Experience mountain living at its finest in the highly sought-after upper level of the Haywood Knolls community. This rare opportunity for a completely renovated home offers 1,718 square feet on the main level, a split-bedroom floor plan with two large bedrooms and a third room with a closet. There is an additional 464 square feet of heated space on the lower level, suitable for multiple uses, including a half-bathroom and extra finished storage. The quality finishes throughout this beautifully updated home are perfect for the discriminating buyer who prefers a prime location and a home that is truly move-in ready. These include an impressive suite of brand-new kitchen appliances, quartz countertops, and cabinets with pull-outs and large storage drawers, and an adjacent washer & dryer; all-new flooring in hardwood, porcelain tile, and carpet. Updated two full baths on the main level and a neutral color palette throughout complement the four-season sunroom with an adjacent large deck. All this is surrounded by low-maintenance landscaping with many perennial plantings. You will appreciate this home’s ever-changing mountain backdrop, with limited long-range views in spring and summer, which shift to breathtaking long-range vistas and vibrant autumn colors. This exceptional home is 10 minutes from downtown Hendersonville with hospitals, airport, and shopping nearby, and is perfect for either a full-time residence or a mountain getaway.
Active
$600,000
518 Starmount Ln, Hendersonville, NC 28791
2beds
1,718sqft
Single Family Residence
Built in 1988
0.55 Acres Lot
$575,400 Zestimate®
$349/sqft
$6/mo HOA
What's special
Completely renovated homeFour-season sunroomAdjacent large deckEver-changing mountain backdropSplit-bedroom floor planNeutral color palette throughoutAdjacent washer and dryer
- 43 days |
- 526 |
- 34 |
Zillow last checked:
Listing updated:
Listed by:
Steve Dozier stevedozier.group@allentate.com,
Howard Hanna Beverly-Hanks,
Kim Owen,
Howard Hanna Beverly-Hanks
Source: Canopy MLS as distributed by MLS GRID,MLS#: 4402876
Facts & features
Interior
Bedrooms & bathrooms
- Bedrooms: 2
- Bathrooms: 2
- Full bathrooms: 2
- Main level bedrooms: 2
Primary bedroom
- Level: Main
Bedroom s
- Level: Main
Bathroom full
- Level: Main
Bathroom half
- Level: Main
Dining room
- Level: Main
Kitchen
- Level: Main
Sunroom
- Level: Main
Heating
- Heat Pump
Cooling
- Heat Pump
Appliances
- Included: Dishwasher, Dryer, Gas Cooktop, Gas Oven, Ice Maker, Microwave, Refrigerator, Refrigerator with Ice Maker, Self Cleaning Oven, Washer, Washer/Dryer
- Laundry: Laundry Room, Main Level
Features
- Basement: Exterior Entry,Interior Entry,Partially Finished,Walk-Out Access,Walk-Up Access
- Fireplace features: Gas, Gas Log
Interior area
- Total structure area: 1,718
- Total interior livable area: 1,718 sqft
- Finished area above ground: 1,718
- Finished area below ground: 0
Video & virtual tour
Property
Parking
- Total spaces: 2
- Parking features: Driveway, Attached Garage
- Attached garage spaces: 2
- Has uncovered spaces: Yes
Features
- Levels: One
- Stories: 1
Lot
- Size: 0.55 Acres
Details
- Parcel number: 9640909007
- Zoning: RES
- Special conditions: Standard
Construction
Type & style
- Home type: SingleFamily
- Architectural style: Ranch
- Property subtype: Single Family Residence
Materials
- Brick Full
Condition
- New construction: No
- Year built: 1988
Utilities & green energy
- Sewer: Septic Installed
- Water: City
Community & HOA
Community
- Subdivision: Haywood Knolls
HOA
- Has HOA: Yes
- HOA fee: $75 annually
- HOA name: Haywood Knolls HOA
Location
- Region: Hendersonville
Financial & listing details
- Price per square foot: $349/sqft
- Tax assessed value: $419,400
- Annual tax amount: $2,126
- Date on market: 7/13/2026
- Cumulative days on market: 43 days
- Listing terms: Cash,Conventional
- Road surface type: Asphalt, Paved
Estimated market value
$575,400
$547,000 - $604,000
$2,157/mo
Price history
| Date | Event | Price |
|---|---|---|
| 7/13/2026 | Listed for sale | $600,000+126.4%$349/sqft |
Source:  Canopy MLS as distributed by MLS GRID #4402876 Report a problem Canopy MLS as distributed by MLS GRID #4402876 Report a problem | ||
| 9/5/2018 | Sold | $265,000-3.6%$154/sqft |
Source: Canopy MLS as distributed by MLS GRID #3416362 Report a problem | ||
| 8/3/2018 | Pending sale | $275,000$160/sqft |
Source: Keller Williams Professionals #3416362 Report a problem | ||
| 8/1/2018 | Listed for sale | $275,000+48.2%$160/sqft |
Source: Keller Williams Professionals #3416362 Report a problem | ||
| 5/22/2014 | Sold | $185,500-2.3%$108/sqft |
Source: Canopy MLS as distributed by MLS GRID #NCM554146 Report a problem | ||
| 3/8/2014 | Price change | $189,900-2.6%$111/sqft |
Source: Coldwell Banker King #554146 Report a problem | ||
| 2/8/2014 | Price change | $195,000-7.1%$114/sqft |
Source: Coldwell Banker King #554146 Report a problem | ||
| 1/18/2014 | Listed for sale | $210,000+5%$122/sqft |
Source: Coldwell Banker King #554146 Report a problem | ||
| 4/1/2011 | Sold | $200,000+5.8%$116/sqft |
Source: Public Record Report a problem | ||
| 11/4/2005 | Sold | $189,000$110/sqft |
Source: Public Record Report a problem | ||
Public tax history
| Year | Property taxes | Tax assessment |
|---|---|---|
| 2025 | $2,126 -8.4% | $389,300 -8.4% |
| 2024 | $2,319 | $424,800 |
| 2023 | $2,319 +21.2% | $424,800 +51.2% |
| 2022 | $1,913 | $280,900 +6% |
| 2021 | -- | $265,000 |
| 2020 | $1,805 | $265,000 |
| 2019 | $1,805 | $265,000 +30.3% |
| 2018 | $1,805 +29.5% | $203,400 |
| 2017 | $1,393 | $203,400 |
| 2016 | -- | $203,400 |
| 2015 | -- | $203,400 +4.1% |
| 2014 | -- | $195,300 |
| 2013 | -- | $195,300 |
| 2012 | -- | $195,300 +1.2% |
| 2011 | -- | $193,000 -7.9% |
| 2010 | -- | $209,600 |
| 2009 | -- | $209,600 |
| 2008 | -- | $209,600 |
| 2007 | -- | $209,600 +29.4% |
| 2006 | -- | $162,000 |
| 2005 | -- | $162,000 |
| 2002 | -- | $162,000 |
Find assessor info on the county website
Monthly payment
Est. payment
Payment breakdown
Explore the cost of this home by adjusting the details. Changes won't be saved.Climate risks
Neighborhood: 28791
Nearby schools
GreatSchools rating
- 9/10Hendersonville ElementaryGrades: K-5Distance: 3.2 mi
- 7/10Rugby MiddleGrades: 6-8Distance: 0.9 mi
- 8/10West Henderson HighGrades: 9-12Distance: 1.2 mi
Schools provided by the listing agent
- Elementary: Mills River
- Middle: Rugby
- High: West Henderson
Source: Canopy MLS as distributed by MLS GRID. This data may not be complete. We recommend contacting the local school district to confirm school assignments for this home.
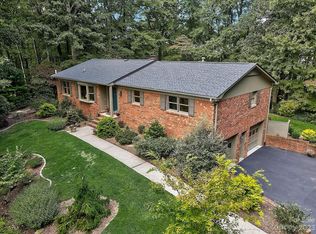
- $560,0003 bd2 ba1.9k sqft514 Starmount Ln, Hendersonville, NC 28791Sold
- $450,7002 bd2 ba1.9k sqft521 Starmount Ln, Hendersonville, NC 28791Off Market
- $441,7002 bd2 ba1.4k sqft522 Starmount Ln, Hendersonville, NC 28791Off Market

- $534,5002 bd3 ba1.9k sqft248 Haywood Knolls Dr, Hendersonville, NC 28791Off Market
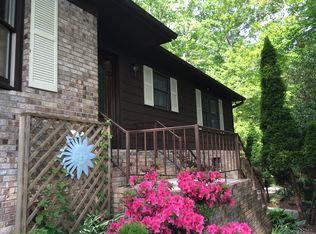
- $604,4003 bd3 ba2.7k sqft510 Starmount Ln, Hendersonville, NC 28791Off Market
- $520,9002 bd3 ba2.1k sqft525 Starmount Ln, Hendersonville, NC 28791Off Market
- $465,0002 bd2 ba2k sqft240 Haywood Knolls Dr, Hendersonville, NC 28791Sold
- $449,7002 bd2 ba2k sqft513 Starmount Ln, Hendersonville, NC 28791Off Market
A local agent can set up tours, give advice and negotiate with sellers.
Similar homes
- $535,0003 bd3 ba2.1k sqft208 Applecross Ln, Hendersonville, NC 28791For Sale
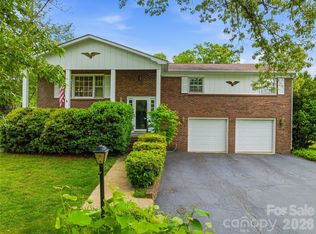
 MLS ID #4381459, Robin Dampier, Robin Dampier. Canopy MLS as distributed by MLS GRID
 - $575,0003 bd3 ba1.9k sqft231 Kimberly Ann Dr, Hendersonville, NC 28792For Sale
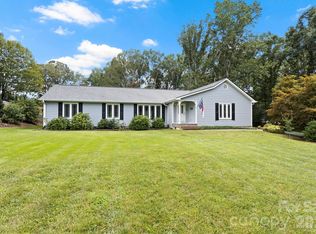 MLS ID #4413448, Terri Eisenhauer, RE/MAX Results. Canopy MLS as distributed by MLS GRID
 - $719,5003 bd3 ba2.3k sqft70 Promised Ridge Dr, Hendersonville, NC 28791For Sale
 MLS ID #4411866, Miriam McKinney, Ivester Jackson Blackstream. Canopy MLS as distributed by MLS GRID
 - $475,0003 bd3 ba2.4k sqft10 Country Rd, Hendersonville, NC 28791For Sale
 MLS ID #4372517, Bailey Vaughn, Nexus Realty LLC. Canopy MLS as distributed by MLS GRID
 - $469,9003 bd2 ba1.4k sqft1909 Arlington Pl, Hendersonville, NC 28791For SaleMLS ID #4412388, Jared Prast, Howard Hanna Beverly-Hanks Asheville-Biltmore Park. Canopy MLS as distributed by MLS GRID
- $550,0002 bd3 ba2.3k sqft35 Chastain Hill Rd, Mills River, NC 28759For SaleMLS ID #4388520, Candi Guffey, Looking Glass Realty, Hendersonville. Canopy MLS as distributed by MLS GRID
- $600,0003 bd3 ba1.3k sqft77 Willow Stone Way, Hendersonville, NC 28792For SaleMLS ID #4392902, Christopher Battista, Howard Hanna Beverly-Hanks. Canopy MLS as distributed by MLS GRID
- $499,0002 bd2 ba1.5k sqft169 Viking Trl, Hendersonville, NC 28739For SaleMLS ID #4407046, Matthew Jernigan, NextHome Partners. Canopy MLS as distributed by MLS GRID
- $614,9993 bd3 ba1.9k sqft6 Oak Springs Dr, Arden, NC 28704For SaleMLS ID #4414524, Nathan Smith, Heartwood Realty LLC. Canopy MLS as distributed by MLS GRID
- $600,0004 bd3 ba1.9k sqft20 S Oak Forest Dr, Asheville, NC 28803For SaleMLS ID #4407262, Viv Snyder, Howard Hanna Beverly-Hanks Asheville-Biltmore Park. Canopy MLS as distributed by MLS GRID
- $575,0004 bd2 ba2.2k sqft21 Old Pinner Pl, Arden, NC 28704For SaleMLS ID #4407827, Clarissa Marshall, EXP Realty LLC. Canopy MLS as distributed by MLS GRID
- $689,9004 bd3 ba2.3k sqft7 Cooper Cv S, Hendersonville, NC 28739For SaleMLS ID #4371497, Alec Cantley, Premier Sotheby’s International Realty. Canopy MLS as distributed by MLS GRID
- $649,9003 bd2 ba2.2k sqft3229 N Bearwallow Rd, Hendersonville, NC 28792For SaleMLS ID #4389185, Tyler Greer, Keller Williams Mtn Partners, LLC. Canopy MLS as distributed by MLS GRID
- $525,0003 bd3 ba2.1k sqft2388 Hebron Rd, Laurel Park, NC 28739For SaleMLS ID #4385371, Ali Thomas, Howard Hanna Beverly-Hanks. Canopy MLS as distributed by MLS GRID
- $499,9993 bd2 ba1.5k sqft180 Ridgeview Dr, Hendersonville, NC 28792For SaleMLS ID #4410645, John Toomey, New View Realty. Canopy MLS as distributed by MLS GRID
- $640,0003 bd4 ba2.4k sqft10 Cedar Dr, Mills River, NC 28759For SaleMLS ID #4401333, Dwayne Bolt, Better Homes and Gardens Real Estate Heritage. Canopy MLS as distributed by MLS GRID
- $449,9003 bd2 ba1.6k sqft3226 Charlyne Dr, Hendersonville, NC 28792For SaleMLS ID #4335660, C.J. Short, Charles Johnathan Real Estate Group LLC. Canopy MLS as distributed by MLS GRID
- $575,0003 bd2 ba1.4k sqft89 Hillview Cir, Brevard, NC 28712For SaleMLS ID #4414066, Amy Smith, Noble & Company Realty. Canopy MLS as distributed by MLS GRID
- $455,0003 bd2 ba1.6k sqft55 Greenwood Acres Dr, Mills River, NC 28759For SaleMLS ID #4411489, Amanda Simpkins, Coldwell Banker Advantage. Canopy MLS as distributed by MLS GRID
- $575,0003 bd2 ba1.6k sqft693 Monte Vista Rd, Candler, NC 28715For SaleMLS ID #4413945, Amy Valliere, Howard Hanna Beverly-Hanks Waynesville. Canopy MLS as distributed by MLS GRID
