Immaculate Brick Ranch in highly sought after neighborhood of Haywood Knolls, set on a lushly landscaped and manicured yard. Built in 1989 and beautifully renovated to include fresh paint throughout, newly updated kitchen w/new dark maple cabinets, granite counters, new stainless steel appliances & more. Both bathrooms have also been fully renovated, new flooring throughout, brand new architectural shingled roof and much more. Home boast 1912 sq', 3 bedrooms, 2 full baths, brick fireplace, open living and dining rooms, (30x12) large covered screened porch & open grilling deck looking over private rear yard with winter views. Basement foundation provides tons of opportunities for possible expansion, but currently includes a large two car garage, recreation/office (finished), large workshop & storage room. Home also features a 10kw Generac Generator, Gas Furnace, new flooring & led lighting. This home is luxuriously appointed and is move-in ready. Don't miss out on this stunning home.
Closed
$560,000
514 Starmount Ln, Hendersonville, NC 28791
3beds
1,912sqft
Single Family Residence
Built in 1989
0.65 Acres Lot
$560,500 Zestimate®
$293/sqft
$2,412 Estimated rent
Home value
$560,500
$532,000 - $589,000
$2,412/mo
Zestimate® history
Owner options
List your home for rent
$2,412/mo
Rent Zestimate®
Find your next renter with Zillow Rental Manager. Plus, with online applications, you can quickly screen prospective tenants – for free.
$2,412/mo
Rent Zestimate®
Refinance and save
$3,360/mo
Est. payment
Refinancing to a lower rate could help reduce your monthly payments and save thousands over the life of the loan.
$3,360/mo
Est. payment
Explore your selling options
Work with a Zillow partner agent
Leverage their expertise and Zillow's premium Showcase listings to get your home seen by more buyers.
Get startedList with your own agent
Get your home in front of millions of buyers by listing it on Zillow.
Learn how to do itSell it yourself
Take full control of how buyers see your home on Zillow by listing For Sale by Owner (FSBO).
List your homeWhat's special
Large workshopLarge covered screened porchLushly landscapedStorage roomGranite countersPrivate rear yard
Zillow last checked:
Listing updated:
Listed by:
David Lee davidleeteam@gmail.com,
Keller Williams Mtn Partners, LLC
Bought with:
Hilton Swing
Coldwell Banker Advantage
Source: Canopy MLS as distributed by MLS GRID,MLS#: 4071751
Facts & features
Interior
Bedrooms & bathrooms
- Bedrooms: 3
- Bathrooms: 2
- Full bathrooms: 2
- Main level bedrooms: 3
Bedroom s
- Features: Walk-In Closet(s)
- Level: Main
Bedroom s
- Level: Main
Bedroom s
- Level: Main
Bathroom full
- Level: Main
Bathroom full
- Level: Main
Dining room
- Level: Main
Flex space
- Level: Basement
Kitchen
- Level: Main
Laundry
- Level: Basement
Living room
- Level: Main
Recreation room
- Level: Basement
Workshop
- Level: Basement
Heating
- Forced Air, Natural Gas
Cooling
- Ceiling Fan(s), Central Air, Heat Pump
Appliances
- Included: Dishwasher, Electric Range, Gas Range, Microwave, Plumbed For Ice Maker, Refrigerator, Self Cleaning Oven
- Laundry: Common Area, In Basement
Features
- Cathedral Ceiling(s), Walk-In Closet(s)
- Flooring: Tile, Vinyl, Wood
- Doors: Insulated Door(s)
- Windows: Insulated Windows, Skylight(s)
- Basement: Basement Garage Door,Walk-Out Access
- Fireplace features: Gas, Gas Log, Gas Vented, Living Room
Interior area
- Total structure area: 1,556
- Total interior livable area: 1,912 sqft
- Finished area above ground: 1,556
- Finished area below ground: 356
Property
Parking
- Total spaces: 6
- Parking features: Basement, Driveway, Attached Garage, Garage Door Opener, Garage Faces Side, Garage Shop, Parking Deck
- Attached garage spaces: 2
- Uncovered spaces: 4
Features
- Levels: One
- Stories: 1
- Patio & porch: Covered, Deck, Enclosed, Front Porch, Screened
- Exterior features: Other - See Remarks
- Has view: Yes
- View description: Winter
Lot
- Size: 0.65 Acres
- Features: Cul-De-Sac, Level, Paved, Wooded, Views
Details
- Parcel number: 9936922
- Zoning: R2
- Special conditions: Standard
- Other equipment: Generator
Construction
Type & style
- Home type: SingleFamily
- Architectural style: Ranch
- Property subtype: Single Family Residence
Materials
- Brick Full
- Roof: Shingle,Other - See Remarks
Condition
- New construction: No
- Year built: 1989
Utilities & green energy
- Sewer: Septic Installed
- Water: City
- Utilities for property: Cable Available, Satellite Internet Available, Underground Power Lines, Underground Utilities
Community & HOA
Community
- Features: Dog Park, Game Court, Picnic Area, Playground, Recreation Area, Tennis Court(s)
- Security: Carbon Monoxide Detector(s), Smoke Detector(s)
- Subdivision: Haywood Knolls
HOA
- Has HOA: Yes
- HOA fee: $75 annually
- HOA name: Haywood Knolls HOA
Location
- Region: Hendersonville
- Elevation: 2500 Feet
Financial & listing details
- Price per square foot: $293/sqft
- Tax assessed value: $358,700
- Annual tax amount: $2,308
- Date on market: 9/22/2023
- Cumulative days on market: 4 days
- Listing terms: Cash,Conventional,FHA
- Exclusions: French Chandelier in Dining
- Road surface type: Asphalt, Paved
Price history
| Date | Event | Price |
|---|---|---|
| 11/20/2023 | Sold | $560,000+1.8%$293/sqft |
Source:  Canopy MLS as distributed by MLS GRID #4071751 Report a problem Canopy MLS as distributed by MLS GRID #4071751 Report a problem | ||
| 9/26/2023 | Pending sale | $550,000$288/sqft |
Source: Canopy MLS as distributed by MLS GRID #4071751 Report a problem | ||
| 9/22/2023 | Listed for sale | $550,000+107.5%$288/sqft |
Source: Canopy MLS as distributed by MLS GRID #4071751 Report a problem | ||
| 11/15/2017 | Sold | $265,000$139/sqft |
Source: Public Record Report a problem | ||
Public tax history
| Year | Property taxes | Tax assessment |
|---|---|---|
| 2025 | $2,308 | $422,700 |
| 2024 | $2,308 +17.8% | $422,700 +17.8% |
| 2023 | $1,959 +20.7% | $358,700 +50.6% |
| 2022 | $1,622 | $238,200 |
| 2021 | -- | $238,200 |
| 2020 | $1,622 | $238,200 |
| 2019 | $1,622 | $238,200 +16.9% |
| 2018 | $1,622 +16.3% | $203,700 |
| 2017 | $1,395 | $203,700 |
| 2016 | -- | $203,700 |
| 2015 | -- | $203,700 +3.6% |
| 2014 | -- | $196,600 |
| 2013 | -- | $196,600 |
| 2012 | -- | $196,600 |
| 2011 | -- | $196,600 -7% |
| 2010 | -- | $211,500 |
| 2009 | -- | $211,500 |
| 2008 | -- | $211,500 -2.1% |
| 2007 | -- | $216,000 +29.7% |
| 2006 | -- | $166,600 |
| 2005 | -- | $166,600 |
| 2004 | -- | $166,600 |
| 2002 | -- | $166,600 |
Find assessor info on the county website
Neighborhood: 28791
Nearby homes
- $600,0002 bd2 ba1.7k sqft518 Starmount Ln, Hendersonville, NC 28791For Sale

- $590,6003 bd3 ba2.7k sqft510 Starmount Ln, Hendersonville, NC 28791Off Market

- $520,1002 bd3 ba1.9k sqft248 Haywood Knolls Dr, Hendersonville, NC 28791Off Market
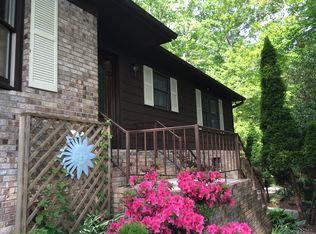
- $440,4002 bd2 ba2k sqft513 Starmount Ln, Hendersonville, NC 28791Off Market
- $478,6002 bd2 ba1.9k sqft252 Haywood Knolls Dr, Hendersonville, NC 28791Off Market
- $364,4002 bd2 ba1 sqft506 Starmount Ln, Hendersonville, NC 28791Off Market
- $442,2002 bd2 ba1.9k sqft521 Starmount Ln, Hendersonville, NC 28791Off Market
- $434,6002 bd2 ba1.4k sqft522 Starmount Ln, Hendersonville, NC 28791Off Market
Nearby schools
GreatSchools rating
- 9/10Mills River ElementaryGrades: PK-5Distance: 3.1 mi
- 7/10Rugby MiddleGrades: 6-8Distance: 0.9 mi
- 8/10West Henderson HighGrades: 9-12Distance: 1.2 mi
Get a cash offer in 3 minutes
Find out how much your home could sell for in as little as 3 minutes with a no-obligation cash offer.
Estimated market value
$560,500
Get a cash offer in 3 minutes
Find out how much your home could sell for in as little as 3 minutes with a no-obligation cash offer.
Estimated market value
$560,500
- North Carolina
- Henderson County
- Hendersonville
- 28791
- 514 Starmount Ln
Nearby cities
Nearby neighborhoods
Nearby zip codes
Other Hendersonville Topics
