Tucked on a quiet cul-de-sac inside Champion Hills, Hendersonville's premier private golf community, this one-of-a-kind A-frame cottage is the kind of property that stops you in your tracks. Its distinctive alpine character is rare in the neighborhood, yet it feels at home in Western North Carolina: whimsical, charming and utterly peaceful. A stone walkway winds through beautifully landscaped grounds bursting with rhododendrons, azaleas and peonies to a handsome brick patio entry. Inside, an open-concept main level features a stone gas log fireplace, updated kitchen with granite countertops, Samsung appliances and a Blanco undermount sink. A screened sitting porch off the kitchen is ideal for morning coffee in a wooded setting. The main level also includes two bedrooms and a full bath. Upstairs, two more bedrooms share a full bath; the larger upper bedroom is a standout with a private balcony and a generous walk-in closet. The lower level delivers a large recreation room, wine room, laundry room with sink, half bath and ample storage, finished in tile and LVP throughout. Champion Hills is a private, member-governed community centered around Tom Fazio's acclaimed Mountain Masterpiece, ranked #1 among year-round courses in Western North Carolina. The 25,000-square-foot lodge-style clubhouse offers fine and casual dining, a heated pool, Hydro Spa, Har-Tru tennis, pickleball, fitness center and 17-plus miles of recreational trails. Over 100 social clubs and activities round out community life. Just eight minutes from award-winning downtown Hendersonville, with several grocery stores including The Fresh Market and Publix less than 10 minutes away.
Active
$689,900
7 Cooper Cv S, Hendersonville, NC 28739
4beds
2,339sqft
:
Get pre-qualified$4,445/mo
Single Family Residence
Built in 1978
0.6 Acres Lot
$-- Zestimate®
$295/sqft
$398/mo HOA
What's special
Distinctive alpine characterHandsome brick patio entryWine roomQuiet cul-de-sacLaundry room with sinkSamsung appliancesBlanco undermount sink
- 91 days |
- 719 |
- 40 |
Zillow last checked:
Listing updated:
Listed by:
Alec Cantley 828-989-4487,
Premier Sotheby’s International Realty
Source: Canopy MLS as distributed by MLS GRID,MLS#: 4371497
Facts & features
Interior
Bedrooms & bathrooms
- Bedrooms: 4
- Bathrooms: 3
- Full bathrooms: 2
- 1/2 bathrooms: 1
- Main level bedrooms: 2
Bedroom s
- Level: Upper
Bedroom s
- Level: Upper
Bedroom s
- Level: Main
Bedroom s
- Level: Main
Bathroom full
- Level: Upper
Bathroom full
- Level: Main
Dining area
- Level: Main
Family room
- Level: Basement
Kitchen
- Level: Main
Laundry
- Level: Basement
Living room
- Level: Main
Utility room
- Level: Basement
Other
- Level: Basement
Heating
- Heat Pump
Cooling
- Ceiling Fan(s), Central Air
Appliances
- Included: Dishwasher, Electric Oven, Electric Range, Microwave, Refrigerator, Washer/Dryer
- Laundry: In Basement, Laundry Room, Sink
Features
- Open Floorplan, Storage, Walk-In Closet(s)
- Flooring: Tile, Vinyl
- Doors: Sliding Doors
- Windows: Window Treatments
- Basement: Exterior Entry,Interior Entry,Partially Finished,Storage Space,Walk-Out Access
- Fireplace features: Gas Log, Living Room
Interior area
- Total structure area: 1,538
- Total interior livable area: 2,339 sqft
- Finished area above ground: 1,538
- Finished area below ground: 801
Video & virtual tour
Property
Parking
- Total spaces: 5
- Parking features: Driveway, Garage Faces Side
- Garage spaces: 1
- Uncovered spaces: 4
Features
- Levels: Two
- Stories: 2
- Patio & porch: Covered, Deck, Patio, Porch, Screened, Side Porch
- Pool features: Community
- Spa features: Community
- Waterfront features: None
Lot
- Size: 0.6 Acres
- Features: Level, Private, Wooded
Living quarters
- Secondary features: None
Details
- Additional structures: None
- Parcel number: 9557391435
- Zoning: R2
- Special conditions: Standard
- Horse amenities: None
Construction
Type & style
- Home type: SingleFamily
- Architectural style: A-Frame,Cottage
- Property subtype: Single Family Residence
Materials
- Stone, Wood
- Roof: Composition
Condition
- New construction: No
- Year built: 1978
Utilities & green energy
- Sewer: Septic Installed
- Water: City
- Utilities for property: Electricity Connected, Propane, Wired Internet Available
Community & HOA
Community
- Features: Clubhouse, Fitness Center, Golf, Putting Green, Street Lights, Tennis Court(s), Walking Trails
- Subdivision: Champion Hills
HOA
- Has HOA: Yes
- HOA fee: $1,195 quarterly
- HOA name: Bruce Nelson
- HOA phone: 828-696-1962
Location
- Region: Hendersonville
- Elevation: 2000 Feet
Financial & listing details
- Price per square foot: $295/sqft
- Tax assessed value: $393,100
- Annual tax amount: $2,048
- Date on market: 4/24/2026
- Cumulative days on market: 92 days
- Listing terms: Cash,Conventional
- Electric utility on property: Yes
- Road surface type: Asphalt, Paved
Estimated market value
Not available
Estimated sales range
Not available
Not available
Price history
| Date | Event | Price |
|---|---|---|
| 4/24/2026 | Listed for sale | $689,900-10.3%$295/sqft |
Source:  Canopy MLS as distributed by MLS GRID #4371497 Report a problem Canopy MLS as distributed by MLS GRID #4371497 Report a problem | ||
| 11/19/2025 | Listing removed | $769,000$329/sqft |
Source: Canopy MLS as distributed by MLS GRID #4284061 Report a problem | ||
| 9/26/2025 | Price change | $769,000-3.8%$329/sqft |
Source: Canopy MLS as distributed by MLS GRID #4284061 Report a problem | ||
| 8/9/2025 | Listed for sale | $799,000+121.9%$342/sqft |
Source: Canopy MLS as distributed by MLS GRID #4284061 Report a problem | ||
| 8/11/2020 | Sold | $360,000-7.5%$154/sqft |
Source: Public Record Report a problem | ||
| 12/17/2019 | Price change | $389,000+6.6%$166/sqft |
Source: Beverly-Hanks Hendersonville #3575580 Report a problem | ||
| 9/19/2019 | Listed for sale | $365,000-7.6%$156/sqft |
Source: Owner Report a problem | ||
| 8/14/2019 | Listing removed | $395,000$169/sqft |
Source: Beverly-Hanks Hendersonville #3490152 Report a problem | ||
| 7/11/2019 | Price change | $395,000-7.1%$169/sqft |
Source: Beverly-Hanks Hendersonville #3490152 Report a problem | ||
| 5/11/2019 | Price change | $425,000-10.5%$182/sqft |
Source: Beverly-Hanks Hendersonville #3490152 Report a problem | ||
| 4/7/2019 | Listed for sale | $475,000+66.1%$203/sqft |
Source: Beverly-Hanks Hendersonville #3490152 Report a problem | ||
| 4/26/2018 | Sold | $286,000+4%$122/sqft |
Source: Public Record Report a problem | ||
| 8/25/2014 | Listing removed | $275,000$118/sqft |
Source: Listhub #535273 Report a problem | ||
| 3/28/2013 | Price change | $275,000-31.1%$118/sqft |
Source: Listhub #535273 Report a problem | ||
| 5/14/2010 | Listed for sale | $399,000$171/sqft |
Source: Prudential Lifestyle Realty #465390 Report a problem | ||
Public tax history
| Year | Property taxes | Tax assessment |
|---|---|---|
| 2025 | $2,048 | $393,100 |
| 2024 | $2,048 | $393,100 |
| 2023 | $2,048 +8.9% | $393,100 +38.2% |
| 2022 | $1,881 | $284,500 |
| 2021 | -- | $284,500 |
| 2020 | $1,881 | $284,500 |
| 2019 | $1,881 | $284,500 +15.5% |
| 2018 | $1,881 +15.7% | $246,300 |
| 2017 | $1,626 | $246,300 |
| 2016 | -- | $246,300 |
| 2015 | -- | $246,300 +2% |
| 2014 | -- | $241,400 |
| 2013 | -- | $241,400 |
| 2012 | -- | $241,400 |
| 2011 | -- | $241,400 -14.8% |
| 2010 | -- | $283,400 +0.3% |
| 2009 | -- | $282,500 |
| 2008 | -- | $282,500 |
| 2007 | -- | $282,500 +31.4% |
| 2006 | -- | $215,000 |
| 2005 | -- | $215,000 |
Find assessor info on the county website
Monthly payment
Est. payment
Payment breakdown
Explore the cost of this home by adjusting the details. Changes won't be saved.Climate risks
Neighborhood: Valley Hill
Getting around
2 / 100
Car-DependentNearby schools
GreatSchools rating
- 6/10Atkinson ElementaryGrades: PK-5Distance: 1 mi
- 6/10Flat Rock MiddleGrades: 6-8Distance: 4.7 mi
- 6/10East Henderson HighGrades: 9-12Distance: 4.8 mi
Schools provided by the listing agent
- Elementary: Atkinson
- Middle: Flat Rock
- High: East
Source: Canopy MLS as distributed by MLS GRID. This data may not be complete. We recommend contacting the local school district to confirm school assignments for this home.
- $--0.68 Acres3 Cooper Cv S, Hendersonville, NC 28739Off Market
- $697,9003 bd3 ba2.4k sqft11 Cooper Cv S, Hendersonville, NC 28739Off Market

- $508,0003 bd3 ba2.4k sqft6 Cooper Cv S, Hendersonville, NC 28739Off Market
- $1,250,3003 bd4 ba3.7k sqft13 Cooper Cv S, Hendersonville, NC 28739Off Market

- $831,5005 bd3 ba3.6k sqft105 Little Cherokee Rdg, Hendersonville, NC 28739Off Market
- $861,8003 bd4 ba3.6k sqft9 Cooper Cv S, Hendersonville, NC 28739Off Market
- $--0.627 Acres103 Little Cherokee Rdg #54, Hendersonville, NC 28739Off Market
- $1,625,0004 bd4 ba3k sqft103 Little Cherokee Rdg, Hendersonville, NC 28739Sold
A local agent can set up tours, give advice and negotiate with sellers.
Similar homes
- $759,9003 bd3 ba2.4k sqft109 Little Cherokee Rdg, Hendersonville, NC 28739For Sale
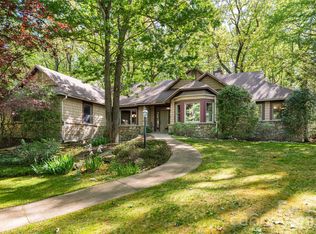
 MLS ID #4374355, Alec Cantley, Premier Sotheby’s International Realty. Canopy MLS as distributed by MLS GRID
 - $609,0004 bd3 ba2.4k sqft114 Timber Creek Rd, Laurel Park, NC 28739For Sale
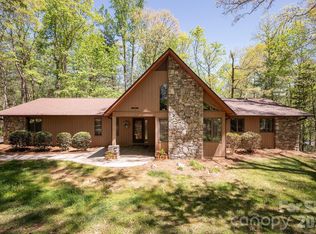 MLS ID #4371818, Caley Bowman, Mosaic Community Lifestyle Realty. Canopy MLS as distributed by MLS GRID
 - $610,0003 bd2 ba2k sqft128 Camellia Way, Laurel Park, NC 28739For Sale
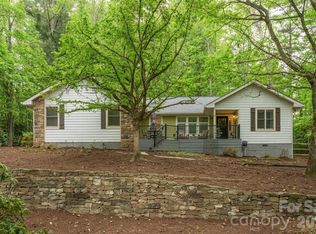 MLS ID #4404183, Lynne Sellers, Howard Hanna Beverly-Hanks. Canopy MLS as distributed by MLS GRID
 - $745,0003 bd4 ba2.4k sqft117 Brandon Rd, Hendersonville, NC 28739For Sale
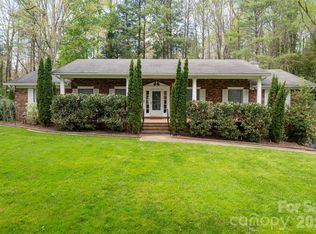 MLS ID #4371126, Hannah Grant, Premier Sotheby’s International Realty. Canopy MLS as distributed by MLS GRID
 - $599,0004 bd4 ba2.5k sqft195 Jordan St, Hendersonville, NC 28739For SaleMLS ID #4402551, Kim Gentry Justus, Ivester Jackson Blackstream. Canopy MLS as distributed by MLS GRID
- $597,5003 bd3 ba2.1k sqft117 Apple Meadow Ct, Hendersonville, NC 28739For SaleMLS ID #4370270, Christopher Battista, Howard Hanna Beverly-Hanks. Canopy MLS as distributed by MLS GRID
- $675,0004 bd3 ba3k sqft108 Fairway Knoll Dr, Hendersonville, NC 28739For SaleMLS ID #4373468, David Gregg, Howard Hanna Beverly-Hanks Asheville-Biltmore Park. Canopy MLS as distributed by MLS GRID
- $1,000,0004 bd4 ba3.4k sqft24 Turkey Roost Ct, Hendersonville, NC 28739For SaleMLS ID #4402164, Gail Satz, George Real Estate Group Inc. Canopy MLS as distributed by MLS GRID
- $769,0003 bd3 ba2.5k sqft77 Carriage West Dr, Hendersonville, NC 28791For SaleMLS ID #4397358, Melissa Rulli, Coldwell Banker Advantage. Canopy MLS as distributed by MLS GRID
- $650,0003 bd3 ba2.3k sqft2750 Leucothae Way, Hendersonville, NC 28791For SaleMLS ID #4390893, Kina Kilpatrick, Premier Sotheby’s International Realty. Canopy MLS as distributed by MLS GRID
- $699,0003 bd3 ba2.8k sqft405 Mistletoe Trl, Hendersonville, NC 28791For SaleMLS ID #4349682, Libby Collina, Broker WNC Inc. Canopy MLS as distributed by MLS GRID
- $724,9003 bd2 ba1.9k sqft2508 Carriage Falls Ct, Hendersonville, NC 28791For SaleMLS ID #4377023, Katie Myers, Realty ONE Group Pivot Hendersonville. Canopy MLS as distributed by MLS GRID
- $650,0004 bd3 ba2.7k sqft1620 Norwood Pl, Hendersonville, NC 28791For SaleMLS ID #4390736, Lisa Zinsmeister, Premier Sotheby’s International Realty. Canopy MLS as distributed by MLS GRID
- $495,0002 bd2 ba2.4k sqft3002 Kanuga Rd, Hendersonville, NC 28739For SaleMLS ID #4364406, Caroline Ericksen, Coldwell Banker Advantage. Canopy MLS as distributed by MLS GRID
- $825,0002 bd4 ba2.7k sqft254 Orchard Cir, Laurel Park, NC 28739For SaleMLS ID #4363320, Caroline Lewis, Realty ONE Group Pivot Hendersonville. Canopy MLS as distributed by MLS GRID
- $675,0003 bd3 ba2.4k sqft6 Southbrook Dr, Fletcher, NC 28732For SaleMLS ID #4396867, Matt Tavener, Keller Williams Professionals. Canopy MLS as distributed by MLS GRID
- $675,0004 bd3 ba2.4k sqft306 Woodview Ct, Fletcher, NC 28732For SaleMLS ID #4368737, Ann Clark, Preferred Properties. Canopy MLS as distributed by MLS GRID
- $750,0003 bd4 ba3.2k sqft43 S Kuykendall Ct, Hendersonville, NC 28739For SaleMLS ID #4354970, Hilton Swing, Coldwell Banker Advantage. Canopy MLS as distributed by MLS GRID
- $599,5003 bd3 ba2.4k sqft3017 Chestnut Tree Rd, Hendersonville, NC 28792For SaleMLS ID #4346755, Marilyn Wright, Premier Sotheby’s International Realty. Canopy MLS as distributed by MLS GRID
- $398,0002 bd2 ba1.9k sqft142 Winterview Trl, Hendersonville, NC 28739For SaleMLS ID #4300750, Jo Ovenell, BluAxis Realty. Canopy MLS as distributed by MLS GRID
