Built in 1930 and thoughtfully updated for today's lifestyle, this charming Hendersonville home blends timeless character with modern comfort. The renovated kitchen serves as the heart of the home, while the beautifully updated primary bath features heated floors, adding a touch of everyday luxury. The spacious living room features a wood-burning fireplace enhanced with a wood stove, creating a warm and welcoming gathering space. Thoughtful improvements throughout complement the original character and warmth. Enjoy year-round outdoor living on the screened porch, complete with a stunning stone wood-burning fireplace, ideal for relaxing evenings, entertaining guests or enjoying the changing seasons. Outside, the fenced backyard provides privacy and space for pets, play or gardening. The hot tub conveys with the property, offering a private retreat to unwind after a long day. Beautifully combining historic charm and modern conveniences, this home is conveniently near downtown Hendersonville, shopping, dining and area amenities, making it an exceptional opportunity in one of Hendersonville's desirable locations.
Under contract-show
Price cut: $30K (8/13)
$620,000
1620 Norwood Pl, Hendersonville, NC 28791
4beds
2,756sqft
Single Family Residence
Built in 1930
0.26 Acres Lot
$-- Zestimate®
$225/sqft
$-- HOA
What's special
Heated floorsBeautifully updated primary bathScreened porchRenovated kitchen
- 78 days
- 902
- 94
Zillow last checked:
Listing updated:
Listed by:
Lisa Zinsmeister 404-386-4106,
Premier Sotheby’s International Realty
Source: Canopy MLS as distributed by MLS GRID,MLS#: 4390736
Facts & features
Interior
Bedrooms & bathrooms
- Bedrooms: 4
- Bathrooms: 3
- Full bathrooms: 2
- 1/2 bathrooms: 1
Primary bedroom
- Features: En Suite Bathroom, Walk-In Closet(s)
- Level: Upper
Bathroom full
- Level: Upper
Bathroom half
- Level: Main
Breakfast
- Level: Main
Dining room
- Level: Main
Kitchen
- Level: Main
Laundry
- Level: Upper
Living room
- Level: Main
Office
- Level: Main
Workshop
- Level: Basement
Heating
- Ductless, Forced Air, Natural Gas
Cooling
- Ceiling Fan(s), Central Air, Ductless
Appliances
- Included: Convection Oven, Dishwasher, Disposal, Gas Cooktop, Gas Water Heater, Refrigerator, Washer/Dryer
- Laundry: Upper Level
Features
- Walk-In Closet(s)
- Flooring: Tile, Wood
- Windows: Window Treatments
- Basement: Unfinished,Walk-Out Access,Walk-Up Access
- Attic: Pull Down Stairs
- Fireplace features: Fire Pit, Living Room, Porch, Wood Burning Stove
Interior area
- Total structure area: 2,756
- Total interior livable area: 2,756 sqft
- Finished area above ground: 2,756
- Finished area below ground: 0
Video & virtual tour
Property
Parking
- Parking features: Driveway
- Has uncovered spaces: Yes
- Details: Driveway is pavers.
Features
- Levels: Two
- Stories: 2
- Patio & porch: Covered, Deck, Patio, Porch, Screened
- Exterior features: Fire Pit
- Has spa: Yes
- Spa features: Heated
- Fencing: Back Yard,Fenced
Lot
- Size: 0.26 Acres
- Features: Level
Details
- Parcel number: 114219
- Zoning: R-10 / DHH
- Special conditions: Standard
Construction
Type & style
- Home type: SingleFamily
- Architectural style: Colonial
- Property subtype: Single Family Residence
Materials
- Brick Partial, Wood
Condition
- New construction: No
- Year built: 1930
Utilities & green energy
- Sewer: Public Sewer
- Water: City
Community & HOA
Community
- Subdivision: Druid Hills
Location
- Region: Hendersonville
- Elevation: 1500 Feet
Financial & listing details
- Price per square foot: $225/sqft
- Tax assessed value: $569,500
- Annual tax amount: $5,416
- Date on market: 6/12/2026
- Cumulative days on market: 78 days
- Listing terms: Cash,Conventional
- Road surface type: Concrete, Other, Paved
Estimated market value
Not available
Estimated sales range
Not available
Not available
Price history
| Date | Event | Price |
|---|---|---|
| 8/13/2026 | Price change | $620,000-4.6%$225/sqft |
Source:  Canopy MLS as distributed by MLS GRID #4390736 Report a problem Canopy MLS as distributed by MLS GRID #4390736 Report a problem | ||
| 7/9/2026 | Price change | $650,000-3%$236/sqft |
Source: Canopy MLS as distributed by MLS GRID #4390736 Report a problem | ||
| 6/12/2026 | Listed for sale | $670,000+17%$243/sqft |
Source: Canopy MLS as distributed by MLS GRID #4390736 Report a problem | ||
| 9/3/2021 | Sold | $572,500+108.2%$208/sqft |
Source: Canopy MLS as distributed by MLS GRID #3751943 Report a problem | ||
| 9/5/2014 | Sold | $275,000-14%$100/sqft |
Source: Public Record Report a problem | ||
| 9/19/2009 | Listing removed | $319,900$116/sqft |
Source: Greer and Associates #435022 Report a problem | ||
| 9/2/2009 | Price change | $319,900-1.5%$116/sqft |
Source: Greer and Associates #435022 Report a problem | ||
| 3/5/2009 | Listed for sale | $324,900$118/sqft |
Source: Listhub #435022 Report a problem | ||
Public tax history
| Year | Property taxes | Tax assessment |
|---|---|---|
| 2025 | $5,416 | $569,500 |
| 2024 | $5,416 +3.3% | $569,500 |
| 2023 | $5,245 +23.1% | $569,500 +44.5% |
| 2022 | $4,260 | $394,100 +68.4% |
| 2021 | -- | $234,000 |
| 2020 | $2,459 | $234,000 |
| 2019 | $2,459 | $234,000 +20% |
| 2018 | $2,459 +123.2% | $195,000 |
| 2017 | $1,102 | $195,000 |
| 2016 | -- | $195,000 |
| 2015 | -- | $195,000 +2.8% |
| 2014 | -- | $189,600 |
| 2013 | -- | $189,600 |
| 2012 | -- | $189,600 |
| 2011 | -- | $189,600 -9.6% |
| 2010 | -- | $209,800 |
| 2009 | -- | $209,800 |
| 2008 | -- | $209,800 |
| 2007 | -- | $209,800 +28.7% |
| 2006 | -- | $163,000 |
| 2005 | -- | $163,000 |
| 2004 | -- | $163,000 |
| 2002 | -- | $163,000 |
Find assessor info on the county website
Monthly payment
Est. payment
Payment breakdown
Explore the cost of this home by adjusting the details. Changes won't be saved.Climate risks
Neighborhood: 28791
Nearby schools
Schools provided by the listing agent
- Elementary: Bruce Drysdale
- Middle: Hendersonville
- High: Hendersonville
Source: Canopy MLS as distributed by MLS GRID. This data may not be complete. We recommend contacting the local school district to confirm school assignments for this home.
- $288,0003 bd2 ba1.5k sqft1616 Norwood Pl, Hendersonville, NC 28791Off Market
- $333,4003 bd1 ba1.8k sqft1628 Norwood Pl, Hendersonville, NC 28791Off Market
- $251,5002 bd1 ba1.1k sqft1610 Norwood Pl, Hendersonville, NC 28791Off Market
- $507,900-- bd-- ba5.8k sqft1611 Asheville Hwy, Hendersonville, NC 28791Off Market

Similar homes
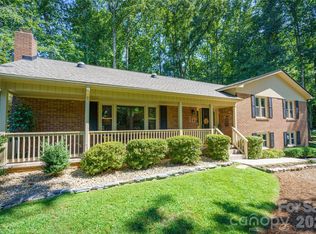
- $599,0003 bd2 ba1.9k sqft10 Surrey Run, Hendersonville, NC 28791For Sale
 MLS ID #4416552, Marlene Clevenger, Premier Sotheby’s International Realty. Canopy MLS as distributed by MLS GRID
 - $635,0003 bd3 ba2k sqft200 Newman Dr, Hendersonville, NC 28792For Sale
 MLS ID #4405971, Mary Sitton, Premier Sotheby’s International Realty. Canopy MLS as distributed by MLS GRID
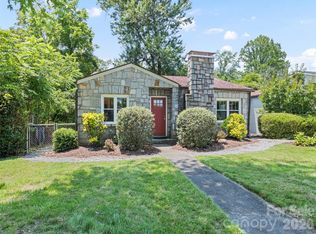
 - $469,9003 bd2 ba1.4k sqft1909 Arlington Pl, Hendersonville, NC 28791For Sale
 MLS ID #4412388, Jared Prast, Howard Hanna Beverly-Hanks Asheville-Biltmore Park. Canopy MLS as distributed by MLS GRID
 - $600,0002 bd2 ba1.7k sqft518 Starmount Ln, Hendersonville, NC 28791For Sale
 MLS ID #4402876, Steve Dozier, Howard Hanna Beverly-Hanks. Canopy MLS as distributed by MLS GRID
 - $590,0003 bd3 ba2.4k sqft3017 Chestnut Tree Rd, Hendersonville, NC 28792For SaleMLS ID #4346755, Marilyn Wright, Premier Sotheby’s International Realty. Canopy MLS as distributed by MLS GRID
- $445,0003 bd2 ba2.6k sqft936 Toxaway Dr, Hendersonville, NC 28791For SaleMLS ID #4399122, Andy Gilbert, Cool Mountain Realty. Canopy MLS as distributed by MLS GRID
- $575,0003 bd3 ba1.9k sqft231 Kimberly Ann Dr, Hendersonville, NC 28792For SaleMLS ID #4413448, Terri Eisenhauer, RE/MAX Results. Canopy MLS as distributed by MLS GRID
- $835,0004 bd3 ba2.3k sqft710 Knollwood Dr, Hendersonville, NC 28791For SaleMLS ID #4387096, Terri Eisenhauer, RE/MAX Results. Canopy MLS as distributed by MLS GRID
- $650,0004 bd3 ba3k sqft108 Fairway Knoll Dr, Hendersonville, NC 28739For SaleMLS ID #4373468, David Gregg, Howard Hanna Beverly-Hanks Asheville-Biltmore Park. Canopy MLS as distributed by MLS GRID
- $600,0003 bd2 ba1.9k sqft14 Cider Hill Ln, Hendersonville, NC 28792For SaleMLS ID #4416089, Greg Eskritt, NextHome Partners. Canopy MLS as distributed by MLS GRID
- $689,9004 bd3 ba2.3k sqft7 Cooper Cv S, Hendersonville, NC 28739For SaleMLS ID #4371497, Alec Cantley, Premier Sotheby’s International Realty. Canopy MLS as distributed by MLS GRID
- $590,0003 bd2 ba2k sqft128 Camellia Way, Laurel Park, NC 28739For SaleMLS ID #4404183, Lynne Sellers, Howard Hanna Beverly-Hanks. Canopy MLS as distributed by MLS GRID
- $524,9003 bd3 ba2.5k sqft4 Beechwood Lakes Dr, Hendersonville, NC 28792For SaleMLS ID #4380923, Justin Purnell, EXP Realty LLC. Canopy MLS as distributed by MLS GRID
- $649,9003 bd2 ba2.2k sqft3229 N Bearwallow Rd, Hendersonville, NC 28792For SaleMLS ID #4389185, Tyler Greer, Keller Williams Mtn Partners, LLC. Canopy MLS as distributed by MLS GRID
- $549,9003 bd2 ba1.5k sqft376 Windy Acres Knoll Dr, Hendersonville, NC 28792For SaleMLS ID #4381733, Gena Duncan, Seller Solutions. Canopy MLS as distributed by MLS GRID
- $525,0003 bd3 ba2.5k sqft1043 Berea Church Rd, Hendersonville, NC 28739For SaleMLS ID #4413866, Jill Hart, Pinnacle View Real Estate. Canopy MLS as distributed by MLS GRID
- $725,0003 bd3 ba2.6k sqft254 Kanuga Forest Dr, Hendersonville, NC 28739For SaleMLS ID #4409207, Mary Sitton, Premier Sotheby’s International Realty. Canopy MLS as distributed by MLS GRID
- $725,0003 bd4 ba2.4k sqft117 Brandon Rd, Hendersonville, NC 28739For SaleMLS ID #4371126, Hannah Grant, Premier Sotheby’s International Realty. Canopy MLS as distributed by MLS GRID
- $635,0004 bd3 ba2.9k sqft22 Meadow Brook Dr, Fletcher, NC 28732For SaleMLS ID #4398596, Tracey Novak, Unique: A Real Estate Collective. Canopy MLS as distributed by MLS GRID
- $475,0005 bd4 ba2.7k sqft1925 Laurel Park Hwy, Laurel Park, NC 28739For SaleMLS ID #4410805, Michael Blum, Keller Williams Mtn Partners, LLC. Canopy MLS as distributed by MLS GRID
