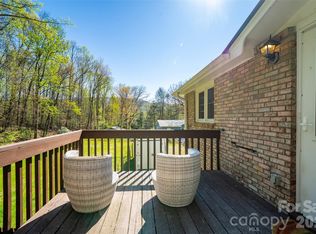
Beautifully updated 1950's stone front cottage close to everything! All main level living with an open floor plan. Loads of privacy from the guests with the split floor plan and fantastic primary bedroom suite. Gorgeous refinished original hardwood floors and fantastic tilework throughout! Walk to Ingles for groceries or hop in your car for a less than five minute drive to downtown Hendersonville from this desirable Druid Hills community home. Head outside to the massive fully fenced back yard, or hang out on the large back deck. City water and sewer with Optimum cable/internet or newly installed AT&T fiber optic. No rental restrictions make this a great rental opportunity or fantastic lock and leave home!
Active
$469,900
1909 Arlington Pl, Hendersonville, NC 28791
3beds
1,418sqft
:
Get pre-qualified$2,722/mo
Single Family Residence
Built in 1950
0.24 Acres Lot
$333,700 Zestimate®
$331/sqft
$-- HOA
What's special
Fantastic tilework throughoutLarge back deckFantastic primary bedroom suite
- 9 hours |
- 87 |
- 4 |
Zillow last checked:
Listing updated:
Listed by:
Jared Prast jared.prast@allentate.com,
Howard Hanna Beverly-Hanks Asheville-Biltmore Park
Source: Canopy MLS as distributed by MLS GRID,MLS#: 4412388
Facts & features
Interior
Bedrooms & bathrooms
- Bedrooms: 3
- Bathrooms: 2
- Full bathrooms: 2
- Main level bedrooms: 3
Primary bedroom
- Features: En Suite Bathroom, Walk-In Closet(s)
- Level: Main
Bedroom s
- Level: Main
Bedroom s
- Level: Main
Bathroom full
- Level: Main
Dining area
- Level: Main
Kitchen
- Features: Breakfast Bar, Kitchen Island, Open Floorplan
- Level: Main
Laundry
- Level: Main
Living room
- Level: Main
Heating
- Central, Ductless, Forced Air, Natural Gas
Cooling
- Central Air, Ductless
Appliances
- Included: Dishwasher, Disposal, Electric Oven, Electric Range, Electric Water Heater, Microwave, Refrigerator, Washer/Dryer
- Laundry: In Hall, Laundry Closet, Main Level
Features
- Breakfast Bar, Kitchen Island, Open Floorplan, Walk-In Closet(s)
- Flooring: Tile, Wood
- Has basement: No
- Fireplace features: Other - See Remarks
Interior area
- Total structure area: 1,418
- Total interior livable area: 1,418 sqft
- Finished area above ground: 1,418
- Finished area below ground: 0
Property
Parking
- Parking features: Driveway
- Has uncovered spaces: Yes
Features
- Levels: One
- Stories: 1
- Patio & porch: Deck
- Fencing: Back Yard,Full,Privacy
Lot
- Size: 0.24 Acres
- Features: Flood Fringe Area, Level
Details
- Parcel number: 109169
- Zoning: R-10
- Special conditions: Standard
Construction
Type & style
- Home type: SingleFamily
- Architectural style: Cottage
- Property subtype: Single Family Residence
Materials
- Stone, Vinyl
- Foundation: Crawl Space
Condition
- New construction: No
- Year built: 1950
Utilities & green energy
- Sewer: Public Sewer
- Water: City
- Utilities for property: Cable Available, Electricity Connected, Fiber Optics, Underground Utilities, Wired Internet Available
Community & HOA
Community
- Features: None
- Subdivision: Druid Hills
Location
- Region: Hendersonville
- Elevation: 2000 Feet
Financial & listing details
- Price per square foot: $331/sqft
- Tax assessed value: $245,900
- Annual tax amount: $2,339
- Date on market: 8/14/2026
- Listing terms: Cash,Conventional
- Electric utility on property: Yes
- Road surface type: Gravel, Paved
Estimated market value
$333,700
$304,000 - $364,000
$1,978/mo
Price history
| Date | Event | Price |
|---|---|---|
| 8/14/2026 | Listed for sale | $469,900+228.6%$331/sqft |
Source:  Canopy MLS as distributed by MLS GRID #4412388 Report a problem Canopy MLS as distributed by MLS GRID #4412388 Report a problem | ||
| 2/13/2025 | Listing removed | $3,500$2/sqft |
Source: Zillow Rentals Report a problem | ||
| 1/23/2025 | Listed for rent | $3,500$2/sqft |
Source: Zillow Rentals Report a problem | ||
| 9/6/2018 | Sold | $143,000-13.3%$101/sqft |
Source: Canopy MLS as distributed by MLS GRID #3405334 Report a problem | ||
| 7/25/2018 | Pending sale | $165,000$116/sqft |
Source: Ivester Jackson Blackstream #3405334 Report a problem | ||
| 7/17/2018 | Price change | $165,000-4.3%$116/sqft |
Source: Ivester Jackson Blackstream #3405334 Report a problem | ||
| 6/22/2018 | Listed for sale | $172,500+11.4%$122/sqft |
Source: Ivester Jackson Blackstream #3405334 Report a problem | ||
| 7/27/2012 | Listing removed | $154,900$109/sqft |
Source: RE/MAX FOUR SEASONS #511265 Report a problem | ||
| 1/11/2012 | Listed for sale | $154,900-8.8%$109/sqft |
Source: Four Seasons Real Estate Group LLC dba RE/MAX Four Seasons Realty #511265 Report a problem | ||
| 7/3/2010 | Listing removed | $169,900$120/sqft |
Source: Preferred Real Estate #457962 Report a problem | ||
| 4/15/2010 | Price change | $169,900-2.9%$120/sqft |
Source: Preferred Real Estate #457962 Report a problem | ||
| 2/18/2010 | Listed for sale | $174,900+21.9%$123/sqft |
Source: Preferred Real Estate #457962 Report a problem | ||
| 5/22/2006 | Sold | $143,500$101/sqft |
Source: Public Record Report a problem | ||
Public tax history
| Year | Property taxes | Tax assessment |
|---|---|---|
| 2025 | $2,339 | $245,900 |
| 2024 | $2,339 +3.3% | $245,900 |
| 2023 | $2,265 +46.3% | $245,900 +71.7% |
| 2022 | $1,548 | $143,200 |
| 2021 | -- | $143,200 |
| 2020 | $1,505 | $143,200 |
| 2019 | $1,505 | $143,200 +6.7% |
| 2018 | -- | $134,200 |
| 2017 | $758 | $134,200 |
| 2016 | -- | $134,200 |
| 2015 | -- | $134,200 +2.8% |
| 2014 | -- | $130,600 |
| 2013 | -- | $130,600 |
| 2012 | -- | $130,600 |
| 2011 | -- | $130,600 -8.5% |
| 2010 | -- | $142,700 +1.5% |
| 2009 | -- | $140,600 +1.7% |
| 2008 | -- | $138,200 |
| 2007 | -- | $138,200 +88.8% |
| 2006 | -- | $73,200 |
| 2005 | -- | $73,200 |
| 2004 | -- | $73,200 |
| 2002 | -- | $73,200 |
Find assessor info on the county website
Monthly payment
Est. payment
Payment breakdown
Explore the cost of this home by adjusting the details. Changes won't be saved.Climate risks
Neighborhood: 28791
Nearby schools
GreatSchools rating
- 9/10Hendersonville ElementaryGrades: K-5Distance: 0.8 mi
- 5/10Hendersonville MiddleGrades: 6-8Distance: 0.9 mi
- 7/10Hendersonville HighGrades: 9-12Distance: 1.1 mi
Schools provided by the listing agent
- Elementary: Bruce Drysdale
- Middle: Hendersonville
- High: Hendersonville
Source: Canopy MLS as distributed by MLS GRID. This data may not be complete. We recommend contacting the local school district to confirm school assignments for this home.
- $321,7003 bd1 ba1.8k sqft1913 Arlington Pl, Hendersonville, NC 28791Off Market

- $264,2002 bd1 ba1k sqft1907 Arlington Pl, Hendersonville, NC 28791Off Market
- $295,5002 bd1 ba894 sqft1915 Arlington Pl, Hendersonville, NC 28791Off Market

- $406,8003 bd2 ba1.3k sqft1910 Arlington Pl, Hendersonville, NC 28791Off Market

- $279,1003 bd1 ba1.7k sqft1923 Arlington Pl, Hendersonville, NC 28791Off Market
- $352,0003 bd2 ba1.5k sqft1903 Arlington Pl, Hendersonville, NC 28791Off Market
- $364,6003 bd1 ba1.2k sqft1906 Arlington Pl, Hendersonville, NC 28791Off Market
- $353,4002 bd2 ba1.2k sqft1912 Arlington Pl, Hendersonville, NC 28791Off Market
A local agent can set up tours, give advice and negotiate with sellers.
Similar homes
- $472,5003 bd3 ba1.4k sqft913 Dorothy St, Hendersonville, NC 28791For Sale
 MLS ID #4354861, Carrie Chandler, Keller Williams Mtn Partners, LLC. Canopy MLS as distributed by MLS GRID
 - $549,0003 bd2 ba1.6k sqft1534 Kensington Rd, Hendersonville, NC 28791For Sale
 MLS ID #4378641, Kirsten Paris, EXP Realty LLC. Canopy MLS as distributed by MLS GRID
 - $339,0003 bd2 ba1.4k sqft135 Plantation Dr, Hendersonville, NC 28792For Sale
 MLS ID #4400810, Jennifer Breslin, Realty ONE Group Pivot Hendersonville. Canopy MLS as distributed by MLS GRID
 - $399,0003 bd3 ba2.1k sqft108 Arthur Ln, Hendersonville, NC 28791For Sale
 MLS ID #4400429, David Johnson, Keller Williams Elite Realty. Canopy MLS as distributed by MLS GRID
 - $345,0002 bd2 ba1.3k sqft473 King William Rd, Hendersonville, NC 28739For SaleMLS ID #4396182, Shaelagh Higgins, Keller Williams Mtn Partners, LLC. Canopy MLS as distributed by MLS GRID
- $405,0003 bd2 ba1.4k sqftClaude Kilpatrick, Hendersonville, NC 28739For SaleMLS ID #4385229, Jana Osada, Keller Williams Elite Realty. Canopy MLS as distributed by MLS GRID
- $369,0003 bd2 ba1.1k sqft217 S Hillandale Dr, East Flat Rock, NC 28726For SaleMLS ID #4413420, Jill Reece, Carolina Luxury Brokers LLC. Canopy MLS as distributed by MLS GRID
- $419,0003 bd3 ba1.7k sqft21 Winterview Trl, Hendersonville, NC 28739For SaleMLS ID #4383420, Tyler Kardos, Premier Sotheby’s International Realty. Canopy MLS as distributed by MLS GRID
- $449,0002 bd2 ba1.8k sqft405 Wild Oak Lane, Hendersonville, NC 28791For SaleMLS ID #4386247, Rhonda Hollifield, Keller Williams Mtn Partners, LLC. Canopy MLS as distributed by MLS GRID
- $430,0003 bd2 ba1.9k sqft1153 Airport Rd, Flat Rock, NC 28731For SaleMLS ID #4399497, Ian Clark, Keller Williams Mtn Partners, LLC. Canopy MLS as distributed by MLS GRID
- $470,0003 bd1 ba1.3k sqft50 Baldwin Rd, Arden, NC 28704For SaleMLS ID #4402353, Tara Bayne, Howard Hanna Beverly-Hanks. Canopy MLS as distributed by MLS GRID
- $315,0003 bd1 ba849 sqft708 Prince Dr, Hendersonville, NC 28791For SaleMLS ID #4383247, Julie Setterlind, Keller Williams Mtn Partners, LLC. Canopy MLS as distributed by MLS GRID
- $440,0003 bd2 ba1.8k sqft2 Bannerwood Dr, Horse Shoe, NC 28742For SaleMLS ID #4388993, Lee Stepp, Howard Hanna Beverly-Hanks. Canopy MLS as distributed by MLS GRID
- $450,0003 bd3 ba1.8k sqft95 Substation Rd, Saluda, NC 28773For SaleMLS ID #4402765, Ana Lilburn, Looking Glass Realty, Saluda. Canopy MLS as distributed by MLS GRID
- $399,5002 bd2 ba1.1k sqft110 Chariton Ave, Hendersonville, NC 28739For SaleMLS ID #4369090, Wendy Morris, George Real Estate Group Inc. Canopy MLS as distributed by MLS GRID
- $460,0003 bd2 ba1.9k sqft105 Big Bear Dr, Pisgah Forest, NC 28768For SaleMLS ID #4403746, Barclay McCurdy, Looking Glass Realty. Canopy MLS as distributed by MLS GRID
- $432,9003 bd2 ba1.9k sqft12 Hutchinson Woods, Fletcher, NC 28732For SaleMLS ID #4374145, Janis Moore, Keller Williams Mtn Partners, LLC. Canopy MLS as distributed by MLS GRID
- $335,0002 bd2 ba1.2k sqft1705 Willow Rd, Hendersonville, NC 28739For SaleMLS ID #4399528, Steve Morrison, RE/MAX Results. Canopy MLS as distributed by MLS GRID
- $399,9002 bd3 ba1.9k sqft601 Red Oak Dr, Hendersonville, NC 28791For SaleMLS ID #4364852, Suzanne Beckmann, Howard Hanna Beverly-Hanks. Canopy MLS as distributed by MLS GRID
- $509,0004 bd3 ba1.8k sqft47 Royal Oaks Rd, Arden, NC 28704For SaleMLS ID #4411047, Stacy Brown, Asheville Realty Group. Canopy MLS as distributed by MLS GRID
