Take in a lovely short range mountain view from this inviting East Flat Rock home, where a spacious, level backyard, established landscaping, and a welcoming neighborhood setting create a wonderful place to call home. With 3 bedrooms and 2 full bathrooms, the home offers comfortable main level living along with a sunroom overlooking the private backyard plus an unfinished basement with exterior access. The primary bedroom ensuite offers an updated bathroom with a walk in shower. The location is hard to beat. Enjoy being just minutes from downtown Hendersonville and the Village of Flat Rock, with their restaurants, shops, galleries, parks, and local attractions. While straightforward access to major highways makes getting to Asheville and Greenville, South Carolina convenient as well. Step outside and you'll find beautiful landscaping and a large, level backyard enclosed by a privacy fence. The spacious yard offers plenty of room to garden, entertain, relax, or simply enjoy the outdoors. The sunroom overlooks the backyard, creating a wonderful connection between the indoor and outdoor spaces. The home has seen a number of important updates over the years. Interior and exterior paint were completed in 2025. The kitchen features newer appliances including a double wall oven. All doors and windows have been updated with the exception of the patio windows. Attic insulation has been replaced. Enjoy cozy winters with the wood stove that was installed in 2019. Major systems have also been thoughtfully addressed, including a new septic system in 2019, HVAC replacement in 2016, and a 2023 water heater. The front deck is only a few years old and has established landscaping surrounding. Additional features include a Level 2 EV charger, generator hookup, and whole-house surge protector. With its combination of a mountain view, spacious private yard, thoughtful updates, and an exceptionally convenient location, this East Flat Rock home is ideally situated for enjoying all that Western North Carolina has to offer.
Under contract-show
$369,000
217 S Hillandale Dr, East Flat Rock, NC 28726
3beds
1,152sqft
Single Family Residence
Built in 1960
0.28 Acres Lot
$361,100 Zestimate®
$320/sqft
$-- HOA
What's special
Beautiful landscapingEstablished landscapingComfortable main level livingSpacious level backyardPrimary bedroom ensuite
- 21 days
- 332
- 25
Likely to sell faster than
Zillow last checked:
Listing updated:
Listed by:
Jill Reece Jill@carolinaluxurybrokers.com,
Carolina Luxury Brokers LLC
Source: Canopy MLS as distributed by MLS GRID,MLS#: 4413420
Facts & features
Interior
Bedrooms & bathrooms
- Bedrooms: 3
- Bathrooms: 2
- Full bathrooms: 2
- Main level bedrooms: 3
Primary bedroom
- Features: En Suite Bathroom
- Level: Main
Bedroom s
- Level: Main
Bedroom s
- Level: Main
Bathroom full
- Level: Main
Dining area
- Level: Main
Kitchen
- Level: Main
Laundry
- Level: Main
Living room
- Level: Main
Sunroom
- Level: Main
Heating
- Heat Pump, Natural Gas
Cooling
- Central Air, Heat Pump
Appliances
- Included: Dishwasher, Double Oven, Exhaust Hood, Freezer, Gas Cooktop, Gas Water Heater, Microwave, Refrigerator, Washer/Dryer
- Laundry: In Garage, Utility Room, Main Level
Features
- Flooring: Tile, Vinyl, Wood
- Basement: Sump Pump,Unfinished,Walk-Out Access,Walk-Up Access
- Fireplace features: Living Room, Wood Burning Stove
Interior area
- Total structure area: 1,152
- Total interior livable area: 1,152 sqft
- Finished area above ground: 1,152
- Finished area below ground: 0
Property
Parking
- Total spaces: 1
- Parking features: Driveway, Electric Vehicle Charging Station(s), Attached Garage, Garage Faces Front, Garage on Main Level
- Attached garage spaces: 1
- Has uncovered spaces: Yes
Features
- Levels: One
- Stories: 1
- Patio & porch: Front Porch, Glass Enclosed
- Fencing: Back Yard,Privacy
- Has view: Yes
- View description: Mountain(s)
Lot
- Size: 0.28 Acres
- Features: Level, Views
Details
- Parcel number: 100420
- Zoning: R1
- Special conditions: Standard
- Other equipment: Generator Hookup
Construction
Type & style
- Home type: SingleFamily
- Property subtype: Single Family Residence
Materials
- Brick Full, Vinyl
Condition
- New construction: No
- Year built: 1960
Utilities & green energy
- Sewer: Septic Installed
- Water: City
Community & HOA
Community
- Subdivision: Hillandale
Location
- Region: East Flat Rock
Financial & listing details
- Price per square foot: $320/sqft
- Tax assessed value: $249,200
- Annual tax amount: $1,398
- Date on market: 8/12/2026
- Cumulative days on market: 22 days
- Listing terms: Cash,Conventional,FHA,USDA Loan,VA Loan
- Road surface type: Concrete, Paved
Estimated market value
$361,100
$343,000 - $379,000
$2,003/mo
Price history
| Date | Event | Price |
|---|---|---|
| 8/12/2026 | Listed for sale | $369,000+165.5%$320/sqft |
Source:  Canopy MLS as distributed by MLS GRID #4413420 Report a problem Canopy MLS as distributed by MLS GRID #4413420 Report a problem | ||
| 3/31/2011 | Sold | $139,000-5.1%$121/sqft |
Source: Public Record Report a problem | ||
| 1/8/2011 | Listed for sale | $146,500$127/sqft |
Source: Beverly-Hanks & Associates #479457 Report a problem | ||
Public tax history
| Year | Property taxes | Tax assessment |
|---|---|---|
| 2025 | $1,398 | $249,200 |
| 2024 | $1,398 +2.3% | $249,200 +2.3% |
| 2023 | $1,367 +36.6% | $243,600 +68.2% |
| 2022 | $1,001 | $144,800 |
| 2021 | -- | $144,800 |
| 2020 | $1,001 +1.2% | $144,800 +1.2% |
| 2019 | $989 | $143,100 +32.7% |
| 2018 | $989 +33.9% | $107,800 |
| 2017 | $738 | $107,800 |
| 2016 | -- | $107,800 |
| 2015 | -- | $107,800 +0.8% |
| 2014 | -- | $106,900 |
| 2013 | -- | $106,900 |
| 2012 | -- | $106,900 |
| 2011 | -- | $106,900 -9.9% |
| 2010 | -- | $118,600 |
| 2009 | -- | $118,600 |
| 2008 | -- | $118,600 |
| 2007 | -- | $118,600 +21.6% |
| 2006 | -- | $97,500 |
| 2005 | -- | $97,500 |
| 2004 | -- | $97,500 |
| 2002 | -- | $97,500 |
Find assessor info on the county website
Monthly payment
Est. payment
Payment breakdown
Explore the cost of this home by adjusting the details. Changes won't be saved.Climate risks
Neighborhood: 28726
Nearby schools
Schools provided by the listing agent
- Elementary: Hillandale
- Middle: Flat Rock
- High: East Henderson
Source: Canopy MLS as distributed by MLS GRID. This data may not be complete. We recommend contacting the local school district to confirm school assignments for this home.
- $252,3002 bd1 ba973 sqft215 S Hillandale Dr, East Flat Rock, NC 28726Off Market
- $296,1003 bd1 ba1.3k sqft219 S Hillandale Dr, East Flat Rock, NC 28726Off Market
- $309,6003 bd1 ba1.9k sqft401 Smythe St, East Flat Rock, NC 28726Off Market
- $333,0003 bd2 ba1.6k sqft216 S Hillandale Dr, East Flat Rock, NC 28726Off Market
Similar homes
- $359,9003 bd2 ba1.1k sqft917 W Blue Ridge Rd, East Flat Rock, NC 28726For Sale
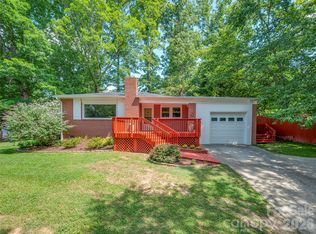
 MLS ID #4402253, Lauren Rippy, Howard Hanna Beverly-Hanks. Canopy MLS as distributed by MLS GRID
 - $325,0003 bd2 ba1.3k sqft907 W Blue Ridge Rd, East Flat Rock, NC 28726For Sale
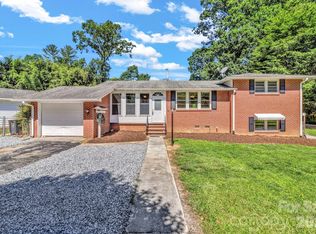 MLS ID #4394923, Greg Eskritt, NextHome Partners. Canopy MLS as distributed by MLS GRID
 - $369,9003 bd2 ba1.5k sqft605 S Buena Vista Dr, Hendersonville, NC 28792For Sale
 MLS ID #4406091, Toby Davis, RE/MAX Results. Canopy MLS as distributed by MLS GRID
 - $339,0002 bd4 ba1.5k sqft104 Jody St, East Flat Rock, NC 28726For Sale
 MLS ID #4391895, Ada Torres West, Century 21 Connected. Canopy MLS as distributed by MLS GRID
 - $305,0003 bd1 ba1.4k sqft126 Upward Acres St, East Flat Rock, NC 28726For SaleMLS ID #4378964, Glenn Haden, Howard Hanna Beverly-Hanks Asheville-Downtown. Canopy MLS as distributed by MLS GRID
- $515,0003 bd1 ba1.2k sqft375 E King St, East Flat Rock, NC 28726For SaleMLS ID #4417012, Amanda Moss, Apple Country Realty LLC. Canopy MLS as distributed by MLS GRID
- $400,0003 bd2 ba1.3k sqft100 Victoria Springs Dr, Flat Rock, NC 28731For SaleMLS ID #4411140, Susana McCall, Fisher Realty - 10 Park Place. Canopy MLS as distributed by MLS GRID
- $345,0003 bd2 ba1.3k sqft473 King William Rd, Hendersonville, NC 28739For SaleMLS ID #4396182, Shaelagh Higgins, Keller Williams Mtn Partners, LLC. Canopy MLS as distributed by MLS GRID
- $355,0003 bd2 ba1.4k sqft151 Ridgewood Acres Dr, Hendersonville, NC 28792For SaleMLS ID #4418419, Michael Blum, Keller Williams Mtn Partners, LLC. Canopy MLS as distributed by MLS GRID
- $299,0003 bd2 ba1.6k sqft88 Lost Creek Dr, Flat Rock, NC 28731For SaleMLS ID #4379124, Rosie Dugan, Coldwell Banker Advantage. Canopy MLS as distributed by MLS GRID
- $348,9003 bd1 ba1k sqft825 Gallimore Rd, Flat Rock, NC 28731For SaleMLS ID #4391388, Caroline Ericksen, Coldwell Banker Advantage. Canopy MLS as distributed by MLS GRID
- $349,0003 bd2 ba1.2k sqft51 Kay Thomas Dr, Hendersonville, NC 28792For SaleMLS ID #4406229, David Lee, Keller Williams Mtn Partners, LLC. Canopy MLS as distributed by MLS GRID
- $325,0003 bd2 ba1.3k sqft107 Maywood Rd, Hendersonville, NC 28792For SaleMLS ID #4392635, Art Redden, Kenmure 12 Broker LLC. Canopy MLS as distributed by MLS GRID
- $375,0003 bd2 ba1.3k sqft509 Brookside Camp Rd, Hendersonville, NC 28792For SaleMLS ID #4375720, Sarah Shattuck, Keller Williams Prestige Properties LLC. Canopy MLS as distributed by MLS GRID
- $250,0002 bd1 ba824 sqft235 Gull Ave #431, East Flat Rock, NC 28726For SaleMLS ID #4373361, Nancy Kiesling, Keller Williams Mtn Partners, LLC. Canopy MLS as distributed by MLS GRID
- $393,5002 bd2 ba1.5k sqft146 Banks View Ln, Hendersonville, NC 28792For SaleMLS ID #4401273, Joshua Masella, Mossy Oak Properties Carolina Timber & Realty. Canopy MLS as distributed by MLS GRID
- $347,5002 bd2 ba1.4k sqft141 Derbyshire Dr, Hendersonville, NC 28792For SaleMLS ID #4409798, Matt Tavener, Keller Williams Professionals. Canopy MLS as distributed by MLS GRID
- $325,0003 bd2 ba1.3k sqft129 Willowbrook Rd, Hendersonville, NC 28792For SaleMLS ID #4324959, Tina White, RE/MAX Executive. Canopy MLS as distributed by MLS GRID
- $399,0002 bd1 ba1.2k sqft168 Huntley Rd, Fletcher, NC 28732For SaleMLS ID #4417803, Hunter Donaldson, Apple Country Realty LLC. Canopy MLS as distributed by MLS GRID
- $339,0003 bd2 ba1.3k sqft122 McCall Rd, Brevard, NC 28768For SaleMLS ID #4414055, Andrew Freeman, Howard Hanna Beverly-Hanks Brevard Downtown. Canopy MLS as distributed by MLS GRID
