Beautiful All Brick Home Located At The End Of A Quite Dead-End Street! The Main Level Includes 3 Bedrooms, 1.5 Tile Baths, 1568 SqFt, Hardwood Floors Throughout Most Of The Home, Large Living Room With Brick Fireplace, Large Open Eat-In Kitchen With Generous Counter Space & Lots Of Storage, All Appliances Stay Including Washer & Dryer, Formal Dining Room Or Craft Room, Insulated Windows Contribute To Comfort And Efficiency, Attached Carport, Full-Sized Unfinished Basement With Utility Sink & Well Suited For Additional Living Space Or Hobbies Or Workshop Or Additional Storage, Large Backyard Offers Space For Gardening/Recreation, And A Home Warranty! Located Minutes From Downtown Hendersonville & I-26 & Medical Services & Shopping & Parks & Restaurants & So Much More! Also An Easy Commute To Asheville Or Greenville!
Active
$369,900
605 S Buena Vista Dr, Hendersonville, NC 28792
3beds
1,568sqft
Single Family Residence
Built in 1963
0.45 Acres Lot
$359,500 Zestimate®
$236/sqft
$-- HOA
What's special
All brick homeAttached carport
- 37 days
- 931
- 51
Likely to sell faster than
Zillow last checked:
Listing updated:
Listed by:
Toby Davis toby@talktotoby.com,
RE/MAX Results
Source: Canopy MLS as distributed by MLS GRID,MLS#: 4406091
Facts & features
Interior
Bedrooms & bathrooms
- Bedrooms: 3
- Bathrooms: 2
- Full bathrooms: 1
- 1/2 bathrooms: 1
- Main level bedrooms: 3
Primary bedroom
- Level: Main
Bedroom s
- Level: Main
Bedroom s
- Level: Main
Bathroom full
- Level: Main
Bathroom half
- Level: Main
Basement
- Level: Basement
Dining room
- Level: Main
Kitchen
- Level: Main
Living room
- Level: Main
Heating
- Heat Pump
Cooling
- Heat Pump
Appliances
- Included: Electric Cooktop, Electric Oven, Refrigerator with Ice Maker, Washer/Dryer
- Laundry: In Basement
Features
- Flooring: Tile, Wood
- Windows: Insulated Windows
- Basement: Daylight,Exterior Entry,Interior Entry
- Fireplace features: Living Room, Wood Burning
Interior area
- Total structure area: 1,568
- Total interior livable area: 1,568 sqft
- Finished area above ground: 1,568
- Finished area below ground: 0
Property
Parking
- Total spaces: 1
- Parking features: Attached Carport, Driveway
- Carport spaces: 1
- Has uncovered spaces: Yes
Features
- Levels: One
- Stories: 1
- Exterior features: Storage
- Fencing: Chain Link,Fenced,Partial
Lot
- Size: 0.45 Acres
- Features: Level, Rolling Slope
Details
- Parcel number: 9578829061
- Zoning: R1
- Special conditions: Standard
Construction
Type & style
- Home type: SingleFamily
- Architectural style: Ranch
- Property subtype: Single Family Residence
Materials
- Brick Full
Condition
- New construction: No
- Year built: 1963
Utilities & green energy
- Sewer: Septic Installed
- Water: City
Community & HOA
Community
- Subdivision: None
Location
- Region: Hendersonville
Financial & listing details
- Price per square foot: $236/sqft
- Tax assessed value: $301,600
- Annual tax amount: $1,692
- Date on market: 7/28/2026
- Cumulative days on market: 37 days
- Road surface type: Concrete, Paved
Estimated market value
$359,500
$342,000 - $377,000
$2,322/mo
Price history
| Date | Event | Price |
|---|---|---|
| 7/28/2026 | Listed for sale | $369,900+22.9%$236/sqft |
Source:  Canopy MLS as distributed by MLS GRID #4406091 Report a problem Canopy MLS as distributed by MLS GRID #4406091 Report a problem | ||
| 9/28/2021 | Listing removed | -- |
Source:  RE/MAX International Report a problem RE/MAX International Report a problem | ||
| 9/22/2021 | Sold | $301,000+1.9%$192/sqft |
Source: Canopy MLS as distributed by MLS GRID #3771149 Report a problem | ||
| 8/21/2021 | Pending sale | $295,500$188/sqft |
Source: RE/MAX International #3771149 Report a problem | ||
| 8/19/2021 | Listed for sale | $295,500$188/sqft |
Source: RE/MAX International #3771149 Report a problem | ||
Public tax history
| Year | Property taxes | Tax assessment |
|---|---|---|
| 2025 | $1,692 | $301,600 |
| 2024 | $1,692 | $301,600 |
| 2023 | $1,692 +40.6% | $301,600 +73.1% |
| 2022 | $1,204 | $174,200 |
| 2021 | -- | $174,200 |
| 2020 | $1,204 | $174,200 |
| 2019 | $1,204 | $174,200 +40.1% |
| 2018 | $1,204 +41.4% | $124,300 |
| 2017 | $851 | $124,300 |
| 2016 | -- | $124,300 |
| 2015 | -- | $124,300 +4.3% |
| 2014 | -- | $119,200 |
| 2013 | -- | $119,200 |
| 2012 | -- | $119,200 |
| 2011 | -- | $119,200 -14.1% |
| 2010 | -- | $138,800 |
| 2009 | -- | $138,800 |
| 2008 | -- | $138,800 |
| 2007 | -- | $138,800 +15.6% |
| 2006 | -- | $120,100 |
| 2005 | -- | $120,100 |
| 2004 | -- | $120,100 |
| 2002 | -- | $120,100 |
Find assessor info on the county website
Monthly payment
Est. payment
Payment breakdown
Explore the cost of this home by adjusting the details. Changes won't be saved.Climate risks
Neighborhood: 28792
Nearby schools
Schools provided by the listing agent
- Elementary: Upward
- Middle: Flat Rock
- High: East Henderson
Source: Canopy MLS as distributed by MLS GRID. This data may not be complete. We recommend contacting the local school district to confirm school assignments for this home.
- $313,3002 bd2 ba2.1k sqft607 S Buena Vista Dr, Hendersonville, NC 28792Off Market
- $314,8003 bd1 ba1.6k sqft631 Clearview Dr, Hendersonville, NC 28792Off Market
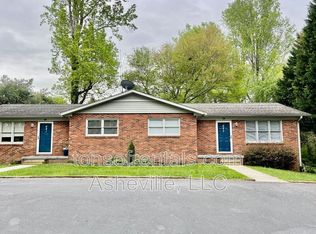
- $347,2001 bd1 ba984 sqft643 Clearview Dr, Hendersonville, NC 28792Off Market
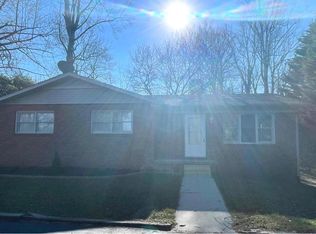
- $254,9002 bd1 ba-- sqft643 Clearview Dr #643, Hendersonville, NC 28792Off Market
Similar homes
- $355,0003 bd2 ba1.4k sqft151 Ridgewood Acres Dr, Hendersonville, NC 28792For Sale

 MLS ID #4418419, Michael Blum, Keller Williams Mtn Partners, LLC. Canopy MLS as distributed by MLS GRID
 - $375,0003 bd2 ba1.3k sqft509 Brookside Camp Rd, Hendersonville, NC 28792For Sale
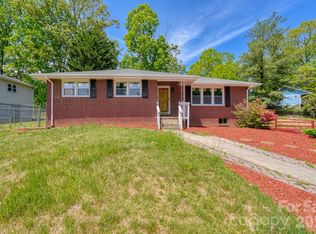 MLS ID #4375720, Sarah Shattuck, Keller Williams Prestige Properties LLC. Canopy MLS as distributed by MLS GRID
 - $393,5002 bd2 ba1.5k sqft146 Banks View Ln, Hendersonville, NC 28792For Sale
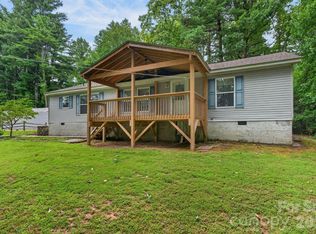 MLS ID #4401273, Joshua Masella, Mossy Oak Properties Carolina Timber & Realty. Canopy MLS as distributed by MLS GRID
 - $325,0003 bd2 ba1.3k sqft107 Maywood Rd, Hendersonville, NC 28792For Sale
 MLS ID #4392635, Art Redden, Kenmure 12 Broker LLC. Canopy MLS as distributed by MLS GRID
 - $424,0003 bd2 ba1.6k sqft69 Emerald Ln, Hendersonville, NC 28792For SaleMLS ID #4405038, Thia Kilpatrick, Colken Realty. Canopy MLS as distributed by MLS GRID
- $389,9003 bd2 ba1.6k sqft176 Clear Creekside Dr, Hendersonville, NC 28792For SaleMLS ID #4382711, Toby Davis, RE/MAX Results. Canopy MLS as distributed by MLS GRID
- $325,0004 bd2 ba2.3k sqft1317 Hyman Ave, Hendersonville, NC 28792For SaleMLS ID #4413264, Sarah Smith, Howard Hanna Beverly-Hanks. Canopy MLS as distributed by MLS GRID
- $345,0003 bd2 ba1.3k sqft473 King William Rd, Hendersonville, NC 28739For SaleMLS ID #4396182, Shaelagh Higgins, Keller Williams Mtn Partners, LLC. Canopy MLS as distributed by MLS GRID
- $359,9003 bd2 ba1.1k sqft917 W Blue Ridge Rd, East Flat Rock, NC 28726For SaleMLS ID #4402253, Lauren Rippy, Howard Hanna Beverly-Hanks. Canopy MLS as distributed by MLS GRID
- $350,0002 bd2 ba824 sqft22 McMinn Rd, Hendersonville, NC 28792For SaleMLS ID #4381562, Jonathan Jackson, Sterling Real Estate Partners, LLC. Canopy MLS as distributed by MLS GRID
- $307,5002 bd1 ba1.5k sqft411 Hillcrest Cir, Hendersonville, NC 28792For SaleMLS ID #4379885, Anna Krauss, Looking Glass Realty AVL LLC. Canopy MLS as distributed by MLS GRID
- $419,0003 bd2 ba1.9k sqft100 Forest Park Dr, Hendersonville, NC 28792For SaleMLS ID #4400855, Susan Barnes, Unique: A Real Estate Collective. Canopy MLS as distributed by MLS GRID
- $389,9003 bd2 ba1.6k sqft50 Clear Creekside Dr, Hendersonville, NC 28792For SaleMLS ID #4336501, Toby Davis, RE/MAX Results. Canopy MLS as distributed by MLS GRID
- $399,0003 bd2 ba1.6k sqft315 Charlestown Dr, Hendersonville, NC 28792For SaleMLS ID #4402982, Terri Eisenhauer, RE/MAX Results. Canopy MLS as distributed by MLS GRID
- $325,0003 bd2 ba1.3k sqft907 W Blue Ridge Rd, East Flat Rock, NC 28726For SaleMLS ID #4394923, Greg Eskritt, NextHome Partners. Canopy MLS as distributed by MLS GRID
- $409,9953 bd3 ba1.7k sqft21 Winterview Trl, Hendersonville, NC 28739For SaleMLS ID #4383420, Tyler Kardos, Premier Sotheby’s International Realty. Canopy MLS as distributed by MLS GRID
- $325,0002 bd2 ba1.5k sqft103 E King St, East Flat Rock, NC 28726For SaleMLS ID #4411088, John Fuller, Howard Hanna Beverly-Hanks. Canopy MLS as distributed by MLS GRID
- $348,9003 bd1 ba1k sqft825 Gallimore Rd, Flat Rock, NC 28731For SaleMLS ID #4391388, Caroline Ericksen, Coldwell Banker Advantage. Canopy MLS as distributed by MLS GRID
- $450,0004 bd2 ba2.3k sqft100 Cannon Dr, Hendersonville, NC 28792For SaleMLS ID #4397088, Jordan Fitzpatrick, The Main Brokerage, LLC. Canopy MLS as distributed by MLS GRID
- $425,0003 bd2 ba1.4k sqft303 Tree Haven Blvd, Hendersonville, NC 28791For SaleMLS ID #4414880, Rich Cooke, Howard Hanna Beverly-Hanks. Canopy MLS as distributed by MLS GRID
