***SELLER OFFERING $5000 TOWARD FLOORING--UPDATES--CLOSING COSTS--WHATEVER YOU NEED WITH ACCEPTABLE OFFER!!!***
Welcome to 69 Emerald Lane—an impeccably maintained retreat nestled within a peaceful private community. This beautifully cared-for home offers the perfect blend of privacy and convenience, just minutes from shopping, dining, and interstate access. New Roof in September 2025 and new electric water heater installed 2026. Step outside onto the expansive wrap-around deck, an ideal setting for quiet evenings under the trees or hosting lively gatherings with friends and family. Inside, you’ll find solid construction throughout and generous living spaces designed for comfort and flexibility. In 2004, two additional bedrooms and full bath were thoughtfully added, complete with its own private entrance—perfect for extended family, guests, or a separate living area that offers privacy from the main home. The enclosed porch off the kitchen offers opportunity for a sitting room or remove the sliders and make that area your new dining room! The propane log fireplace in the living room provides a cozy focal point. The yard is wonderfully level and versatile, ready for whatever you envision: play areas, pets, gardening, or simply enjoying the outdoors. Come explore 69 Emerald Lane and imagine the lifestyle waiting for you in this exceptional home.
Active
Price cut: $2K (11/4)
$378,000
69 Emerald Ln, Hendersonville, NC 28792
3beds
1,676sqft
Single Family Residence
Built in 1973
0.6 Acres Lot
$369,300 Zestimate®
$226/sqft
$-- HOA
What's special
Solid construction throughoutExpansive wrap-around deck
- 114 days
- 1,419
- 69
Zillow last checked:
Listing updated:
Listed by:
Thia Kilpatrick thia@colken.com,
Colken Realty
Source: Canopy MLS as distributed by MLS GRID,MLS#: 4405038
Facts & features
Interior
Bedrooms & bathrooms
- Bedrooms: 3
- Bathrooms: 2
- Full bathrooms: 2
- Main level bedrooms: 3
Kitchen
- Level: Main
Heating
- Forced Air, Propane
Cooling
- Central Air
Appliances
- Included: Dishwasher, Electric Oven, Refrigerator
- Laundry: In Bathroom
Features
- Flooring: Carpet, Tile, Vinyl
- Doors: Insulated Door(s)
- Windows: Insulated Windows
- Basement: Basement Garage Door,Interior Entry
- Fireplace features: Gas Log, Living Room, Propane
Interior area
- Total structure area: 1,676
- Total interior livable area: 1,676 sqft
- Finished area above ground: 1,676
- Finished area below ground: 0
Property
Parking
- Total spaces: 3
- Parking features: Basement, Attached Carport, Driveway
- Garage spaces: 1
- Carport spaces: 2
- Covered spaces: 3
- Has uncovered spaces: Yes
Features
- Levels: One
- Stories: 1
- Patio & porch: Deck, Wrap Around
- Has view: Yes
- View description: Long Range, Mountain(s)
Lot
- Size: 0.6 Acres
- Features: Cleared, Level
Details
- Parcel number: 9599378187
- Zoning: R2R
- Special conditions: Standard
- Horse amenities: None
Construction
Type & style
- Home type: SingleFamily
- Architectural style: Ranch
- Property subtype: Single Family Residence
Materials
- Brick Partial, Vinyl
- Roof: Metal
Condition
- New construction: No
- Year built: 1973
Utilities & green energy
- Sewer: Septic Installed, Other - See Remarks
- Water: City
- Utilities for property: Electricity Connected, Propane
Community & HOA
Community
- Security: Security System
- Subdivision: None
Location
- Region: Hendersonville
- Elevation: 2000 Feet
Financial & listing details
- Price per square foot: $226/sqft
- Tax assessed value: $215,200
- Annual tax amount: $1,321
- Date on market: 7/28/2026
- Cumulative days on market: 115 days
- Listing terms: Cash,Conventional,FHA,USDA Loan,VA Loan
- Electric utility on property: Yes
- Road surface type: Gravel
Estimated market value
$369,300
$351,000 - $388,000
$2,137/mo
Price history
| Date | Event | Price |
|---|---|---|
| 11/4/2026 | Price change | $378,000-0.5%$226/sqft |
Source:  Canopy MLS as distributed by MLS GRID #4405038 Report a problem | ||
| 10/12/2026 | Price change | $380,000-4.8%$227/sqft |
Source: Canopy MLS as distributed by MLS GRID #4405038 Report a problem | ||
| 9/9/2026 | Price change | $399,000-5.9%$238/sqft |
Source: Canopy MLS as distributed by MLS GRID #4405038 Report a problem | ||
| 8/11/2026 | Price change | $424,000-1.2%$253/sqft |
Source: Canopy MLS as distributed by MLS GRID #4405038 Report a problem | ||
| 7/28/2026 | Listed for sale | $429,000$256/sqft |
Source: Canopy MLS as distributed by MLS GRID #4405038 Report a problem | ||
Public tax history
| Year | Property taxes | Tax assessment |
|---|---|---|
| 2026 | $1,321 +7.5% | $215,200 |
| 2025 | $1,229 | $215,200 |
| 2024 | $1,229 | $215,200 |
| 2023 | $1,229 +48.9% | $215,200 +82.8% |
| 2022 | $825 | $117,700 |
| 2021 | -- | $117,700 |
| 2020 | $413 | $117,700 |
| 2019 | $413 | $117,700 +16.2% |
| 2018 | $413 +17.2% | $101,300 |
| 2017 | $352 | $101,300 +100% |
| 2016 | -- | $50,650 |
| 2015 | -- | $50,650 +5.3% |
| 2014 | -- | $48,100 -50% |
| 2013 | -- | $96,200 |
| 2012 | -- | $96,200 |
| 2011 | -- | $96,200 -11.8% |
| 2010 | -- | $109,100 |
| 2009 | -- | $109,100 |
| 2008 | -- | $109,100 |
| 2007 | -- | $109,100 +37.4% |
| 2006 | -- | $79,400 |
| 2005 | -- | $79,400 |
Find assessor info on the county website
Monthly payment
Est. payment
Payment breakdown
Explore the cost of this home by adjusting the details. Changes won't be saved.Climate risks
Neighborhood: 28792
Nearby schools
Schools provided by the listing agent
- Elementary: Dana
- Middle: Apple Valley
- High: North Henderson
Source: Canopy MLS as distributed by MLS GRID. This data may not be complete. We recommend contacting the local school district to confirm school assignments for this home.
Similar homes
- $370,0002 bd2 ba1.5k sqft146 Banks View Ln, Hendersonville, NC 28792For Sale
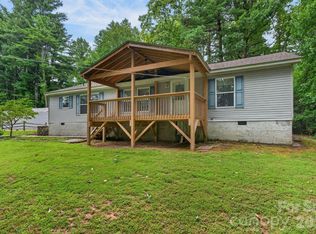
 MLS ID #4401273, Joshua Masella, Mossy Oak Properties Carolina Timber & Realty. Canopy MLS as distributed by MLS GRID
- $380,0003 bd2 ba1.5k sqft81 Dena Nix Ln, Hendersonville, NC 28792For Sale
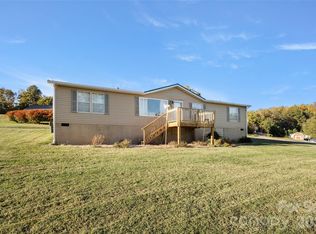 MLS ID #4436857, Carolyn Black, Keller Williams Professionals. Canopy MLS as distributed by MLS GRID
- $355,0003 bd2 ba1.3k sqft509 Brookside Camp Rd, Hendersonville, NC 28792For Sale
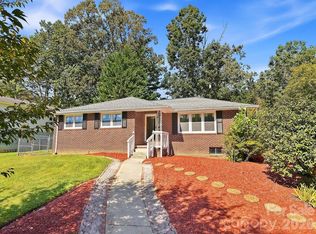 MLS ID #4375720, Sarah Shattuck, Keller Williams Prestige Properties LLC. Canopy MLS as distributed by MLS GRID
- $325,0003 bd2 ba1.3k sqft107 Maywood Rd, Hendersonville, NC 28792For Sale
 MLS ID #4392635, Art Redden, Kenmure 12 Broker LLC. Canopy MLS as distributed by MLS GRID
- $382,0002 bd2 ba1.3k sqft32 Beechwood Lakes Dr, Hendersonville, NC 28792For SaleMLS ID #4400165, Jill Hart, Pinnacle View Real Estate. Canopy MLS as distributed by MLS GRID
- $519,0003 bd4 ba2k sqft364 Pace Rd, Hendersonville, NC 28792For SaleMLS ID #4421854, Jonathan Gonzalez, NextHome Partners. Canopy MLS as distributed by MLS GRID
- $480,0003 bd3 ba2.2k sqft230 Blythewood Dr, Hendersonville, NC 28792For SaleMLS ID #4422676, Alexandra Schrank, RE/MAX Executive. Canopy MLS as distributed by MLS GRID
- $374,8803 bd2 ba1.4k sqft50 Autumn View Dr, Hendersonville, NC 28792For SaleMLS ID #4420774, Brian Seward, Keller Williams Mtn Partners, LLC. Canopy MLS as distributed by MLS GRID
- $369,8803 bd2 ba1.3k sqft44 Autumn View Dr, Hendersonville, NC 28792For SaleMLS ID #4421055, Brian Seward, Keller Williams Mtn Partners, LLC. Canopy MLS as distributed by MLS GRID
- $372,0002 bd2 ba1.5k sqft442 Armstrong Ave, Hendersonville, NC 28739For SaleMLS ID #4435472, Sheila Ostroff, Keller Williams Professionals. Canopy MLS as distributed by MLS GRID
- $350,0003 bd3 ba1.8k sqft5 Oak Knoll Dr, Hendersonville, NC 28739For SaleMLS ID #4440689, Athena Cermak, Keller Williams Professionals. Canopy MLS as distributed by MLS GRID
- $411,0003 bd2 ba1.4k sqft303 Tree Haven Blvd, Hendersonville, NC 28791For SaleMLS ID #4414880, Rich Cooke, Howard Hanna Beverly-Hanks. Canopy MLS as distributed by MLS GRID
- $285,0003 bd1 ba1k sqft1188 Eastbrook Dr, Hendersonville, NC 28792For SaleMLS ID #4428470, Tyler Kardos, Premier Sotheby’s International Realty. Canopy MLS as distributed by MLS GRID
- $325,0003 bd2 ba1.6k sqft3305 Spartanburg Hwy, Flat Rock, NC 28731For SaleMLS ID #4418929, Merle Reese, Keller Williams Mtn Partners, LLC. Canopy MLS as distributed by MLS GRID
- $365,0003 bd2 ba1.6k sqft2882 Butler Bridge Rd, Mills River, NC 28759For SaleMLS ID #4430985, Thia Kilpatrick, Colken Realty. Canopy MLS as distributed by MLS GRID
- $383,0003 bd2 ba1k sqft4103 Turnpike Rd, Horse Shoe, NC 28742For SaleMLS ID #4425373, Suzanne Beckmann, Howard Hanna Beverly-Hanks. Canopy MLS as distributed by MLS GRID
- $334,5002 bd2 ba1.5k sqft114 Falling Waters Rd APT 2, Hendersonville, NC 28792For SaleMLS ID #4426229, Jennifer Merrell, RE/MAX Land of the Waterfalls. Canopy MLS as distributed by MLS GRID
- $379,0003 bd2 ba1.2k sqft377 Royal Pines Dr, Arden, NC 28704For SaleMLS ID #4439856, Wilson Hood, Mosaic Community Lifestyle Realty. Canopy MLS as distributed by MLS GRID
- $429,0002 bd2 ba1.9k sqft446 Deerhaven Ln, Hendersonville, NC 28791For SaleMLS ID #4385422, Adrienne Crowther, Nest Realty Asheville. Canopy MLS as distributed by MLS GRID
- $375,0003 bd2 ba1.1k sqft35 Lisam Way, Etowah, NC 28729For SaleMLS ID #4436875, Rhonda Hollifield, Keller Williams Mtn Partners, LLC. Canopy MLS as distributed by MLS GRID
