This spacious 1,800 sq. ft. manufactured home sits on a large, level lot, offering a peaceful country atmosphere with all the convenience of nearby amenities. The home features generous entertaining spaces, including a great room with a stunning stone fireplace, perfect for gatherings or quiet relaxation.
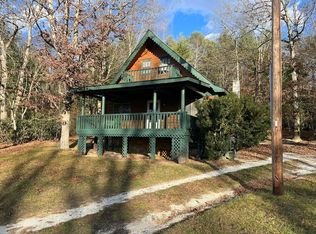
Enjoy outdoor living with a covered front porch complete with a porch swing, a rear deck, and plenty of parking space. The property also boasts a detached garage, fenced yard, and an outbuilding, providing ample storage and workspace.
Located in the heart of apple country, this home is ideally situated close to hiking trails, vineyards, and easy access to shopping, dining, and entertainment options. Though the home could benefit from some updating, it presents a fantastic opportunity for investors seeking a great value in a desirable location.
Closed
$250,000
23 Emerald Ln, Hendersonville, NC 28792
3beds
1,802sqft
Manufactured Home
Built in 1992
0.64 Acres Lot
$246,600 Zestimate®
$139/sqft
$1,937 Estimated rent
Home value
$246,600
$219,000 - $276,000
$1,937/mo
Zestimate® history
Owner options
List your home for rent
$1,937/mo
Rent Zestimate®
Find your next renter with Zillow Rental Manager. Plus, with online applications, you can quickly screen prospective tenants – for free.
$1,937/mo
Rent Zestimate®
Refinance and save
$1,567/mo
Est. payment
Refinancing to a lower rate could help reduce your monthly payments and save thousands over the life of the loan.
$1,567/mo
Est. payment
Explore your selling options
Work with a Zillow partner agent
Leverage their expertise and Zillow's premium Showcase listings to get your home seen by more buyers.
Get startedList with your own agent
Get your home in front of millions of buyers by listing it on Zillow.
Learn how to do itSell it yourself
Take full control of how buyers see your home on Zillow by listing For Sale by Owner (FSBO).
List your homeWhat's special
Fenced yardRear deckCovered front porchDetached garageLarge level lotStunning stone fireplaceGenerous entertaining spaces
Zillow last checked:
Listing updated:
Listed by:
Tasha Vinzant tasha.welcomehome@gmail.com,
Keller Williams Elite Realty
Bought with:
Sara McCord
Keller Williams Mtn Partners, LLC
Source: Canopy MLS as distributed by MLS GRID,MLS#: 4265687
Facts & features
Interior
Bedrooms & bathrooms
- Bedrooms: 3
- Bathrooms: 2
- Full bathrooms: 2
- Main level bedrooms: 3
Primary bedroom
- Features: En Suite Bathroom, Walk-In Closet(s)
- Level: Main
- Area: 169.83 Square Feet
- Dimensions: 13' 6" X 12' 7"
Bedroom s
- Features: Walk-In Closet(s)
- Level: Main
- Area: 161.4 Square Feet
- Dimensions: 12' 10" X 12' 7"
Bedroom s
- Features: Walk-In Closet(s)
- Level: Main
- Area: 164.55 Square Feet
- Dimensions: 13' 1" X 12' 7"
Bathroom full
- Level: Main
- Area: 120.37 Square Feet
- Dimensions: 9' 6" X 12' 8"
Bathroom full
- Level: Main
Breakfast
- Level: Main
- Area: 96.03 Square Feet
- Dimensions: 10' 8" X 9' 0"
Den
- Level: Main
- Area: 242.55 Square Feet
- Dimensions: 15' 0" X 16' 2"
Dining room
- Level: Main
- Area: 127.94 Square Feet
- Dimensions: 10' 2" X 12' 7"
Kitchen
- Features: Breakfast Bar
- Level: Main
- Area: 173.98 Square Feet
- Dimensions: 13' 10" X 12' 7"
Laundry
- Level: Main
- Area: 58.02 Square Feet
- Dimensions: 6' 0" X 9' 8"
Living room
- Level: Main
- Area: 229.59 Square Feet
- Dimensions: 18' 3" X 12' 7"
Heating
- Electric, Heat Pump
Cooling
- Central Air
Appliances
- Included: Dishwasher, Dryer, Electric Range, Refrigerator, Washer
- Laundry: Mud Room
Features
- Flooring: Carpet, Linoleum
- Has basement: No
- Fireplace features: Gas Log, Great Room
Interior area
- Total structure area: 1,802
- Total interior livable area: 1,802 sqft
- Finished area above ground: 1,802
- Finished area below ground: 0
Property
Parking
- Total spaces: 6
- Parking features: Driveway, Detached Garage, Garage Faces Front, Garage on Main Level
- Garage spaces: 2
- Uncovered spaces: 4
Accessibility
- Accessibility features: Two or More Access Exits
Features
- Levels: One
- Stories: 1
- Patio & porch: Covered, Deck, Front Porch
- Exterior features: Storage
- Fencing: Back Yard,Chain Link
Lot
- Size: 0.64 Acres
- Features: Cleared, Corner Lot, Level, Wooded
Details
- Additional structures: Shed(s)
- Parcel number: 200170
- Zoning: R2R
- Special conditions: Estate
- Other equipment: Fuel Tank(s)
Construction
Type & style
- Home type: MobileManufactured
- Property subtype: Manufactured Home
Materials
- Vinyl
- Foundation: Crawl Space, Permanent
- Roof: Shingle
Condition
- New construction: No
- Year built: 1992
Utilities & green energy
- Sewer: Septic Installed
- Water: City
Community & HOA
Community
- Subdivision: None
Location
- Region: Hendersonville
Financial & listing details
- Price per square foot: $139/sqft
- Tax assessed value: $165,900
- Annual tax amount: $947
- Date on market: 5/31/2025
- Cumulative days on market: 10 days
- Listing terms: Cash,Conventional,FHA,USDA Loan,VA Loan
- Road surface type: Gravel
Price history
| Date | Event | Price |
|---|---|---|
| 7/17/2025 | Sold | $250,000-9.1%$139/sqft |
Source:  Canopy MLS as distributed by MLS GRID #4265687 Report a problem Canopy MLS as distributed by MLS GRID #4265687 Report a problem | ||
| 5/31/2025 | Listed for sale | $274,900$153/sqft |
Source: Canopy MLS as distributed by MLS GRID #4265687 Report a problem | ||
Public tax history
| Year | Property taxes | Tax assessment |
|---|---|---|
| 2025 | $947 | $165,900 |
| 2024 | $947 | $165,900 |
| 2023 | $947 +10.1% | $165,900 +35.2% |
| 2022 | $860 | $122,700 |
| 2021 | -- | $122,700 |
| 2020 | $860 | $122,700 |
| 2019 | $860 | $122,700 +35.4% |
| 2018 | $860 +36.6% | $90,600 |
| 2017 | $630 | $90,600 |
| 2016 | -- | $90,600 |
| 2015 | -- | $90,600 -1.3% |
| 2014 | -- | $91,800 |
| 2013 | -- | $91,800 |
| 2012 | -- | $91,800 |
| 2011 | -- | $91,800 -10.1% |
| 2010 | -- | $102,100 |
| 2009 | -- | $102,100 |
| 2008 | -- | $102,100 |
| 2007 | -- | $102,100 +23.5% |
| 2006 | -- | $82,700 |
| 2005 | -- | $82,700 |
Find assessor info on the county website
Neighborhood: 28792
Nearby homes
- $375,0003 bd1 ba1.2k sqft1 E Hill Dr, Hendersonville, NC 28792Sold
- $375,8003 bd1 ba-- sqft448 E Hill Dr, Hendersonville, NC 28792Off Market
- $289,1003 bd1 ba1k sqft247 Academy Rd, Hendersonville, NC 28792Off Market
- $299,3003 bd2 ba1.3k sqft69 Emerald Ln, Hendersonville, NC 28792Off Market
- $286,7003 bd1 ba1.2k sqft3 E Hill Dr, Hendersonville, NC 28792Off Market
- $324,0003 bd1 ba1.2k sqft266 Academy Rd, Hendersonville, NC 28792Off Market
- $290,1003 bd1 ba1.2k sqft5 E Hill Dr, Hendersonville, NC 28792Off Market
- $48,1002.16 Acres102 Emerald Cove Ct, Hendersonville, NC 28792Off Market
Nearby schools
GreatSchools rating
- 2/10Dana ElementaryGrades: PK-5Distance: 0.4 mi
- 6/10Apple Valley MiddleGrades: 6-8Distance: 3 mi
- 8/10North Henderson HighGrades: 9-12Distance: 3 mi
Get a cash offer in 3 minutes
Find out how much your home could sell for in as little as 3 minutes with a no-obligation cash offer.
Estimated market value
$246,600
Get a cash offer in 3 minutes
Find out how much your home could sell for in as little as 3 minutes with a no-obligation cash offer.
Estimated market value
$246,600
- North Carolina
- Henderson County
- Hendersonville
- 28792
- 23 Emerald Ln
Nearby cities
Nearby neighborhoods
Nearby zip codes
Other Hendersonville Topics
