Priced below recent appraised value! This versatile property offers endless possibilities with no restrictions, creating excellent potential for a primary residence, vacation home, or short-term rental (buyer to verify). Tucked away at the end of a dead-end road in a private, wooded setting, you'll enjoy the perfect balance of seclusion and convenience—just 10 minutes from the entrance to Pisgah National Forest and 15 minutes from Asheville Regional Airport.
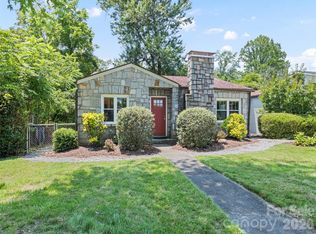
The home sits on a spacious, usable lot with a fenced backyard and plenty of open green space for gardening, pets, or outdoor entertaining. Inside, you'll find fresh interior paint and new carpet in all three bedrooms, making it move-in ready. The septic system was pumped in January 2025.
A true standout feature is the 1,538 sq. ft. detached garage/workshop with 3-phase power. This exceptional building offers outstanding flexibility for a woodworking shop, automotive or trade business, studio, equipment storage, or other small business opportunities. With its size and utilities, and room in gravel drive for up to 8 parking spaces, it also presents exciting potential for conversion to a separate living space or short- or long-term rental (buyer to verify zoning, permits, and intended use). This unique property combines privacy, convenience, and exceptional versatility in one outstanding package.
Active
$460,000
105 Big Bear Dr, Pisgah Forest, NC 28768
3beds
1,915sqft
Single Family Residence
Built in 1995
0.87 Acres Lot
$451,600 Zestimate®
$240/sqft
$-- HOA
What's special
Private wooded settingFresh interior paintFenced backyardSpacious usable lot
- 22 days |
- 435 |
- 30 |
Likely to sell faster than
Zillow last checked:
Listing updated:
Listed by:
Barclay McCurdy barclay@lookingglassrealty.com,
Looking Glass Realty
Source: Canopy MLS as distributed by MLS GRID,MLS#: 4403746
Facts & features
Interior
Bedrooms & bathrooms
- Bedrooms: 3
- Bathrooms: 2
- Full bathrooms: 2
- Main level bedrooms: 1
Primary bedroom
- Features: En Suite Bathroom
- Level: Main
- Area: 171.56 Square Feet
- Dimensions: 11' 3" X 15' 3"
Bedroom s
- Level: Upper
Bedroom s
- Level: Upper
Heating
- Ductless, Electric
Cooling
- Ceiling Fan(s), Ductless, Electric
Appliances
- Included: Dishwasher, Dryer, Electric Water Heater, Exhaust Fan, Exhaust Hood, Gas Oven, Gas Range, Refrigerator
- Laundry: Laundry Closet, Main Level
Features
- Storage
- Flooring: Carpet, Vinyl, Wood
- Doors: Storm Door(s)
- Has basement: No
Interior area
- Total structure area: 1,915
- Total interior livable area: 1,915 sqft
- Finished area above ground: 1,915
- Finished area below ground: 0
Property
Parking
- Total spaces: 5
- Parking features: Driveway, Detached Garage, Parking Space(s), Garage on Main Level
- Garage spaces: 1
- Uncovered spaces: 4
Features
- Levels: One and One Half
- Stories: 1.5
- Patio & porch: Deck, Front Porch
- Fencing: Back Yard,Fenced
Lot
- Size: 0.87 Acres
- Features: Level, Private, Rolling Slope, Wooded
Details
- Additional structures: Outbuilding, Workshop
- Parcel number: 9508984754000
- Zoning: Mixed
- Special conditions: Standard
Construction
Type & style
- Home type: SingleFamily
- Property subtype: Single Family Residence
Materials
- Vinyl
- Foundation: Crawl Space
- Roof: Composition
Condition
- New construction: No
- Year built: 1995
Utilities & green energy
- Sewer: Septic Installed
- Water: Well
- Utilities for property: Cable Available, Electricity Connected, Propane, Wired Internet Available
Community & HOA
Community
- Subdivision: none
Location
- Region: Pisgah Forest
- Elevation: 2000 Feet
Financial & listing details
- Price per square foot: $240/sqft
- Tax assessed value: $537,190
- Annual tax amount: $258,119
- Date on market: 7/25/2026
- Cumulative days on market: 22 days
- Listing terms: Cash,Conventional
- Electric utility on property: Yes
- Road surface type: Gravel, Paved
Estimated market value
$451,600
$429,000 - $474,000
$2,452/mo
Price history
| Date | Event | Price |
|---|---|---|
| 7/25/2026 | Listed for sale | $460,000+2.2%$240/sqft |
Source:  Canopy MLS as distributed by MLS GRID #4403746 Report a problem Canopy MLS as distributed by MLS GRID #4403746 Report a problem | ||
| 7/2/2025 | Listing removed | $450,000$235/sqft |
Source: Canopy MLS as distributed by MLS GRID #4192035 Report a problem | ||
| 6/10/2025 | Price change | $450,000-5.3%$235/sqft |
Source: Canopy MLS as distributed by MLS GRID #4192035 Report a problem | ||
| 5/14/2025 | Price change | $475,000-5%$248/sqft |
Source: Canopy MLS as distributed by MLS GRID #4192035 Report a problem | ||
| 5/1/2025 | Price change | $499,9500%$261/sqft |
Source: Canopy MLS as distributed by MLS GRID #4192035 Report a problem | ||
| 3/21/2025 | Price change | $499,999-4.8%$261/sqft |
Source: Canopy MLS as distributed by MLS GRID #4192035 Report a problem | ||
| 2/10/2025 | Price change | $525,000-2.8%$274/sqft |
Source: Canopy MLS as distributed by MLS GRID #4192035 Report a problem | ||
| 1/31/2025 | Price change | $540,000-1.8%$282/sqft |
Source: Canopy MLS as distributed by MLS GRID #4192035 Report a problem | ||
| 1/7/2025 | Listed for sale | $550,000-0.9%$287/sqft |
Source: Canopy MLS as distributed by MLS GRID #4192035 Report a problem | ||
| 12/2/2024 | Listing removed | $555,000-1.8%$290/sqft |
Source: Canopy MLS as distributed by MLS GRID #4192035 Report a problem | ||
| 10/18/2024 | Listed for sale | $565,000+135.4%$295/sqft |
Source: Canopy MLS as distributed by MLS GRID #4192035 Report a problem | ||
| 2/26/2021 | Sold | $240,000-10.8%$125/sqft |
Source: Canopy MLS as distributed by MLS GRID #3648535 Report a problem | ||
| 1/14/2021 | Contingent | $269,000$140/sqft |
Source: Canopy MLS as distributed by MLS GRID #3648535 Report a problem | ||
| 1/14/2021 | Pending sale | $269,000$140/sqft |
Source: Sandra Purcell & Associates #3648535 Report a problem | ||
| 12/23/2020 | Listed for sale | $269,000$140/sqft |
Source: Sandra Purcell & Associates #3648535 Report a problem | ||
| 11/27/2020 | Pending sale | $269,000$140/sqft |
Source: Sandra Purcell & Associates #3648535 Report a problem | ||
| 11/5/2020 | Listed for sale | $269,000$140/sqft |
Source: Sandra Purcell & Associates #3648535 Report a problem | ||
| 10/31/2020 | Pending sale | $269,000$140/sqft |
Source: Sandra Purcell & Associates #3648535 Report a problem | ||
| 9/5/2020 | Listed for sale | $269,000$140/sqft |
Source: Sandra Purcell & Associates #3648535 Report a problem | ||
| 8/19/2020 | Pending sale | $269,000$140/sqft |
Source: Sandra Purcell & Associates #3648535 Report a problem | ||
| 8/5/2020 | Listed for sale | $269,000+56.9%$140/sqft |
Source: Sandra Purcell & Associates #3648535 Report a problem | ||
| 5/23/2005 | Sold | $171,500$90/sqft |
Source: Public Record Report a problem | ||
Public tax history
| Year | Property taxes | Tax assessment |
|---|---|---|
| 2025 | $258,119 +14306.9% | $537,190 +97.4% |
| 2024 | $1,792 | $272,160 |
| 2023 | $1,792 +3.9% | $272,160 +3.9% |
| 2022 | $1,725 +0.8% | $261,980 |
| 2021 | $1,712 +20.9% | $261,980 +28.8% |
| 2020 | $1,416 +0.7% | $203,390 |
| 2019 | $1,405 +6.1% | $203,390 |
| 2018 | $1,324 +1.9% | $203,390 |
| 2017 | $1,299 | $203,390 |
| 2016 | $1,299 +50.8% | $203,390 +14.7% |
| 2015 | $862 | $177,280 |
| 2014 | $862 | $177,280 |
| 2013 | -- | $177,280 |
| 2012 | -- | $177,280 |
| 2011 | -- | $177,280 |
| 2010 | -- | $177,280 |
Find assessor info on the county website
Monthly payment
Est. payment
Payment breakdown
Explore the cost of this home by adjusting the details. Changes won't be saved.Climate risks
Neighborhood: 28768
Getting around
6 / 100
Car-DependentNearby schools
GreatSchools rating
- 7/10Pisgah Forest ElementaryGrades: PK-5Distance: 4.7 mi
- 1/10Davidson River SchoolGrades: 6-12Distance: 4.6 mi
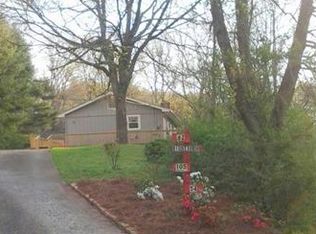
- $385,3003 bd2 ba1.7k sqft82 Big Bear Dr, Pisgah Forest, NC 28768Off Market
- $309,0002 bd2 ba900 sqft54 Big Bear Ln, Pisgah Forest, NC 28768Off Market
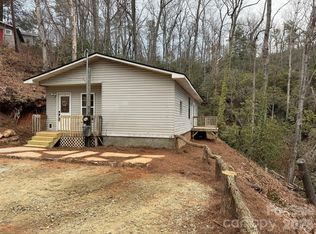
- $275,0002 bd2 ba985 sqft54 Big Bear Dr, Pisgah Forest, NC 28768For Sale
- $423,3003 bd2 ba2k sqft601 King Rd, Pisgah Forest, NC 28768Off Market
- $30,9403 bd1 ba768 sqft901 King Rd, Pisgah Forest, NC 28768Off Market
- $215,0002 bd1 ba1k sqft18 Big Bear Dr, Pisgah Forest, NC 28768Off Market
- $551,2003 bd2 ba1.9k sqft141 Bob Dr, Pisgah Forest, NC 28768Off Market
- $424,5003 bd2 ba1k sqft47 Big Bear Dr, Pisgah Forest, NC 28768Off Market
A local agent can set up tours, give advice and negotiate with sellers.
Similar homes
- $339,0003 bd2 ba1.3k sqft122 McCall Rd, Brevard, NC 28768For Sale

 MLS ID #4414055, Andrew Freeman, Howard Hanna Beverly-Hanks Brevard Downtown. Canopy MLS as distributed by MLS GRID
 - $455,0003 bd3 ba2.3k sqft122 W Sweetbriar Ln, Etowah, NC 28729For Sale
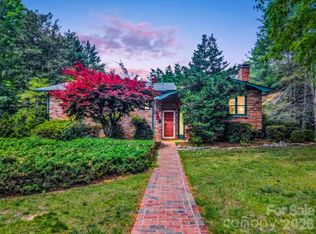 MLS ID #4372577, Hope Burk, Howard Hanna Beverly-Hanks Freestone Properties. Canopy MLS as distributed by MLS GRID
 - $580,0003 bd3 ba2.1k sqft554 Pisgah Forest Dr, Pisgah Forest, NC 28768For Sale
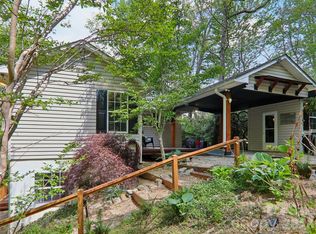 MLS ID #4375652, Leslie Brazil, Howard Hanna Beverly-Hanks Asheville-Biltmore Park. Canopy MLS as distributed by MLS GRID
 - $469,9003 bd2 ba1.4k sqft1909 Arlington Pl, Hendersonville, NC 28791For Sale
 MLS ID #4412388, Jared Prast, Howard Hanna Beverly-Hanks Asheville-Biltmore Park. Canopy MLS as distributed by MLS GRID
 - $389,0002 bd2 ba1.5k sqft53 Honeysuckle Ridge Rd, Pisgah Forest, NC 28768For SaleMLS ID #4400787, Alex Ivers, Looking Glass Realty. Canopy MLS as distributed by MLS GRID
- $425,0003 bd4 ba2.2k sqft3 Carolewood Dr, Horse Shoe, NC 28742For SaleMLS ID #4393561, Stephanie Cathey, Howard Hanna Beverly-Hanks. Canopy MLS as distributed by MLS GRID
- $439,0003 bd2 ba1.6k sqft54 English Oak Rd, Fletcher, NC 28732For SaleMLS ID #4412451, Julie Mallett, Howard Hanna Beverly-Hanks. Canopy MLS as distributed by MLS GRID
- $420,0002 bd2 ba1.5k sqft323 Burrell Mountain Rd, Brevard, NC 28712For SaleMLS ID #4379467, Jason Shepherd, Looking Glass Realty. Canopy MLS as distributed by MLS GRID
- $489,0003 bd3 ba2.3k sqft525 Carson Dr, Hendersonville, NC 28791For SaleMLS ID #4409464, Suzanne Beckmann, Howard Hanna Beverly-Hanks. Canopy MLS as distributed by MLS GRID
- $430,0003 bd2 ba1.9k sqft1153 Airport Rd, Flat Rock, NC 28731For SaleMLS ID #4399497, Ian Clark, Keller Williams Mtn Partners, LLC. Canopy MLS as distributed by MLS GRID
- $450,0003 bd3 ba1.8k sqft95 Substation Rd, Saluda, NC 28773For SaleMLS ID #4402765, Ana Lilburn, Looking Glass Realty, Saluda. Canopy MLS as distributed by MLS GRID
- $545,0003 bd2 ba2.2k sqft242 N Hills Dr, Hendersonville, NC 28791For SaleMLS ID #4410562, Brian Marshall, Marshall Real Estate Inc.. Canopy MLS as distributed by MLS GRID
- $460,0003 bd2 ba1.3k sqft651 Case Cove Rd, Candler, NC 28715For SaleMLS ID #4335473, Stefany Mills, DRG Homes & Land. Canopy MLS as distributed by MLS GRID
- $525,0004 bd2 ba2.4k sqft122 Birchwood Dr, Laurel Park, NC 28739For SaleMLS ID #4397115, Cole Ordiway, BluAxis Realty. Canopy MLS as distributed by MLS GRID
- $479,0003 bd2 ba1.3k sqft112 Allison Rd, Brevard, NC 28712For SaleMLS ID #4340676, Vicki Dalton, Southern Homes of the Carolinas, Inc. Canopy MLS as distributed by MLS GRID
- $499,0004 bd3 ba1.8k sqft11 Greenwood Acres Dr, Mills River, NC 28759For SaleMLS ID #4386394, Matt Leicht, Nexus Realty LLC. Canopy MLS as distributed by MLS GRID
- $499,9002 bd1 ba1.9k sqft71 Laurel Mountain Rd, Brevard, NC 28712For SaleMLS ID #4370295, Cynthia Petit, Petit Properties Inc. Canopy MLS as distributed by MLS GRID
- $575,0003 bd2 ba1.6k sqft693 Monte Vista Rd, Candler, NC 28715For SaleMLS ID #4413945, Amy Valliere, Howard Hanna Beverly-Hanks Waynesville. Canopy MLS as distributed by MLS GRID
- $409,9003 bd2 ba1.5k sqft1 Strathmore Dr, Arden, NC 28704For SaleMLS ID #4397102, Brittany Baliles, Premier Sotheby’s International Realty. Canopy MLS as distributed by MLS GRID
- $470,0003 bd1 ba1.3k sqft50 Baldwin Rd, Arden, NC 28704For SaleMLS ID #4402353, Tara Bayne, Howard Hanna Beverly-Hanks. Canopy MLS as distributed by MLS GRID
