Private home nestled on a wooded lot at the end of a long driveway with no HOA. Multiple updates include a newer roof, mini split in Primary bedroom, well pump, pressure tank, and water heater. New flooring, updated kitchen and fully renovated primary bathroom. Fantastic location only 7 minutes from the entrance of the Pisgah National Forest, 12 minutes to Brevard and 34 minutes to Asheville.
Active
Price cut: $24K (6/18)
$275,000
54 Big Bear Dr, Pisgah Forest, NC 28768
2beds
985sqft
Manufactured Home
Built in 1975
0.42 Acres Lot
$265,500 Zestimate®
$279/sqft
$-- HOA
What's special
Fully renovated primary bathroomWooded lotNewer roofNew flooringUpdated kitchen
- 210 days |
- 334 |
- 22 |
Zillow last checked:
Listing updated:
Listed by:
Raymond Rainey rrainey@beverly-hanks.com,
Howard Hanna Beverly-Hanks Brevard Downtown
Source: Canopy MLS as distributed by MLS GRID,MLS#: 4339818
Facts & features
Interior
Bedrooms & bathrooms
- Bedrooms: 2
- Bathrooms: 2
- Full bathrooms: 2
- Main level bedrooms: 2
Bedroom s
- Level: Main
Bedroom s
- Level: Main
Bathroom full
- Level: Main
Bathroom full
- Level: Main
Dining room
- Level: Main
Kitchen
- Level: Main
Living room
- Level: Main
Heating
- Ductless, Electric, Heat Pump, Wall Furnace
Cooling
- Ductless, Heat Pump
Appliances
- Included: Electric Oven, Electric Range, Electric Water Heater, Refrigerator
- Laundry: Electric Dryer Hookup, Main Level, Washer Hookup
Features
- Flooring: Laminate, Tile
- Has basement: No
Interior area
- Total structure area: 985
- Total interior livable area: 985 sqft
- Finished area above ground: 985
- Finished area below ground: 0
Property
Parking
- Parking features: Driveway
- Has uncovered spaces: Yes
Features
- Levels: One
- Stories: 1
- Patio & porch: Deck, Front Porch, Patio, Rear Porch
Lot
- Size: 0.42 Acres
- Features: Hilly, Private, Wooded
Details
- Parcel number: 9508986655000
- Zoning: None
- Special conditions: Standard
Construction
Type & style
- Home type: MobileManufactured
- Architectural style: Ranch
- Property subtype: Manufactured Home
Materials
- Vinyl
- Foundation: Crawl Space
- Roof: Metal
Condition
- New construction: No
- Year built: 1975
Utilities & green energy
- Sewer: Septic Installed
- Water: Well
- Utilities for property: Electricity Connected
Community & HOA
Community
- Subdivision: None
Location
- Region: Pisgah Forest
- Elevation: 2000 Feet
Financial & listing details
- Price per square foot: $279/sqft
- Tax assessed value: $166,040
- Annual tax amount: $79,782
- Date on market: 1/22/2026
- Cumulative days on market: 211 days
- Listing terms: Cash,Conventional
- Electric utility on property: Yes
- Road surface type: Gravel
Estimated market value
$265,500
$252,000 - $279,000
$1,766/mo
Price history
| Date | Event | Price |
|---|---|---|
| 6/18/2026 | Price change | $275,000-8%$279/sqft |
Source:  Canopy MLS as distributed by MLS GRID #4339818 Report a problem Canopy MLS as distributed by MLS GRID #4339818 Report a problem | ||
| 1/22/2026 | Listed for sale | $299,000+165.8%$304/sqft |
Source: Canopy MLS as distributed by MLS GRID #4339818 Report a problem | ||
| 2/6/2025 | Sold | $112,500-22.4%$114/sqft |
Source: Canopy MLS as distributed by MLS GRID #4208504 Report a problem | ||
| 1/4/2025 | Listed for sale | $145,000-17.1%$147/sqft |
Source: Canopy MLS as distributed by MLS GRID #4208504 Report a problem | ||
| 8/15/2024 | Listing removed | $175,000-7.9%$178/sqft |
Source: Canopy MLS as distributed by MLS GRID #4168250 Report a problem | ||
| 8/12/2024 | Price change | $190,000-5%$193/sqft |
Source: Canopy MLS as distributed by MLS GRID #4168250 Report a problem | ||
| 8/7/2024 | Listed for sale | $200,000+25%$203/sqft |
Source: Canopy MLS as distributed by MLS GRID #4168250 Report a problem | ||
| 10/26/2022 | Sold | $160,000$162/sqft |
Source: Canopy MLS as distributed by MLS GRID #3912911 Report a problem | ||
| 10/23/2022 | Pending sale | $160,000$162/sqft |
Source: Beverly-Hanks & Associates, Inc. #3912911 Report a problem | ||
| 10/22/2022 | Contingent | $160,000$162/sqft |
Source: Canopy MLS as distributed by MLS GRID #3912911 Report a problem | ||
| 10/18/2022 | Listed for sale | $160,000$162/sqft |
Source: Canopy MLS as distributed by MLS GRID #3912911 Report a problem | ||
| 10/16/2022 | Pending sale | $160,000$162/sqft |
Source: Beverly-Hanks & Associates, Inc. #3912911 Report a problem | ||
| 10/16/2022 | Contingent | $160,000$162/sqft |
Source: Canopy MLS as distributed by MLS GRID #3912911 Report a problem | ||
| 10/12/2022 | Listed for sale | $160,000$162/sqft |
Source: Canopy MLS as distributed by MLS GRID #3912911 Report a problem | ||
Public tax history
| Year | Property taxes | Tax assessment |
|---|---|---|
| 2025 | $79,782 +18173.9% | $166,040 +150.4% |
| 2024 | $437 | $66,320 |
| 2023 | $437 | $66,320 |
| 2022 | $437 +0.8% | $66,320 |
| 2021 | $433 +9.7% | $66,320 +16.8% |
| 2020 | $395 +0.7% | $56,770 |
| 2019 | $392 +6.1% | $56,770 |
| 2018 | $370 +1.9% | $56,770 |
| 2017 | $363 | $56,770 |
| 2016 | $363 +16.5% | $56,770 -11.4% |
| 2015 | $311 | $64,050 |
| 2014 | $311 | $64,050 |
| 2013 | -- | $64,050 |
| 2012 | -- | $64,050 |
| 2011 | -- | $64,050 |
| 2010 | -- | $64,050 |
Find assessor info on the county website
Monthly payment
Climate risks
Neighborhood: 28768
Getting around
6 / 100
Car-DependentNearby schools
GreatSchools rating
- 7/10Pisgah Forest ElementaryGrades: PK-5Distance: 4.7 mi
- 1/10Davidson River SchoolGrades: 6-12Distance: 4.6 mi
Schools provided by the listing agent
- Elementary: Pisgah Forest
- Middle: Brevard
- High: Brevard
Source: Canopy MLS as distributed by MLS GRID. This data may not be complete. We recommend contacting the local school district to confirm school assignments for this home.
- $323,5002 bd2 ba900 sqft54 Big Bear Ln, Pisgah Forest, NC 28768Off Market
- $385,3003 bd2 ba1.7k sqft82 Big Bear Dr, Pisgah Forest, NC 28768Off Market
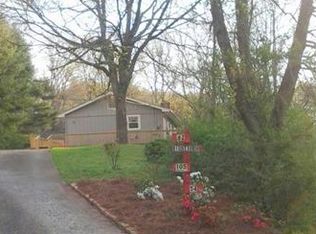
- $30,9403 bd1 ba768 sqft901 King Rd, Pisgah Forest, NC 28768Off Market
- $460,0003 bd2 ba1.9k sqft105 Big Bear Dr, Pisgah Forest, NC 28768For Sale

- $424,6003 bd2 ba2k sqft601 King Rd, Pisgah Forest, NC 28768Off Market
- $519,4003 bd2 ba1.5k sqft5 Four Wheel Dr, Pisgah Forest, NC 28768Off Market
- $221,0002 bd1 ba1k sqft18 Big Bear Dr, Pisgah Forest, NC 28768Off Market
- $423,7003 bd2 ba2.1k sqft49 Four Wheel Dr, Pisgah Forest, NC 28768Off Market
A local agent can set up tours, give advice and negotiate with sellers.
Similar homes
- $270,0002 bd2 ba1.2k sqft133 Kristey Ln, Hendersonville, NC 28792For Sale

 MLS ID #4389871, Janeth Ibarra, Howard Hanna Beverly-Hanks Asheville-Biltmore Park. Canopy MLS as distributed by MLS GRID
 - $260,0003 bd2 ba1.2k sqft166 Albert Dr, Flat Rock, NC 28731For Sale
 MLS ID #4412574, Malcolm McDonald, Real Broker, LLC. Canopy MLS as distributed by MLS GRID
 - $299,5003 bd2 ba1.1k sqft559 Old Quebec Rd, Lake Toxaway, NC 28747For Sale
 MLS ID #4411516, Chad Meredith, NorthGroup Real Estate LLC. Canopy MLS as distributed by MLS GRID
 - $315,0003 bd2 ba1.4k sqft448 Riverwind Dr, Hendersonville, NC 28739For Sale
 MLS ID #4381752, Lucas Taylor, Keller Williams Professionals. Canopy MLS as distributed by MLS GRID
 - $309,9003 bd2 ba1k sqft213 Sandy Creek Ct, Hendersonville, NC 28792For SaleMLS ID #4406111, Bill Kennedy, EXP Realty LLC. Canopy MLS as distributed by MLS GRID
- $274,9002 bd1 ba1k sqft1 Lakewood Rd, Hendersonville, NC 28792For SaleMLS ID #4411211, Margo Barbee, Premier Sotheby’s International Realty. Canopy MLS as distributed by MLS GRID
- $265,0003 bd2 ba1.3k sqft27 Unity Ct, Etowah, NC 28729For SaleMLS ID #4398907, Kina Kilpatrick, Premier Sotheby’s International Realty. Canopy MLS as distributed by MLS GRID
- $229,9502 bd1 ba853 sqft63 Sunnybrook Ln, Fletcher, NC 28732For SaleMLS ID #4388523, Ro Patton, EXP Realty LLC. Canopy MLS as distributed by MLS GRID
- $265,0002 bd1 ba1k sqft117 Willow Way, Hendersonville, NC 28739For SaleMLS ID #4384780, Dee Gambrell, BluAxis Realty. Canopy MLS as distributed by MLS GRID
- $250,0004 bd2 ba1.4k sqft201 Tinsley Rd, Brevard, NC 28712For SaleMLS ID #4328409, Carl Brown, BluAxis Realty. Canopy MLS as distributed by MLS GRID
- $315,0003 bd2 ba960 sqft74 Tj Trl, Hendersonville, NC 28792For SaleMLS ID #4413056, Jennifer Maxwell, Keller Williams Mtn Partners, LLC. Canopy MLS as distributed by MLS GRID
- $325,0003 bd2 ba1.1k sqft431 Pole Miller Ext, Brevard, NC 28712For SaleMLS ID #4269813, Sophia Reid, Petit Properties Inc. Canopy MLS as distributed by MLS GRID
- $309,0002 bd2 ba910 sqft248 Max Thompson Rd, Canton, NC 28716For SaleMLS ID #4296051, Brooke Parrott, Howard Hanna Beverly-Hanks Waynesville. Canopy MLS as distributed by MLS GRID
- $335,0002 bd2 ba1.2k sqft1705 Willow Rd, Hendersonville, NC 28739For SaleMLS ID #4399528, Steve Morrison, RE/MAX Results. Canopy MLS as distributed by MLS GRID
- $315,0003 bd1 ba961 sqft1323 Locust Grove Rd, Hendersonville, NC 28792For SaleMLS ID #4412645, John Cantrell, Keller Williams Mtn Partners, LLC. Canopy MLS as distributed by MLS GRID
- $199,0002 bd2 ba1k sqft40 Morning Dove Ln, Flat Rock, NC 28731For SaleMLS ID #4365112, Melanie Stephenson, Eclat Realty + Co. Canopy MLS as distributed by MLS GRID
- $269,0002 bd2 ba1.2k sqft461 Britton Creek Dr, Hendersonville, NC 28791For SaleMLS ID #4395231, John Duncan, Seller Solutions. Canopy MLS as distributed by MLS GRID
- $289,9002 bd2 ba1.3k sqft3 Wintry Dr, Hendersonville, NC 28792For SaleMLS ID #4370347, Rhonda Hollifield, Keller Williams Mtn Partners, LLC. Canopy MLS as distributed by MLS GRID
- $325,0002 bd1 ba972 sqft116 Beverly Ave, Hendersonville, NC 28792For SaleMLS ID #4413491, Rick Kanupp, ERA Sunburst Realty. Canopy MLS as distributed by MLS GRID
- $325,0003 bd2 ba1.3k sqft403 Youngs Gap Rd, Fletcher, NC 28732For SaleMLS ID #4363719, Jackie Dirscherl, Mosaic Community Lifestyle Realty. Canopy MLS as distributed by MLS GRID
