Completely renovated from top to bottom, this move-in ready home is nestled in the desirable Riverwind 55+ community. The freshly updated interior features a renovated kitchen with brand new appliances, updated bathrooms, new flooring, fresh paint, and stylish finishes throughout. The living room is anchored by a cozy, custom stone surround fireplace, while the sunroom provides the perfect space to relax year-round. Step outside to enjoy the deck overlooking the backyard, and take advantage of the attached garage for added convenience and storage. Riverwind residents enjoy a clubhouse, pool, hot tub, library, and a variety of community amenities, all just minutes from Downtown Hendersonville, shopping, dining, medical facilities, the Ecusta Trail, and easy access to Pisgah National Forest and DuPont State Recreational Forest.
Active
Price cut: $10.9K (7/22)
$325,000
448 Riverwind Dr, Hendersonville, NC 28739
3beds
1,409sqft
Manufactured Home
Built in 1996
0.22 Acres Lot
$318,100 Zestimate®
$231/sqft
$115/mo HOA
What's special
Stylish finishes throughoutDeck overlooking the backyardFreshly updated interiorFresh paintBrand new appliancesNew flooringUpdated bathrooms
- 34 days |
- 420 |
- 12 |
Zillow last checked:
Listing updated:
Listed by:
Lucas Taylor lucastaylor9@gmail.com,
Keller Williams Professionals
Source: Canopy MLS as distributed by MLS GRID,MLS#: 4381752
Facts & features
Interior
Bedrooms & bathrooms
- Bedrooms: 3
- Bathrooms: 2
- Full bathrooms: 2
- Main level bedrooms: 3
Primary bedroom
- Level: Main
Laundry
- Level: Main
Sunroom
- Level: Main
Heating
- Forced Air
Cooling
- Central Air
Appliances
- Included: Dishwasher, Gas Range, Oven, Refrigerator
- Laundry: Laundry Room
Features
- Flooring: Vinyl
- Windows: Skylight(s)
- Has basement: No
- Fireplace features: Wood Burning
Interior area
- Total structure area: 1,409
- Total interior livable area: 1,409 sqft
- Finished area above ground: 1,409
- Finished area below ground: 0
Property
Parking
- Total spaces: 1
- Parking features: Driveway, Attached Garage, Garage on Main Level
- Attached garage spaces: 1
- Has uncovered spaces: Yes
Features
- Levels: One
- Stories: 1
- Pool features: Community
- Spa features: Community
Lot
- Size: 0.22 Acres
- Features: Flood Plain/Bottom Land
Details
- Parcel number: 9956776
- Zoning: R-1
- Special conditions: Standard
Construction
Type & style
- Home type: MobileManufactured
- Property subtype: Manufactured Home
Materials
- Vinyl
- Foundation: Crawl Space
Condition
- New construction: No
- Year built: 1996
Utilities & green energy
- Sewer: Private Sewer
- Water: City
- Utilities for property: Underground Utilities
Community & HOA
Community
- Features: Fifty Five and Older, Clubhouse, Recreation Area, Street Lights
- Senior community: Yes
- Subdivision: Riverwind
HOA
- Has HOA: Yes
- HOA fee: $115 monthly
- HOA name: Riverwind HOA
- HOA phone: 920-737-0507
Location
- Region: Hendersonville
Financial & listing details
- Price per square foot: $231/sqft
- Tax assessed value: $150,600
- Annual tax amount: $822
- Date on market: 6/29/2026
- Cumulative days on market: 35 days
- Listing terms: Cash,Conventional
- Road surface type: Concrete, Paved
Estimated market value
$318,100
$302,000 - $334,000
$1,960/mo
Price history
| Date | Event | Price |
|---|---|---|
| 7/22/2026 | Price change | $325,000-3.2%$231/sqft |
Source:  Canopy MLS as distributed by MLS GRID #4381752 Report a problem Canopy MLS as distributed by MLS GRID #4381752 Report a problem | ||
| 6/29/2026 | Listed for sale | $335,900+273.2%$238/sqft |
Source: Canopy MLS as distributed by MLS GRID #4381752 Report a problem | ||
| 10/21/2025 | Sold | $90,000-21.7%$64/sqft |
Source: Canopy MLS as distributed by MLS GRID #4288239 Report a problem | ||
| 8/3/2025 | Listed for sale | $115,000-25.7%$82/sqft |
Source: Canopy MLS as distributed by MLS GRID #4288239 Report a problem | ||
| 5/2/2012 | Listing removed | $154,875$110/sqft |
Source: H.C. Mann Realty #486464 Report a problem | ||
| 1/31/2012 | Listed for sale | $154,875+5%$110/sqft |
Source: H.C. Mann Realty #486464 Report a problem | ||
| 2/21/2007 | Sold | $147,500$105/sqft |
Source: Public Record Report a problem | ||
Public tax history
| Year | Property taxes | Tax assessment |
|---|---|---|
| 2025 | $822 -15% | $150,600 -15% |
| 2024 | $967 | $177,100 |
| 2023 | $967 +17.5% | $177,100 +45.5% |
| 2022 | $823 | $121,700 |
| 2021 | -- | $121,700 |
| 2020 | $823 | $121,700 |
| 2019 | $823 | $121,700 +12% |
| 2018 | -- | $108,700 |
| 2017 | $728 | $108,700 |
| 2016 | -- | $108,700 |
| 2015 | -- | $108,700 -4% |
| 2014 | -- | $113,200 |
| 2013 | -- | $113,200 |
| 2012 | -- | $113,200 |
| 2011 | -- | $113,200 -7.4% |
| 2010 | -- | $122,200 +0.2% |
| 2009 | -- | $122,000 |
| 2008 | -- | $122,000 |
| 2007 | -- | $122,000 +13.3% |
| 2006 | -- | $107,700 |
| 2005 | -- | $107,700 |
| 2004 | -- | $107,700 |
| 2002 | -- | $107,700 |
Find assessor info on the county website
Monthly payment
Climate risks
Neighborhood: 28739
Nearby schools
GreatSchools rating
- 7/10Etowah ElementaryGrades: PK-5Distance: 0.7 mi
- 7/10Rugby MiddleGrades: 6-8Distance: 5 mi
- 8/10West Henderson HighGrades: 9-12Distance: 5.3 mi
Schools provided by the listing agent
- Middle: Rugby
- High: West Henderson
Source: Canopy MLS as distributed by MLS GRID. This data may not be complete. We recommend contacting the local school district to confirm school assignments for this home.
- $266,2002 bd2 ba1.2k sqft452 Riverwind Dr, Hendersonville, NC 28739Off Market

- $80,0002 bd2 ba-- sqft444 Riverwind Dr, Hendersonville, NC 28739Sold
- $244,0003 bd2 ba1.2k sqft445 Riverwind Dr, Hendersonville, NC 28739Sold

- $288,0003 bd2 ba1.2k sqft440 Riverwind Dr, Hendersonville, NC 28739Sold
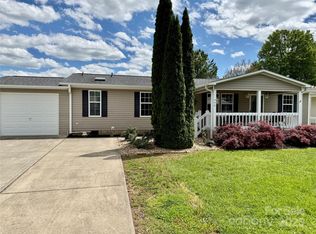
- $264,6003 bd2 ba1.1k sqft441 Riverwind Dr, Hendersonville, NC 28739Off Market
- $300,0002 bd2 ba1.5k sqft449 Riverwind Dr, Hendersonville, NC 28739Sold
- $260,0003 bd2 ba1.4k sqft436 Riverwind Dr, Hendersonville, NC 28739Sold
- $277,1003 bd2 ba1.4k sqft437 Riverwind Dr, Hendersonville, NC 28739Off Market
A local agent can set up tours, give advice and negotiate with sellers.
Similar homes
- $384,0003 bd2 ba1.7k sqft19 Loggers Run, Hendersonville, NC 28739For Sale
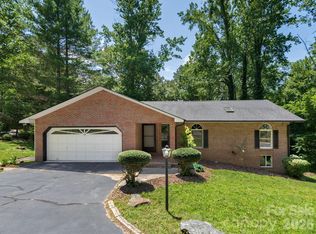
 MLS ID #4402682, Dallas Ducote, RE/MAX Results. Canopy MLS as distributed by MLS GRID
 - $335,0002 bd2 ba1.2k sqft1705 Willow Rd, Hendersonville, NC 28739For Sale
 MLS ID #4399528, Steve Morrison, RE/MAX Results. Canopy MLS as distributed by MLS GRID
 - $325,0003 bd2 ba1.8k sqft260 Divide Loop, Flat Rock, NC 28731For Sale
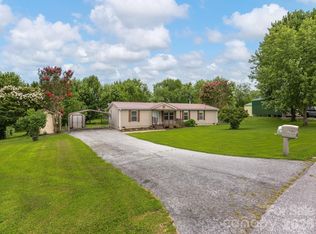 MLS ID #4394698, Dallas Ducote, RE/MAX Results. Canopy MLS as distributed by MLS GRID
 - $439,0003 bd2 ba1.8k sqft209 Beechnut Dr, Hendersonville, NC 28739For Sale
 MLS ID #4379804, John Fuller, Howard Hanna Beverly-Hanks. Canopy MLS as distributed by MLS GRID
 - $330,0002 bd2 ba995 sqft1015 Mountain View St, Hendersonville, NC 28739For SaleMLS ID #4344804, Bryan Byrd, B2 Realty. Canopy MLS as distributed by MLS GRID
- $419,0002 bd2 ba1k sqft64 Drexel Rd, Hendersonville, NC 28739For SaleMLS ID #4383841, June Andrews, Howard Hanna Beverly-Hanks. Canopy MLS as distributed by MLS GRID
- $265,0002 bd1 ba1k sqft117 Willow Way, Hendersonville, NC 28739For SaleMLS ID #4384780, Dee Gambrell, BluAxis Realty. Canopy MLS as distributed by MLS GRID
- $330,0003 bd2 ba1k sqft1916 Old Spartanburg Rd, Hendersonville, NC 28792For SaleMLS ID #4378885, Angelic Cannon, Howard Hanna Beverly-Hanks. Canopy MLS as distributed by MLS GRID
- $342,0003 bd2 ba1.5k sqft114 Elden St, Hendersonville, NC 28791For SaleMLS ID #4355271, Deanna Pittard, Howard Hanna Beverly-Hanks Asheville-Biltmore Park. Canopy MLS as distributed by MLS GRID
- $289,0002 bd1 ba867 sqft407 Hall St, Hendersonville, NC 28739For SaleMLS ID #4393602, Brittany Baliles, Premier Sotheby’s International Realty. Canopy MLS as distributed by MLS GRID
- $280,0002 bd2 ba1.2k sqft133 Kristey Ln, Hendersonville, NC 28792For SaleMLS ID #4389871, Janeth Ibarra, Howard Hanna Beverly-Hanks Asheville-Biltmore Park. Canopy MLS as distributed by MLS GRID
- $425,0003 bd3 ba2.1k sqft323 Stepp Ave, Hendersonville, NC 28739For SaleMLS ID #4393147, Amanda Moss, Apple Country Realty LLC. Canopy MLS as distributed by MLS GRID
- $419,9003 bd2 ba1.3k sqft29 Kanes Dr, Hendersonville, NC 28739For SaleMLS ID #4366222, Sarah Smith, Howard Hanna Beverly-Hanks. Canopy MLS as distributed by MLS GRID
- $265,0003 bd2 ba1.3k sqft27 Unity Ct, Etowah, NC 28729For SaleMLS ID #4398907, Kina Kilpatrick, Premier Sotheby’s International Realty. Canopy MLS as distributed by MLS GRID
- $332,5002 bd2 ba1.5k sqft114 Falling Waters Rd APT 2, Hendersonville, NC 28792For SaleMLS ID #4390548, Meg Nichols, Berkshire Hathaway HomeServices. Canopy MLS as distributed by MLS GRID
- $315,0003 bd1 ba849 sqft708 Prince Dr, Hendersonville, NC 28791For SaleMLS ID #4383247, Julie Setterlind, Keller Williams Mtn Partners, LLC. Canopy MLS as distributed by MLS GRID
- $340,0003 bd2 ba1.3k sqft129 Willowbrook Rd, Hendersonville, NC 28792For SaleMLS ID #4324959, Tina White, RE/MAX Executive. Canopy MLS as distributed by MLS GRID
- $345,0003 bd2 ba1.5k sqft512 Hutch Mountain Rd, Fletcher, NC 28732New ConstructionMLS ID #4356191, Lauren Reinhardt, Howard Hanna Beverly-Hanks Fletcher. Canopy MLS as distributed by MLS GRID
- $375,0002 bd2 ba1.3k sqft320 Kendale Ct, East Flat Rock, NC 28726For SaleMLS ID #4408973, Steve Dozier, Howard Hanna Beverly-Hanks. Canopy MLS as distributed by MLS GRID
- $300,0002 bd2 ba1.3k sqft112 Live Oak Ln, Hendersonville, NC 28791For SaleMLS ID #4393997, Kelly Cheek, Howard Hanna Beverly-Hanks Asheville-Biltmore Park. Canopy MLS as distributed by MLS GRID
