Check out this beautiful, fully remodeled home in the desirable Valley Hill area! The original home was stripped down to the studs and a master suite, living room and half bath were added for a beautifully functional space. The new kitchen features granite countertops, all-plywood soft close cabinets, stainless steel appliances and a walk-in pantry. The new split floor plan has a primary bedroom with a walk-in closet and elegant ensuite bath with dual vanity & custom tile shower and two additional bedrooms. Thoughtfully selected, neutral finishes, LVP floors, solid-core doors and soundproofing in all bedroom and bathroom walls encourage a comfortable and peaceful living space. With a lovely sunroom overlooking the backyard and bonus space in the unfinished basement, there is plenty of room to spread out! Minutes from downtown Hendersonville but on a quiet lot, this home is the best of both worlds. And with brand new electrical, plumbing, HVAC, septic, roof & siding, you’ve got a fresh start for yearly maintenance!
Active
Price cut: $25K (7/27)
$425,000
323 Stepp Ave, Hendersonville, NC 28739
3beds
2,100sqft
:
Get pre-qualified$2,520/mo
Single Family Residence
Built in 1959
0.43 Acres Lot
$415,600 Zestimate®
$202/sqft
$-- HOA
What's special
Beautiful fully remodeled homeLvp floorsSolid-core doorsMaster suiteNew split floor planQuiet lotGranite countertops
- 43 days |
- 531 |
- 31 |
Zillow last checked:
Listing updated:
Listed by:
Amanda Moss amanda@apple-country.com,
Apple Country Realty LLC
Source: Canopy MLS as distributed by MLS GRID,MLS#: 4393147
Facts & features
Interior
Bedrooms & bathrooms
- Bedrooms: 3
- Bathrooms: 3
- Full bathrooms: 2
- 1/2 bathrooms: 1
- Main level bedrooms: 3
Primary bedroom
- Level: Main
- Area: 183.31 Square Feet
- Dimensions: 15' 10" X 11' 7"
Bedroom s
- Level: Main
- Area: 133.04 Square Feet
- Dimensions: 12' 8" X 10' 6"
Bedroom s
- Level: Main
- Area: 200.54 Square Feet
- Dimensions: 14' 6" X 13' 10"
Heating
- Electric
Cooling
- Electric
Appliances
- Included: Dishwasher, Electric Oven, Electric Range, Microwave, Refrigerator
- Laundry: Mud Room
Features
- Breakfast Bar, Drop Zone, Kitchen Island, Open Floorplan, Pantry, Storage, Walk-In Closet(s)
- Flooring: Vinyl
- Basement: Daylight,Exterior Entry,Interior Entry,Partial,Unfinished,Walk-Out Access
Interior area
- Total structure area: 2,100
- Total interior livable area: 2,100 sqft
- Finished area above ground: 2,100
- Finished area below ground: 0
Property
Parking
- Total spaces: 4
- Parking features: Driveway
- Uncovered spaces: 4
Features
- Levels: One
- Stories: 1
- Patio & porch: Covered, Enclosed, Rear Porch
Lot
- Size: 0.43 Acres
- Features: Cleared, Level, Open Lot, Paved, Private, Rolling Slope
Details
- Parcel number: 110224
- Zoning: Cities
- Special conditions: Standard
Construction
Type & style
- Home type: SingleFamily
- Property subtype: Single Family Residence
Materials
- Vinyl
- Foundation: Crawl Space
Condition
- New construction: No
- Year built: 1959
Utilities & green energy
- Sewer: Septic Installed
- Water: City
Community & HOA
Community
- Subdivision: None
Location
- Region: Hendersonville
Financial & listing details
- Price per square foot: $202/sqft
- Tax assessed value: $217,300
- Annual tax amount: $1,132
- Date on market: 6/19/2026
- Cumulative days on market: 43 days
- Listing terms: Cash,Conventional,FHA,VA Loan
- Road surface type: Gravel, Paved
Estimated market value
$415,600
$395,000 - $436,000
$2,492/mo
Price history
| Date | Event | Price |
|---|---|---|
| 7/27/2026 | Price change | $425,000-5.6%$202/sqft |
Source:  Canopy MLS as distributed by MLS GRID #4393147 Report a problem Canopy MLS as distributed by MLS GRID #4393147 Report a problem | ||
| 6/30/2026 | Price change | $450,000-4.3%$214/sqft |
Source: Canopy MLS as distributed by MLS GRID #4393147 Report a problem | ||
| 6/19/2026 | Listed for sale | $470,000+135%$224/sqft |
Source: Canopy MLS as distributed by MLS GRID #4393147 Report a problem | ||
| 3/28/2025 | Sold | $200,000+1%$95/sqft |
Source: Canopy MLS as distributed by MLS GRID #4227984 Report a problem | ||
| 3/13/2025 | Pending sale | $198,000$94/sqft |
Source: Canopy MLS as distributed by MLS GRID #4227984 Report a problem | ||
| 3/13/2025 | Listed for sale | $198,000+52.3%$94/sqft |
Source: Canopy MLS as distributed by MLS GRID #4227984 Report a problem | ||
| 6/4/2015 | Sold | $130,000-6.5%$62/sqft |
Source: Canopy MLS as distributed by MLS GRID #NCM576927 Report a problem | ||
| 2/3/2015 | Listed for sale | $139,000$66/sqft |
Source: Mountain Partners LLC dba Keller Williams Realty Mountain Partners #576927 Report a problem | ||
Public tax history
| Year | Property taxes | Tax assessment |
|---|---|---|
| 2025 | $1,132 | $217,300 |
| 2024 | $1,132 | $217,300 |
| 2023 | $1,132 +31.8% | $217,300 +67.2% |
| 2022 | $859 | $130,000 |
| 2021 | -- | $130,000 |
| 2020 | $859 | $130,000 |
| 2019 | $859 | $130,000 +20.5% |
| 2018 | $859 +20.7% | $107,900 |
| 2017 | $712 | $107,900 |
| 2016 | -- | $107,900 +2.2% |
| 2015 | -- | $105,600 +5.1% |
| 2014 | -- | $100,500 +6.8% |
| 2013 | -- | $94,100 |
| 2012 | -- | $94,100 |
| 2011 | -- | $94,100 -13% |
| 2010 | -- | $108,100 |
| 2009 | -- | $108,100 |
| 2008 | -- | $108,100 |
| 2007 | -- | $108,100 +25.3% |
| 2006 | -- | $86,300 |
| 2005 | -- | $86,300 |
Find assessor info on the county website
Monthly payment
Est. payment
Payment breakdown
Explore the cost of this home by adjusting the details. Changes won't be saved.Climate risks
Neighborhood: Valley Hill
Nearby schools
GreatSchools rating
- 6/10Atkinson ElementaryGrades: PK-5Distance: 1.4 mi
- 6/10Flat Rock MiddleGrades: 6-8Distance: 3.4 mi
- 6/10East Henderson HighGrades: 9-12Distance: 3 mi
- $90,0002 bd2 ba1.4k sqft400-C Golf View Condo Ln, Hendersonville, NC 28739Off Market
- $391,6002 bd3 ba2.1k sqft333 Stepp Ave, Hendersonville, NC 28739Off Market
- $73,8004 bd1 ba3k sqft311 Stepp Ave, Hendersonville, NC 28739Off Market
- $335,0002 bd2 ba1.2k sqft1705 Willow Rd, Hendersonville, NC 28739For Sale

- $405,4003 bd3 ba2k sqft349 Stepp Ave, Hendersonville, NC 28739Off Market
- $---- bd-- ba-- sqft349 Stepp Ave, Hendersonville, NC 28739Off Market
- $263,4003 bd2 ba1k sqft1708 Willow Rd, Hendersonville, NC 28739Off Market
- $180,0003 bd1 ba1.1k sqft344 Stepp Ave, Hendersonville, NC 28739Sold
A local agent can set up tours, give advice and negotiate with sellers.
Similar homes
- $500,0003 bd3 ba2k sqft847 N Lakeside Dr, Hendersonville, NC 28739For Sale
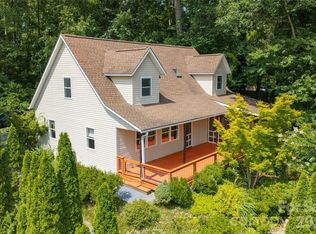
 MLS ID #4398073, Jesse Shepherd, Premier Sotheby’s International Realty. Canopy MLS as distributed by MLS GRID
 - $485,0002 bd2 ba2.4k sqft3002 Kanuga Rd, Hendersonville, NC 28739For Sale
 MLS ID #4364406, Caroline Ericksen, Coldwell Banker Advantage. Canopy MLS as distributed by MLS GRID
 - $449,9003 bd2 ba1.6k sqft3226 Charlyne Dr, Hendersonville, NC 28792For Sale
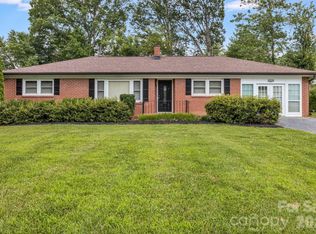 MLS ID #4335660, C.J. Short, Charles Johnathan Real Estate Group LLC. Canopy MLS as distributed by MLS GRID
 - $460,0003 bd2 ba1.5k sqft30 Top Of The Mountain Rd, Hendersonville, NC 28739For Sale
 MLS ID #4373057, Shaelagh Higgins, Keller Williams Mtn Partners, LLC. Canopy MLS as distributed by MLS GRID
 - $461,0004 bd3 ba1.9k sqft124 Karla Cir, Hendersonville, NC 28739For SaleMLS ID #4395707, Whitney Hunt-Sailors, Opendoor Brokerage LLC. Canopy MLS as distributed by MLS GRID
- $389,9003 bd2 ba1.3k sqft44 Lr Smith Ave, Hendersonville, NC 28791For SaleMLS ID #4405575, Jen Hubbell, Keller Williams Mtn Partners, LLC. Canopy MLS as distributed by MLS GRID
- $475,0003 bd3 ba1.4k sqft913 Dorothy St, Hendersonville, NC 28791For SaleMLS ID #4354861, Carrie Chandler, Keller Williams Mtn Partners, LLC. Canopy MLS as distributed by MLS GRID
- $430,0003 bd3 ba1.6k sqft18 Tarragon Pl, Flat Rock, NC 28731For SaleMLS ID #4376165, Cate Bradley, Carolina Luxury Brokers LLC. Canopy MLS as distributed by MLS GRID
- $446,9994 bd2 ba1.9k sqft659 Salisbury Rd, Hendersonville, NC 28792For SaleMLS ID #4375304, Kevin Bondarenko, EXP Realty LLC. Canopy MLS as distributed by MLS GRID
- $425,0003 bd2 ba1.6k sqft315 Charlestown Dr, Hendersonville, NC 28792For SaleMLS ID #4402982, Terri Eisenhauer, RE/MAX Results. Canopy MLS as distributed by MLS GRID
- $399,9992 bd2 ba1k sqft40 Dove Haven Ln, Hendersonville, NC 28791For SaleMLS ID #4386023, Beth Robertson, Blue Ridge Real Estate. Canopy MLS as distributed by MLS GRID
- $529,0004 bd3 ba2.8k sqft145 Jeter Mountain Rd, Hendersonville, NC 28739For SaleMLS ID #4385676, Pat Flanagan, Century 21 Providence Realty. Canopy MLS as distributed by MLS GRID
- $490,0004 bd2 ba2.3k sqft100 Cannon Dr, Hendersonville, NC 28792For SaleMLS ID #4397088, Jordan Fitzpatrick, The Main Brokerage, LLC. Canopy MLS as distributed by MLS GRID
- $499,0002 bd1 ba1.4k sqft1212 Oakland St, Hendersonville, NC 28792For SaleMLS ID #4399817, Ryan McCullough, Abode Realty. Canopy MLS as distributed by MLS GRID
- $419,0003 bd3 ba1.7k sqft2 Manakiki Ct, Etowah, NC 28729For SaleMLS ID #4389723, Marie Reed, Keller Williams Professionals. Canopy MLS as distributed by MLS GRID
- $442,0003 bd3 ba1.7k sqft110 Southwick Ct, Fletcher, NC 28732For SaleMLS ID #4373836, Jonathan Gonzalez, NextHome Partners. Canopy MLS as distributed by MLS GRID
- $499,0003 bd2 ba1.4k sqft334 Woodland Dr, Hendersonville, NC 28792New ConstructionMLS ID #4407345, Caroline Kalpinski, Premier Sotheby’s International Realty. Canopy MLS as distributed by MLS GRID
- $364,9003 bd1 ba1k sqft825 Gallimore Rd, Flat Rock, NC 28731For SaleMLS ID #4391388, Caroline Ericksen, Coldwell Banker Advantage. Canopy MLS as distributed by MLS GRID
- $420,0003 bd2 ba1.5k sqft155 Chestnut Pl, Arden, NC 28704For SaleMLS ID #4380174, Nathan Ford, Fathom Realty. Canopy MLS as distributed by MLS GRID
- $375,0003 bd2 ba2k sqft18 Briar Fork Way #4, Fletcher, NC 28732For SaleMLS ID #4322791, Todd Smith, Open Skies Realty, LLC. Canopy MLS as distributed by MLS GRID
