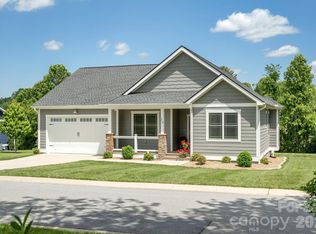
Welcome home to this charming one-level home offering the perfect blend of comfort, style and convenience. Featuring durable Hardie® board siding, beautiful luxury vinyl plank (LVP) flooring throughout and an oversized covered back porch perfect for relaxing or entertaining, this thoughtfully designed home also offers a desirable split-bedroom floor plan that provides privacy for both owners and guests. The open and inviting layout is ideal for everyday living, with bright, comfortable spaces that feel warm and welcoming. Whether you’re enjoying your morning coffee on the spacious covered porch or hosting family and friends, this home is designed for easy, low-maintenance living. Located just minutes from vibrant downtown Hendersonville, you’ll love having easy access to locally owned restaurants, boutiques, breweries, coffee shops and year-round festivals. Enjoy the best of small-town living with modern conveniences right at your doorstep.
Under contract-show
$499,000
334 Woodland Dr, Hendersonville, NC 28792
3beds
1,448sqft
Single Family Residence
Built in 2025
0.35 Acres Lot
$488,500 Zestimate®
$345/sqft
$-- HOA
What's special
Spacious covered porch
- 35 days |
- 262 |
- 9 |
Zillow last checked:
Listing updated:
Listed by:
Caroline Kalpinski 828-575-7905,
Premier Sotheby’s International Realty
Source: Canopy MLS as distributed by MLS GRID,MLS#: 4407345
Facts & features
Interior
Bedrooms & bathrooms
- Bedrooms: 3
- Bathrooms: 2
- Full bathrooms: 2
- Main level bedrooms: 3
Primary bedroom
- Level: Main
Bedroom s
- Level: Main
Bathroom full
- Level: Main
Dining area
- Level: Main
Kitchen
- Level: Main
Laundry
- Level: Main
Living room
- Level: Main
Heating
- Central, Electric, Heat Pump
Cooling
- Central Air
Appliances
- Included: Dishwasher, Microwave, Oven, Refrigerator
- Laundry: Laundry Room, Main Level
Features
- Flooring: Vinyl
- Has basement: No
Interior area
- Total structure area: 1,448
- Total interior livable area: 1,448 sqft
- Finished area above ground: 1,448
- Finished area below ground: 0
Property
Parking
- Total spaces: 2
- Parking features: Driveway, Attached Garage, Garage Faces Front, Garage on Main Level
- Attached garage spaces: 2
- Has uncovered spaces: Yes
Features
- Levels: One
- Stories: 1
- Patio & porch: Covered, Front Porch, Rear Porch
Lot
- Size: 0.35 Acres
Details
- Parcel number: 9904873
- Zoning: R-15
- Special conditions: Standard
Construction
Type & style
- Home type: SingleFamily
- Property subtype: Single Family Residence
Materials
- Hardboard Siding
- Foundation: Crawl Space
- Roof: Composition
Condition
- New construction: Yes
- Year built: 2025
Details
- Builder name: Silverpine Construction LLC
Utilities & green energy
- Sewer: Public Sewer
- Water: City
Community & HOA
Community
- Subdivision: Brookland Manor
HOA
- Has HOA: Yes
Location
- Region: Hendersonville
Financial & listing details
- Price per square foot: $345/sqft
- Tax assessed value: $68,900
- Annual tax amount: $655
- Date on market: 7/24/2026
- Cumulative days on market: 35 days
- Listing terms: Cash,Conventional
- Road surface type: Concrete, Paved
Estimated market value
$488,500
$464,000 - $513,000
$2,330/mo
Price history
| Date | Event | Price |
|---|---|---|
| 7/24/2026 | Listed for sale | $499,000+574.3%$345/sqft |
Source:  Canopy MLS as distributed by MLS GRID #4407345 Report a problem Canopy MLS as distributed by MLS GRID #4407345 Report a problem | ||
| 6/26/2025 | Sold | $74,000$51/sqft |
Source: Public Record Report a problem | ||
Public tax history
| Year | Property taxes | Tax assessment |
|---|---|---|
| 2025 | $655 | $68,900 |
| 2024 | $655 +3.3% | $68,900 |
| 2023 | $635 +4.1% | $68,900 +22.2% |
| 2022 | $610 | $56,400 |
| 2021 | -- | $56,400 |
| 2020 | $593 | $56,400 |
| 2019 | $593 | $56,400 +50% |
| 2018 | -- | $37,600 |
| 2017 | $212 | $37,600 |
| 2016 | -- | $37,600 |
| 2015 | -- | $37,600 |
| 2014 | -- | $37,600 |
Find assessor info on the county website
Monthly payment
Est. payment
Payment breakdown
Explore the cost of this home by adjusting the details. Changes won't be saved.Climate risks
Neighborhood: 28792
Nearby schools
GreatSchools rating
- 3/10Hillandale ElementaryGrades: PK-5Distance: 2.1 mi
- 6/10Flat Rock MiddleGrades: 6-8Distance: 2.1 mi
- 6/10East Henderson HighGrades: 9-12Distance: 1.4 mi
Schools provided by the listing agent
- Elementary: Hillandale
- Middle: Flat Rock
- High: East Henderson
Source: Canopy MLS as distributed by MLS GRID. This data may not be complete. We recommend contacting the local school district to confirm school assignments for this home.
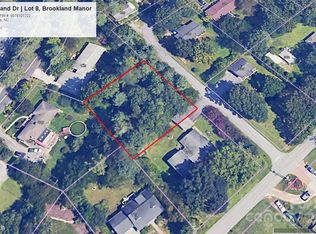
- $73,6500.35 acres0 Woodland Dr #8, Hendersonville, NC 28792Sold
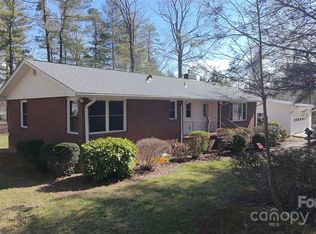
- $429,0003 bd2 ba1.5k sqft109 Balsam Rd, Hendersonville, NC 28792Sold
- $390,7003 bd2 ba2.9k sqft218 Brooklyn Ave, Hendersonville, NC 28792Off Market
- $222,8002 bd1 ba988 sqft327 Woodland Dr, Hendersonville, NC 28792Off Market
- $529,9003 bd3 ba2.3k sqft107 Balsam Rd, Hendersonville, NC 28792For Sale
- $434,5003 bd3 ba1.8k sqft114 Brooklyn Ave, Hendersonville, NC 28792Off Market
- $169,7002 bd1 ba850 sqft335 Woodland Dr, Hendersonville, NC 28792Off Market
- $336,9002 bd1 ba1k sqft330 Woodland Dr, Hendersonville, NC 28792Off Market
A local agent can set up tours, give advice and negotiate with sellers.
Similar homes
- $489,9003 bd2 ba1.5k sqft180 Ridgeview Dr, Hendersonville, NC 28792For Sale
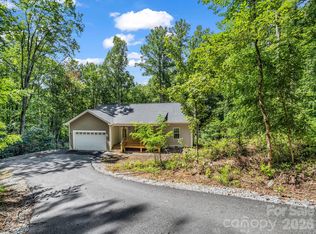
 MLS ID #4410645, John Toomey, New View Realty. Canopy MLS as distributed by MLS GRID
 - $549,9003 bd2 ba1.5k sqft376 Windy Acres Knoll Dr, Hendersonville, NC 28792For Sale
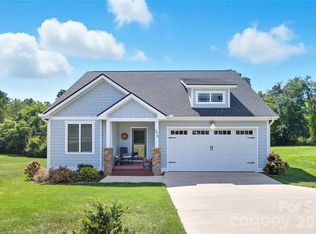 MLS ID #4381733, Gena Duncan, Seller Solutions. Canopy MLS as distributed by MLS GRID
 - $499,0003 bd3 ba1.7k sqft69 Milburn Ln, Hendersonville, NC 28792For Sale
 MLS ID #4383006, Heather Kogoy, Carolina Luxury Brokers LLC. Canopy MLS as distributed by MLS GRID
 - $548,0003 bd2 ba1.5k sqft36 Windy Acres Knoll Dr, Hendersonville, NC 28792For Sale
 MLS ID #4377336, Jim Luebbers, BluAxis Realty. Canopy MLS as distributed by MLS GRID
 - $475,0002 bd1 ba1.4k sqft1212 Oakland St, Hendersonville, NC 28792For SaleMLS ID #4399817, Ryan McCullough, Abode Realty. Canopy MLS as distributed by MLS GRID
- $436,9003 bd2 ba1.5k sqft131 Creekwalk Ln, Hendersonville, NC 28792For SaleMLS ID #4416642, Lori Gonce, Apple Country Realty LLC. Canopy MLS as distributed by MLS GRID
- $495,0003 bd2 ba1.7k sqft79 Crystal Mountain Dr, Hendersonville, NC 28739New ConstructionMLS ID #4405803, Valeria Carrizo-Wyda, Nest Realty Asheville. Canopy MLS as distributed by MLS GRID
- $385,0003 bd2 ba1.8k sqft417 Glover St, Hendersonville, NC 28792For SaleMLS ID #4404033, Shannel Webster, Nest Realty Asheville. Canopy MLS as distributed by MLS GRID
- $489,5003 bd3 ba1.7k sqft27 Klimovych Rd, Hendersonville, NC 28792New ConstructionMLS ID #4399870, Anna Klimovych, Realty ONE Group Pivot Hendersonville. Canopy MLS as distributed by MLS GRID
- $449,9003 bd2 ba1.6k sqft3226 Charlyne Dr, Hendersonville, NC 28792For SaleMLS ID #4335660, C.J. Short, Charles Johnathan Real Estate Group LLC. Canopy MLS as distributed by MLS GRID
- $600,0003 bd2 ba1.9k sqft14 Cider Hill Ln, Hendersonville, NC 28792For SaleMLS ID #4416089, Greg Eskritt, NextHome Partners. Canopy MLS as distributed by MLS GRID
- $549,0003 bd3 ba1.7k sqft18 S Martha Kate Dr #22, Hendersonville, NC 28792New ConstructionMLS ID #4405948, Tucker Rhinehart, Keller Williams Mtn Partners, LLC. Canopy MLS as distributed by MLS GRID
- $549,0003 bd3 ba1.7k sqft12 S Martha Kate Dr #21, Hendersonville, NC 28792New ConstructionMLS ID #4405787, Tucker Rhinehart, Keller Williams Mtn Partners, LLC. Canopy MLS as distributed by MLS GRID
- $469,9003 bd2 ba1.2k sqft30 Olde Oak Ct, Hendersonville, NC 28792New ConstructionMLS ID #4291704, Lee Linhart, RE/MAX Results. Canopy MLS as distributed by MLS GRID
- $579,0003 bd2 ba1.8k sqft68 Point Hope Ln #6, Hendersonville, NC 28792New ConstructionMLS ID #4405711, David Lee, Keller Williams Mtn Partners, LLC. Canopy MLS as distributed by MLS GRID
- $499,0003 bd3 ba1.5k sqft1008 Bell Mountain Rd, Zirconia, NC 28790New ConstructionMLS ID #4407045, Brad Puffer, Keller Williams Professionals. Canopy MLS as distributed by MLS GRID
- $440,0003 bd2 ba1.5k sqft201 N Mapleton Dr, East Flat Rock, NC 28726For SaleMLS ID #4404187, Laura Branyan, Howard Hanna Beverly-Hanks. Canopy MLS as distributed by MLS GRID
- $534,9004 bd3 ba2k sqft2637 Bowden Ln, Hendersonville, NC 28792For SaleMLS ID #4197683, Calvin Ruby, Apple Country Realty LLC. Canopy MLS as distributed by MLS GRID
- $409,0003 bd2 ba1.3k sqft3333 Chimney Rock Rd, Hendersonville, NC 28792For SaleMLS ID #4349210, Cathy Cunningham, CMC Properties of WNC LLC. Canopy MLS as distributed by MLS GRID
- $610,0003 bd2 ba2k sqft318 Cider Hill Ln, Hendersonville, NC 28792For SaleMLS ID #4384067, Bennett Hodgins, Orchards Properties. Canopy MLS as distributed by MLS GRID
