Welcome to this beautifully maintained one-level home in a convenient East Flat Rock location, built in 2022 and designed for comfortable, modern living. Offering three bedrooms and two bathrooms, this home features an open-concept floor plan with a bright, inviting atmosphere perfect for everyday living and entertaining. The spacious kitchen flows seamlessly into the main living area, creating a natural gathering space, while abundant windows fill the home with beautiful natural light. Generously sized bedrooms provide comfort and flexibility for family, guests, or a home office. Situated on a .50 acre level lot, the property offers a two-car attached garage, covered side porch, and partially fenced backyard—providing the perfect setting for morning coffee, gardening, outdoor activities, or simply enjoying the fresh air. As an added convenience, the washer, dryer, and refrigerator are included, making this home truly move-in ready. Enjoy the benefits of a desirable East Flat Rock location with easy access to shopping, dining, parks, and all that the surrounding area has to offer.
Active
Price cut: $11K (9/8)
$429,000
201 N Mapleton Dr, East Flat Rock, NC 28726
3beds
1,501sqft
Single Family Residence
Built in 2022
0.5 Acres Lot
$423,900 Zestimate®
$286/sqft
$-- HOA
What's special
Beautifully maintained one-level homeCovered side porchSpacious kitchenPartially fenced backyardBright inviting atmosphereTwo bathroomsTwo-car attached garage
- 82 days
- 274
- 33
Zillow last checked:
Listing updated:
Listed by:
Laura Branyan laura.branyan@howardhannatate.com,
Howard Hanna Beverly-Hanks
Source: Canopy MLS as distributed by MLS GRID,MLS#: 4404187
Facts & features
Interior
Bedrooms & bathrooms
- Bedrooms: 3
- Bathrooms: 2
- Full bathrooms: 2
- Main level bedrooms: 3
Primary bedroom
- Level: Main
Bedroom s
- Level: Main
Bedroom s
- Level: Main
Heating
- Heat Pump
Cooling
- Heat Pump
Appliances
- Included: Dishwasher, Electric Range, Electric Water Heater, Microwave, Refrigerator, Washer/Dryer
- Laundry: Main Level
Features
- Flooring: Carpet, Hardwood
- Has basement: No
Interior area
- Total structure area: 1,501
- Total interior livable area: 1,501 sqft
- Finished area above ground: 1,501
- Finished area below ground: 0
Property
Parking
- Total spaces: 2
- Parking features: Driveway, Attached Garage, Garage on Main Level
- Attached garage spaces: 2
- Has uncovered spaces: Yes
Features
- Levels: One
- Stories: 1
- Fencing: Fenced,Partial
Lot
- Size: 0.5 Acres
Details
- Parcel number: 1018612
- Zoning: R1
- Special conditions: Standard
Construction
Type & style
- Home type: SingleFamily
- Architectural style: Arts and Crafts
- Property subtype: Single Family Residence
Materials
- Vinyl
- Foundation: Crawl Space
Condition
- New construction: No
- Year built: 2022
Utilities & green energy
- Sewer: Septic Installed
- Water: City
Community & HOA
Community
- Subdivision: None
Location
- Region: East Flat Rock
Financial & listing details
- Price per square foot: $286/sqft
- Tax assessed value: $403,700
- Annual tax amount: $2,438
- Date on market: 7/30/2026
- Cumulative days on market: 82 days
- Listing terms: Cash,Conventional,FHA
- Road surface type: Concrete, Gravel
Estimated market value
$423,900
$403,000 - $445,000
$2,329/mo
Price history
| Date | Event | Price |
|---|---|---|
| 9/8/2026 | Price change | $429,000-2.5%$286/sqft |
Source:  Canopy MLS as distributed by MLS GRID #4404187 Report a problem | ||
| 7/30/2026 | Listed for sale | $440,000+9.7%$293/sqft |
Source: Canopy MLS as distributed by MLS GRID #4404187 Report a problem | ||
| 5/6/2022 | Sold | $401,000+3.1%$267/sqft |
Source: Canopy MLS as distributed by MLS GRID #3841426 Report a problem | ||
| 3/26/2022 | Contingent | $389,000$259/sqft |
Source: Canopy MLS as distributed by MLS GRID #3841426 Report a problem | ||
| 3/24/2022 | Listed for sale | $389,000$259/sqft |
Source: Canopy MLS as distributed by MLS GRID #3841426 Report a problem | ||
Public tax history
| Year | Property taxes | Tax assessment |
|---|---|---|
| 2026 | $2,438 +7.7% | $403,700 |
| 2025 | $2,265 | $403,700 |
| 2024 | $2,265 | $403,700 |
| 2023 | $2,265 +275% | $403,700 +361.9% |
| 2022 | $604 | $87,400 +240.1% |
| 2021 | -- | $25,700 |
| 2020 | $178 | $25,700 |
| 2019 | $178 | $25,700 |
| 2018 | $178 +0.9% | $25,700 |
| 2017 | $176 | $25,700 |
| 2016 | -- | $25,700 |
Find assessor info on the county website
Monthly payment
Est. payment
Payment breakdown
Explore the cost of this home by adjusting the details. Changes won't be saved.Climate risks
Neighborhood: 28726
Nearby schools
Schools provided by the listing agent
- Elementary: Upward
- Middle: Flat Rock
- High: East Henderson
Source: Canopy MLS as distributed by MLS GRID. This data may not be complete. We recommend contacting the local school district to confirm school assignments for this home.
- $349,7003 bd2 ba1.2k sqft127 N Mapleton Dr, East Flat Rock, NC 28726Off Market

- $363,9003 bd2 ba1.3k sqft203 N Mapleton Dr E, Hendersonville, NC 28792Off Market
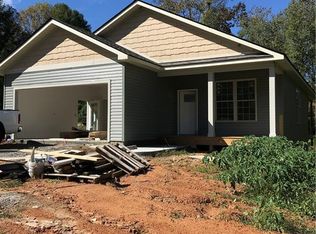
- $392,0003 bd2 ba1.3k sqft203 N Mapleton Dr, East Flat Rock, NC 28726Off Market
- $290,9003 bd1 ba1.4k sqft119 Elwood Dr, East Flat Rock, NC 28726Off Market
Similar homes
- $430,0003 bd2 ba1.9k sqft1153 Airport Rd, Flat Rock, NC 28731For Sale

 MLS ID #4399497, Ian Clark, Keller Williams Mtn Partners, LLC. Canopy MLS as distributed by MLS GRID
- $410,0002 bd2 ba1.5k sqft171 Rambling Trl, Hendersonville, NC 28739For Sale
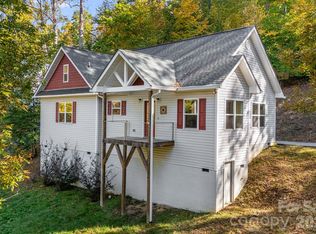 MLS ID #4421899, Krista Morgan, Coldwell Banker Advantage. Canopy MLS as distributed by MLS GRID
- $385,0003 bd2 ba1.8k sqft417 Glover St, Hendersonville, NC 28792For Sale
 MLS ID #4404033, Shannel Webster, Nest Realty Asheville. Canopy MLS as distributed by MLS GRID
- $319,0003 bd2 ba1.4k sqft115 Maplewood Knoll Dr, East Flat Rock, NC 28726For Sale
 MLS ID #4403782, Andrea Ochoa, Collective Realty LLC. Canopy MLS as distributed by MLS GRID
- $400,0003 bd2 ba1.6k sqft11 Eagle Pointe Way, Flat Rock, NC 28731For SaleMLS ID #4401668, Christopher Battista, Howard Hanna Beverly-Hanks. Canopy MLS as distributed by MLS GRID
- $425,0003 bd2 ba1.7k sqft286 Charlestown Dr, Hendersonville, NC 28792For SaleMLS ID #4396372, Carly Jones, Premier Sotheby’s International Realty. Canopy MLS as distributed by MLS GRID
- $399,0003 bd2 ba1.3k sqft3333 Chimney Rock Rd, Hendersonville, NC 28792For SaleMLS ID #4349210, Cathy Cunningham, CMC Properties of WNC LLC. Canopy MLS as distributed by MLS GRID
- $490,0003 bd3 ba1.6k sqft133 Asher Ln, Etowah, NC 28729For SaleMLS ID #4433939, Chrystal Anthony, Howard Hanna Beverly-Hanks. Canopy MLS as distributed by MLS GRID
- $459,0003 bd2 ba2.2k sqft921 Indian Hill Rd, Hendersonville, NC 28791For SaleMLS ID #4421924, Cody Dixon, Howard Hanna Beverly-Hanks. Canopy MLS as distributed by MLS GRID
- $450,0003 bd2 ba1.9k sqft3208 Florida Dr, Hendersonville, NC 28792For SaleMLS ID #4420340, Amy Laughter, George Real Estate Group Inc. Canopy MLS as distributed by MLS GRID
- $360,0003 bd2 ba1.4k sqft11 Cathy Ct, Hendersonville, NC 28792For SaleMLS ID #4408135, Kris McCoy, Nest Realty Asheville. Canopy MLS as distributed by MLS GRID
- $459,9003 bd2 ba1.4k sqft1909 Arlington Pl, Hendersonville, NC 28791For SaleMLS ID #4412388, Jared Prast, Howard Hanna Beverly-Hanks Asheville-Biltmore Park. Canopy MLS as distributed by MLS GRID
- $399,0003 bd2 ba1.2k sqftWolf Chase, Hendersonville, NC 28792For SaleMLS ID #4422429, Erika Bradley, Century 21 Mountain Lifestyles. Canopy MLS as distributed by MLS GRID
- $459,0003 bd3 ba1.5k sqft1008 Bell Mountain Rd, Zirconia, NC 28790New ConstructionMLS ID #4407045, Brad Puffer, Keller Williams Professionals. Canopy MLS as distributed by MLS GRID
- $445,0003 bd2 ba1.5k sqft30 Top Of The Mountain Rd, Hendersonville, NC 28739For SaleMLS ID #4373057, Shaelagh Higgins, Keller Williams Mtn Partners, LLC. Canopy MLS as distributed by MLS GRID
- $419,0003 bd2 ba1.8k sqft209 Beechnut Dr, Hendersonville, NC 28739For SaleMLS ID #4379804, John Fuller, Howard Hanna Beverly-Hanks. Canopy MLS as distributed by MLS GRID
- $409,9003 bd2 ba1.5k sqft1 Strathmore Dr, Arden, NC 28704For SaleMLS ID #4397102, Brittany Baliles, Premier Sotheby’s International Realty. Canopy MLS as distributed by MLS GRID
- $425,0003 bd2 ba1.5k sqft22 Southchase Dr, Fletcher, NC 28732For SaleMLS ID #4422521, Gaia Goldman, Howard Hanna Beverly-Hanks Asheville-Biltmore Park. Canopy MLS as distributed by MLS GRID
- $519,0003 bd4 ba2k sqft364 Pace Rd, Hendersonville, NC 28792For SaleMLS ID #4421854, Jonathan Gonzalez, NextHome Partners. Canopy MLS as distributed by MLS GRID
