New 2" X 6" construction: this thoughtfully designed modern home offers easy one-level living on 1.39 wooded acres—approximately seven minutes from Tuxedo Park and Lake Summit, 20 minutes to Hendersonville, 40 minutes to Asheville and 45 minutes to Greenville. The light-filled, open floor plan brings the living, dining, and kitchen spaces together, with a generous island and walk-in pantry providing plenty of room for everyday living and entertaining. A split-bedroom layout with insulated interior walls creates welcome privacy, while the primary suite features a spacious walk-in closet and beautifully appointed bath with a dual vanity, garden tub, and separate tiled shower. Enjoy quiet mornings on the front porch or unwind on the covered rear deck overlooking the peaceful wooded setting. Directly behind the home, approximately two acres subject to a conservation easement help preserve the natural backdrop and enhance the property’s privacy. Fiber-cement siding, a metal roof, durable plank flooring, no interior steps, and a complete appliance package add comfort and practicality. A move-in-ready new home offering modern simplicity, natural surroundings, and convenient access to the recreation and beauty of Western North Carolina.
Active
Price cut: $40K (10/7)
$459,000
1008 Bell Mountain Rd, Zirconia, NC 28790
3beds
1,536sqft
Single Family Residence
Built in 2026
1.39 Acres Lot
$457,700 Zestimate®
$299/sqft
$-- HOA
What's special
Easy one-level livingFront porchBeautifully appointed bathSeparate tiled showerGenerous islandSplit-bedroom layoutPeaceful wooded setting
- 56 days
- 597
- 39
Zillow last checked:
Listing updated:
Listed by:
Brad Puffer pufferteam@gmail.com,
Keller Williams Professionals
Source: Canopy MLS as distributed by MLS GRID,MLS#: 4407045
Facts & features
Interior
Bedrooms & bathrooms
- Bedrooms: 3
- Bathrooms: 3
- Full bathrooms: 2
- 1/2 bathrooms: 1
- Main level bedrooms: 3
Primary bedroom
- Features: Ceiling Fan(s), Split BR Plan, Vaulted Ceiling(s), Walk-In Closet(s)
- Level: Main
Bedroom s
- Level: Main
Bathroom full
- Features: Garden Tub
- Level: Main
Bathroom half
- Level: Main
Dining area
- Level: Main
Kitchen
- Features: Kitchen Island
- Level: Main
Laundry
- Level: Main
Living room
- Features: Open Floorplan, Vaulted Ceiling(s)
- Level: Main
Heating
- Heat Pump
Cooling
- Heat Pump
Appliances
- Included: Dishwasher, Electric Cooktop, Electric Oven, Electric Water Heater, Microwave, Refrigerator with Ice Maker
- Laundry: Electric Dryer Hookup, Laundry Closet, Main Level, Washer Hookup
Features
- Soaking Tub, Kitchen Island, Open Floorplan, Pantry, Walk-In Closet(s)
- Flooring: Vinyl
- Doors: Insulated Door(s)
- Windows: Insulated Windows
- Has basement: No
Interior area
- Total structure area: 1,536
- Total interior livable area: 1,536 sqft
- Finished area above ground: 1,536
- Finished area below ground: 0
Property
Parking
- Parking features: Driveway
- Has uncovered spaces: Yes
Accessibility
- Accessibility features: Mobility Friendly Flooring, No Interior Steps
Features
- Levels: One
- Stories: 1
- Patio & porch: Front Porch, Rear Porch, Screened
Lot
- Size: 1.39 Acres
- Features: Private, Rolling Slope, Wooded, Other - See Remarks
Details
- Parcel number: 10011331
- Zoning: R2R
- Special conditions: Standard
Construction
Type & style
- Home type: SingleFamily
- Architectural style: Modern
- Property subtype: Single Family Residence
Materials
- Fiber Cement
- Foundation: Crawl Space
- Roof: Metal
Condition
- New construction: Yes
- Year built: 2026
Details
- Builder name: TTB Asheville, LLC
Utilities & green energy
- Sewer: Septic Installed
- Water: Well
- Utilities for property: Electricity Connected
Community & HOA
Community
- Security: Smoke Detector(s)
- Subdivision: None
HOA
- Has HOA: Yes
- HOA name: David Payne
- HOA phone: 828-450-6762
Location
- Region: Zirconia
- Elevation: 2000 Feet
Financial & listing details
- Price per square foot: $299/sqft
- Tax assessed value: $58,000
- Date on market: 8/13/2026
- Cumulative days on market: 56 days
- Listing terms: Cash,Conventional,FHA,VA Loan
- Electric utility on property: Yes
- Road surface type: Concrete, Gravel, Paved
Estimated market value
$457,700
$435,000 - $481,000
$2,420/mo
Price history
| Date | Event | Price |
|---|---|---|
| 10/7/2026 | Price change | $459,000-8%$299/sqft |
Source:  Canopy MLS as distributed by MLS GRID #4407045 Report a problem Canopy MLS as distributed by MLS GRID #4407045 Report a problem | ||
| 8/27/2026 | Price change | $499,000-5%$325/sqft |
Source: Canopy MLS as distributed by MLS GRID #4407045 Report a problem | ||
| 8/14/2026 | Listed for sale | $525,000$342/sqft |
Source: Canopy MLS as distributed by MLS GRID #4407045 Report a problem | ||
Public tax history
Tax history is unavailable.
Monthly payment
Est. payment
Payment breakdown
Explore the cost of this home by adjusting the details. Changes won't be saved.Climate risks
Neighborhood: 28790
Nearby schools
Schools provided by the listing agent
- Elementary: Upward
- Middle: Flat Rock
- High: East Henderson
Source: Canopy MLS as distributed by MLS GRID. This data may not be complete. We recommend contacting the local school district to confirm school assignments for this home.
Similar homes
- $449,9002 bd1 ba1.1k sqft633 Kingdom Pl, Zirconia, NC 28790For Sale

 MLS ID #4425682, Rachael Powell, Premier South. Canopy MLS as distributed by MLS GRID
 - $545,0002 bd3 ba2.1k sqft1308 Bell Mountain Rd, Zirconia, NC 28790For Sale
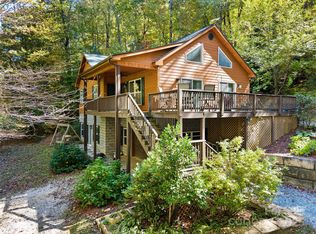 MLS ID #4317514, LaShea Rogers, Realty ONE Group Pivot Hendersonville. Canopy MLS as distributed by MLS GRID
 - $485,0003 bd2 ba1.5k sqft125 Rollins Place Rd, Brevard, NC 28712For Sale
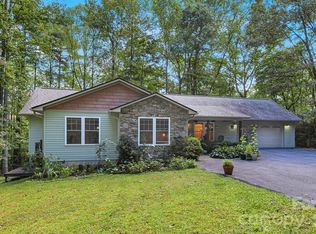 MLS ID #4431148, Matthew Durt, Looking Glass Realty. Canopy MLS as distributed by MLS GRID
 - $499,0003 bd3 ba1.9k sqft209 Mint Way, Flat Rock, NC 28731For Sale
 MLS ID #4396693, Diana Torres Edwards, BluAxis Realty. Canopy MLS as distributed by MLS GRID
 - $429,0003 bd2 ba1.5k sqft201 N Mapleton Dr, East Flat Rock, NC 28726For SaleMLS ID #4404187, Laura Branyan, Howard Hanna Beverly-Hanks. Canopy MLS as distributed by MLS GRID
- $492,0003 bd3 ba1.7k sqft69 Milburn Ln, Hendersonville, NC 28792For SaleMLS ID #4383006, Heather Kogoy, Carolina Luxury Brokers LLC. Canopy MLS as distributed by MLS GRID
- $425,0003 bd3 ba1.5k sqft2 Bear Rock Loop Rd, Hendersonville, NC 28739For SaleMLS ID #4414139, Matt Tavener, Keller Williams Professionals. Canopy MLS as distributed by MLS GRID
- $469,9003 bd2 ba1.5k sqft180 Ridgeview Dr, Hendersonville, NC 28792For SaleMLS ID #4410645, John Toomey, New View Realty. Canopy MLS as distributed by MLS GRID
- $465,0003 bd3 ba1.8k sqft38 Ferenvilla Dr, Hendersonville, NC 28791For SaleMLS ID #4416441, Reed Fendler, Nest Realty Asheville. Canopy MLS as distributed by MLS GRID
- $499,0002 bd2 ba1.5k sqft169 Viking Trl, Hendersonville, NC 28739For SaleMLS ID #4407046, Matthew Jernigan, NextHome Partners. Canopy MLS as distributed by MLS GRID
- $450,0003 bd2 ba1.9k sqft3208 Florida Dr, Hendersonville, NC 28792For SaleMLS ID #4420340, Amy Laughter, George Real Estate Group Inc. Canopy MLS as distributed by MLS GRID
- $445,0003 bd2 ba1.5k sqft30 Top Of The Mountain Rd, Hendersonville, NC 28739For SaleMLS ID #4373057, Shaelagh Higgins, Keller Williams Mtn Partners, LLC. Canopy MLS as distributed by MLS GRID
- $422,0003 bd2 ba1.3k sqft398 Point Hope Ln, Hendersonville, NC 28792For SaleMLS ID #4420694, Debbi Merker, Century 21 Connected. Canopy MLS as distributed by MLS GRID
- $449,9003 bd2 ba1.6k sqft51 Hermit Springs Trl, Hendersonville, NC 28739For SaleMLS ID #4394272, Tyler Greer, Keller Williams Mtn Partners, LLC. Canopy MLS as distributed by MLS GRID
- $449,9003 bd2 ba1.1k sqft137 E Arbutus Trl, Hendersonville, NC 28792New ConstructionMLS ID #4421558, Jason Martini, Keller Williams Professionals. Canopy MLS as distributed by MLS GRID
- $519,0003 bd4 ba2k sqft364 Pace Rd, Hendersonville, NC 28792For SaleMLS ID #4421854, Jonathan Gonzalez, NextHome Partners. Canopy MLS as distributed by MLS GRID
- $424,9003 bd2 ba1.6k sqft3226 Charlyne Dr, Hendersonville, NC 28792For SaleMLS ID #4335660, C.J. Short, Charles Johnathan Real Estate Group LLC. Canopy MLS as distributed by MLS GRID
- $395,0003 bd2 ba1.6k sqft636 N Trade St, Tryon, NC 28782For SaleMLS ID #4410620, Monica Rousseau, Realty ONE Group Pivot Asheville. Canopy MLS as distributed by MLS GRID
