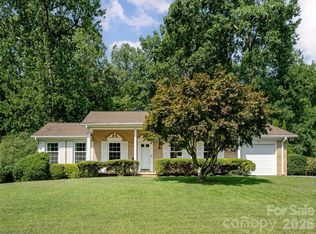
Just minutes from downtown Hendersonville, 921 Indian Hill Road offers a wonderful combination of location, privacy, character, and opportunity. Nestled among mature hardwoods, this 3-bedroom home enjoys a peaceful setting just three miles from downtown Hendersonville, its shops and restaurants, and Pardee Hospital. Abundant natural light fills the spacious great room and adjoining living areas, while a formal dining room provides an inviting space for gatherings. The sellers have completed several meaningful updates, including new flooring and Samsung appliances. The partially finished lower level adds versatility with luxury vinyl plank flooring, exposed beams, and a gas-log fireplace, offering potential for a recreation room, office, workshop, or additional living space. A single-car pull-under garage provides covered parking and storage. With recent improvements already in place and plenty of opportunity to add your personal touch, this property is ready to make memories to last a lifetime.
Active
$474,000
921 Indian Hill Rd, Hendersonville, NC 28791
3beds
2,231sqft
Single Family Residence
Built in 1968
0.53 Acres Lot
$458,100 Zestimate®
$212/sqft
$8/mo HOA
What's special
Gas-log fireplacePartially finished lower levelAbundant natural lightNestled among mature hardwoodsSingle-car pull-under garageLuxury vinyl plank flooringSamsung appliances
- 37 days
- 690
- 44
Zillow last checked:
Listing updated:
Listed by:
Cody Dixon cody.dixon@allentate.com,
Howard Hanna Beverly-Hanks
Source: Canopy MLS as distributed by MLS GRID,MLS#: 4421924
Facts & features
Interior
Bedrooms & bathrooms
- Bedrooms: 3
- Bathrooms: 2
- Full bathrooms: 2
- Main level bedrooms: 3
Primary bedroom
- Level: Main
- Area: 175.44 Square Feet
- Dimensions: 14' 10" X 11' 10"
Bedroom s
- Level: Main
- Area: 132.24 Square Feet
- Dimensions: 11' 5" X 11' 7"
Bedroom s
- Level: Main
- Area: 133.48 Square Feet
- Dimensions: 14' 2" X 9' 5"
Bathroom full
- Level: Main
- Area: 48.36 Square Feet
- Dimensions: 9' 10" X 4' 11"
Bathroom full
- Level: Main
- Area: 47.48 Square Feet
- Dimensions: 9' 10" X 4' 10"
Dining room
- Level: Main
- Area: 207.14 Square Feet
- Dimensions: 17' 9" X 11' 8"
Family room
- Level: Basement
- Area: 608.19 Square Feet
- Dimensions: 24' 3" X 25' 1"
Kitchen
- Level: Main
- Area: 248.5 Square Feet
- Dimensions: 17' 9" X 14' 0"
Living room
- Level: Main
- Area: 268.3 Square Feet
- Dimensions: 23' 4" X 11' 6"
Heating
- Baseboard, Electric, Fresh Air Ventilation, Heat Pump
Cooling
- Central Air, Heat Pump, Wall Unit(s)
Appliances
- Included: Dishwasher, Dryer, Electric Oven, Electric Water Heater, Gas Cooktop, Gas Range, Microwave, Oven, Refrigerator, Self Cleaning Oven, Washer, Washer/Dryer
- Laundry: Laundry Closet, Main Level
Features
- Breakfast Bar, Kitchen Island, Open Floorplan
- Flooring: Carpet, Laminate, Tile, Vinyl
- Basement: Basement Garage Door,Basement Shop,Exterior Entry,Interior Entry,Partially Finished,Storage Space,Unfinished,Walk-Out Access
- Fireplace features: Gas Log
Interior area
- Total structure area: 1,532
- Total interior livable area: 2,231 sqft
- Finished area above ground: 1,532
- Finished area below ground: 699
Video & virtual tour
Property
Parking
- Total spaces: 2
- Parking features: Attached Carport, Driveway
- Garage spaces: 1
- Carport spaces: 1
- Covered spaces: 2
- Has uncovered spaces: Yes
Features
- Levels: One
- Stories: 1
- Patio & porch: Covered, Enclosed, Front Porch, Patio, Screened
- Exterior features: Fire Pit
- Fencing: Back Yard,Wood
Lot
- Size: 0.53 Acres
- Features: Hilly, Private, Sloped, Wooded
Details
- Parcel number: 9559860231
- Zoning: R-20
- Special conditions: Standard
Construction
Type & style
- Home type: SingleFamily
- Architectural style: Traditional
- Property subtype: Single Family Residence
Materials
- Brick Full, Block, Vinyl
- Foundation: Slab
Condition
- New construction: No
- Year built: 1968
Utilities & green energy
- Sewer: Septic Installed
- Water: City
Community & HOA
Community
- Security: Carbon Monoxide Detector(s), Radon Mitigation System
- Subdivision: Indian Hills
HOA
- Has HOA: Yes
- HOA fee: $100 annually
- HOA name: Indian Hills POA
- HOA phone: 828-694-1387
Location
- Region: Hendersonville
- Elevation: 2000 Feet
Financial & listing details
- Price per square foot: $212/sqft
- Tax assessed value: $474,900
- Annual tax amount: $2,678
- Date on market: 9/8/2026
- Cumulative days on market: 37 days
- Listing terms: Cash,Conventional,VA Loan
- Road surface type: Concrete, Paved
Estimated market value
$458,100
$435,000 - $481,000
$2,300/mo
Price history
| Date | Event | Price |
|---|---|---|
| 9/8/2026 | Listed for sale | $474,000+60.7%$212/sqft |
Source:  Canopy MLS as distributed by MLS GRID #4421924 Report a problem Canopy MLS as distributed by MLS GRID #4421924 Report a problem | ||
| 3/12/2019 | Sold | $295,000-1.7%$132/sqft |
Source: Canopy MLS as distributed by MLS GRID #3436785 Report a problem | ||
| 2/6/2019 | Pending sale | $299,999$134/sqft |
Source: Beverly-Hanks Hendersonville #3436785 Report a problem | ||
| 2/1/2019 | Price change | $299,999-2.6%$134/sqft |
Source: Beverly-Hanks Hendersonville #3436785 Report a problem | ||
| 1/11/2019 | Price change | $308,000-3.8%$138/sqft |
Source: Beverly-Hanks Hendersonville #3436785 Report a problem | ||
| 9/27/2018 | Listed for sale | $320,000+31.7%$143/sqft |
Source: Beverly-Hanks Hendersonville #3436785 Report a problem | ||
| 12/12/2013 | Sold | $243,000-2.6%$109/sqft |
Source: Public Record Report a problem | ||
| 11/26/2013 | Pending sale | $249,500$112/sqft |
Source: Keller Williams Professionals #540892 Report a problem | ||
| 8/24/2013 | Price change | $249,500-2%$112/sqft |
Source: Keller Williams Professionals #540892 Report a problem | ||
| 6/5/2013 | Listed for sale | $254,500+54.2%$114/sqft |
Source: Group One WNC Real Estate, Inc. #540892 Report a problem | ||
| 8/3/2012 | Sold | $165,000-2.9%$74/sqft |
Source: Canopy MLS as distributed by MLS GRID #NCM520815 Report a problem | ||
| 6/21/2012 | Listed for sale | $169,895-5.1%$76/sqft |
Source: Listhub #520815 Report a problem | ||
| 6/21/2012 | Listing removed | $1,100 |
Source: Carolina Cottages, LLC. Report a problem | ||
| 6/5/2012 | Listed for rent | $1,100 |
Source: Carolina Cottages, LLC. Report a problem | ||
| 12/21/2011 | Listing removed | $1,100 |
Source: Carolina Cottages, LLC. Report a problem | ||
| 12/11/2011 | Listed for rent | $1,100 |
Source: Carolina Cottages, LLC. Report a problem | ||
| 9/19/2011 | Listing removed | $179,000$80/sqft |
Source: Beverly-Hanks & Associates #480474 Report a problem | ||
| 8/23/2011 | Price change | $179,000-14.4%$80/sqft |
Source: Beverly-Hanks & Associates #480474 Report a problem | ||
| 8/3/2011 | Price change | $209,000-4.6%$94/sqft |
Source: Beverly-Hanks & Associates #480474 Report a problem | ||
| 5/5/2011 | Price change | $219,000-4.4%$98/sqft |
Source: Beverly-Hanks & Associates #480474 Report a problem | ||
| 2/6/2011 | Listed for sale | $229,000-6.5%$103/sqft |
Source: Beverly-Hanks & Associates #480474 Report a problem | ||
| 4/11/2007 | Sold | $245,000$110/sqft |
Source: Public Record Report a problem | ||
Public tax history
| Year | Property taxes | Tax assessment |
|---|---|---|
| 2026 | $2,678 +8.3% | $474,900 |
| 2025 | $2,474 | $474,900 |
| 2024 | $2,474 | $474,900 |
| 2023 | $2,474 +28.1% | $474,900 +62.5% |
| 2022 | $1,932 | $292,300 |
| 2021 | -- | $292,300 |
| 2020 | $1,932 +11.5% | $292,300 +11.5% |
| 2019 | $1,733 | $262,200 +1.9% |
| 2018 | $1,733 +2% | $257,400 |
| 2017 | $1,699 | $257,400 |
| 2016 | -- | $257,400 |
| 2015 | -- | $257,400 +29.7% |
| 2014 | -- | $198,400 |
| 2013 | -- | $198,400 |
| 2012 | -- | $198,400 |
| 2011 | -- | $198,400 -12.7% |
| 2010 | -- | $227,300 |
| 2009 | -- | $227,300 |
| 2008 | -- | $227,300 +11.8% |
| 2007 | -- | $203,300 +27.8% |
| 2006 | -- | $159,100 |
| 2005 | -- | $159,100 |
| 2004 | -- | $159,100 |
| 2002 | -- | $159,100 |
Find assessor info on the county website
Monthly payment
Est. payment
Payment breakdown
Explore the cost of this home by adjusting the details. Changes won't be saved.Climate risks
Neighborhood: 28791
Nearby schools
Schools provided by the listing agent
- Elementary: Bruce Drysdale
- Middle: Hendersonville
- High: Hendersonville
Source: Canopy MLS as distributed by MLS GRID. This data may not be complete. We recommend contacting the local school district to confirm school assignments for this home.
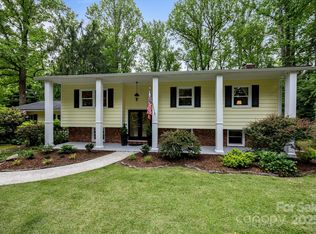
- $455,0003 bd2 ba2.1k sqft931 Indian Hill Rd, Hendersonville, NC 28791Sold
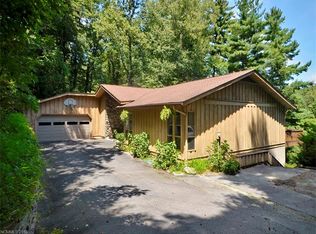
- $510,3003 bd2 ba3.1k sqft911 Indian Hill Rd, Hendersonville, NC 28791Off Market
- $642,6003 bd4 ba3.1k sqft930 Indian Hill Rd, Hendersonville, NC 28791Off Market
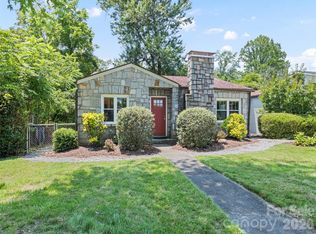
- $484,5004 bd3 ba2.7k sqft910 Indian Hill Rd, Hendersonville, NC 28791Off Market
Similar homes
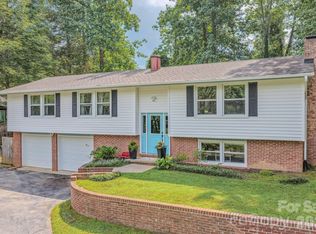
- $459,9003 bd2 ba1.4k sqft1909 Arlington Pl, Hendersonville, NC 28791For Sale
 MLS ID #4412388, Jared Prast, Howard Hanna Beverly-Hanks Asheville-Biltmore Park. Canopy MLS as distributed by MLS GRID
 - $450,0003 bd2 ba1.9k sqft3208 Florida Dr, Hendersonville, NC 28792For Sale
 MLS ID #4420340, Amy Laughter, George Real Estate Group Inc. Canopy MLS as distributed by MLS GRID
 - $425,0003 bd3 ba1.8k sqft38 Ferenvilla Dr, Hendersonville, NC 28791For Sale
 MLS ID #4416441, Reed Fendler, Nest Realty Asheville. Canopy MLS as distributed by MLS GRID
 - $425,0003 bd2 ba1.4k sqft303 Tree Haven Blvd, Hendersonville, NC 28791For Sale
 MLS ID #4414880, Rich Cooke, Howard Hanna Beverly-Hanks. Canopy MLS as distributed by MLS GRID
 - $450,0002 bd3 ba2.4k sqft126 Surry Ln, Hendersonville, NC 28791For SaleMLS ID #4388301, Steve Dozier, Howard Hanna Beverly-Hanks. Canopy MLS as distributed by MLS GRID
- $535,0003 bd3 ba2.1k sqft208 Applecross Ln, Hendersonville, NC 28791For SaleMLS ID #4381459, Robin Dampier, Robin Dampier. Canopy MLS as distributed by MLS GRID
- $599,9003 bd3 ba2.6k sqftDellwood, Hendersonville, NC 28791For SaleMLS ID #4273610, Hayes Albea, Keller Williams Mtn Partners, LLC. Canopy MLS as distributed by MLS GRID
- $518,0003 bd3 ba2.5k sqft4 Beechwood Lakes Dr, Hendersonville, NC 28792For SaleMLS ID #4380923, Justin Purnell, EXP Realty LLC. Canopy MLS as distributed by MLS GRID
- $430,0003 bd2 ba1.9k sqft1153 Airport Rd, Flat Rock, NC 28731For SaleMLS ID #4399497, Ian Clark, Keller Williams Mtn Partners, LLC. Canopy MLS as distributed by MLS GRID
- $399,0003 bd2 ba1.8k sqft87 Underhill Rd, Hendersonville, NC 28792For SaleMLS ID #4429817, Hunter Futch, Looking Glass Realty. Canopy MLS as distributed by MLS GRID
- $450,0003 bd3 ba2.1k sqft156 Deer Run, Hendersonville, NC 28739For SaleMLS ID #4397683, Margo Barbee, Premier Sotheby’s International Realty. Canopy MLS as distributed by MLS GRID
- $525,0003 bd3 ba2.3k sqft2008 Deep Woods Dr, Hendersonville, NC 28739For SaleMLS ID #4424747, Jason Jacques, BluAxis Realty. Canopy MLS as distributed by MLS GRID
- $524,9004 bd3 ba3k sqft3276 Howard Gap Rd, Hendersonville, NC 28792For SaleMLS ID #4393443, Lauren Rippy, Howard Hanna Beverly-Hanks. Canopy MLS as distributed by MLS GRID
- $449,0002 bd2 ba2.4k sqft3002 Kanuga Rd, Hendersonville, NC 28739For SaleMLS ID #4364406, Caroline Ericksen, Coldwell Banker Advantage. Canopy MLS as distributed by MLS GRID
- $530,0003 bd2 ba1.6k sqft136 Old Tanglewood Trl, Hendersonville, NC 28739For SaleMLS ID #4324799, Tracy Graham, Realty ONE Group Pivot Hendersonville. Canopy MLS as distributed by MLS GRID
- $500,0003 bd2 ba2.9k sqft355 Hidden Meadow Dr, Hendersonville, NC 28792For SaleMLS ID #4403011, Kyle Parks, EXP Realty LLC. Canopy MLS as distributed by MLS GRID
- $525,0003 bd3 ba2.5k sqft1043 Berea Church Rd, Hendersonville, NC 28739For SaleMLS ID #4413866, Jill Hart, Pinnacle View Real Estate. Canopy MLS as distributed by MLS GRID
- $525,0004 bd2 ba2.4k sqft122 Birchwood Dr, Laurel Park, NC 28739For SaleMLS ID #4397115, Cole Ordiway, BluAxis Realty. Canopy MLS as distributed by MLS GRID
- $489,9003 bd2 ba1.9k sqft182 Locust Ct, Arden, NC 28704For SaleMLS ID #4423530, Kelly Frady, Howard Hanna Beverly-Hanks Asheville-North. Canopy MLS as distributed by MLS GRID
- $489,0004 bd3 ba1.8k sqft11 Greenwood Acres Dr, Mills River, NC 28759For SaleMLS ID #4386394, Matt Leicht, Nexus Realty LLC. Canopy MLS as distributed by MLS GRID
