Step inside to a bright and welcoming living space that flows into the dining area and kitchen and four season sun room creating a warm and functional gathering spot. The primary suite is conveniently located on the main floor, offering privacy and accessibility. Additional rooms provide flexible space for a home office, guest room, or creative nook.
Discover comfortable, easy living in this thoughtfully designed single-level residence. Built over a garage and stoarge spaces, this home offers a large living room and den, ideal for private time or daily life. Endless possibilities for updates and remodel.
Outside, the property shines with its practical features: a detached garage/workshop offers plenty of room for a hobbyist’s dream setup, storage, or projects. With mature landscaping and a generous lot, there’s potential for outdoor enjoyment, whether that’s gardening, relaxing on the patio, or simply soaking in peaceful surroundings.
Situated in a quiet, desirable neighborhood of Hendersonville, this home gives you the best of both worlds: secluded retreat-like living with easy access to local amenities, shops, and scenic views.
Don’t miss out on this rare combination of single-level convenience and detached workspace — schedule your showing today to see for yourself!
Active
$540,000
136 Old Tanglewood Trl, Hendersonville, NC 28739
3beds
1,684sqft
Single Family Residence
Built in 1970
2.08 Acres Lot
$509,200 Zestimate®
$321/sqft
$-- HOA
What's special
Mature landscapingGenerous lotPeaceful surroundingsThoughtfully designed single-level residence
- 257 days |
- 288 |
- 9 |
Zillow last checked:
Listing updated:
Listed by:
Tracy Graham tracy@rogpivot.com,
Realty ONE Group Pivot Hendersonville,
Ben Graham,
Realty ONE Group Pivot Hendersonville
Source: Canopy MLS as distributed by MLS GRID,MLS#: 4324799
Facts & features
Interior
Bedrooms & bathrooms
- Bedrooms: 3
- Bathrooms: 2
- Full bathrooms: 2
- Main level bedrooms: 3
Primary bedroom
- Features: Walk-In Closet(s)
- Level: Main
Den
- Features: Ceiling Fan(s)
- Level: Main
Kitchen
- Features: Breakfast Bar
- Level: Main
Sunroom
- Features: See Remarks
- Level: Main
Heating
- Heat Pump, Natural Gas
Cooling
- Central Air
Appliances
- Included: Dishwasher, Electric Oven, Gas Range, Gas Water Heater, Microwave, Refrigerator
- Laundry: Main Level, Other
Features
- Breakfast Bar, Walk-In Closet(s)
- Flooring: Hardwood, Tile, Vinyl
- Basement: Basement Garage Door,Exterior Entry,Unfinished,Walk-Up Access
- Fireplace features: Den, Gas Log
Interior area
- Total structure area: 1,684
- Total interior livable area: 1,684 sqft
- Finished area above ground: 1,684
- Finished area below ground: 0
Property
Parking
- Total spaces: 2
- Parking features: Attached Garage, Detached Garage, Garage Shop
- Attached garage spaces: 2
Accessibility
- Accessibility features: Two or More Access Exits
Features
- Levels: One
- Stories: 1
- Patio & porch: Enclosed, Rear Porch
- Waterfront features: None
Lot
- Size: 2.08 Acres
- Features: Level
Details
- Additional structures: Workshop, Other
- Parcel number: 9921663
- Zoning: R-40
- Special conditions: Standard
Construction
Type & style
- Home type: SingleFamily
- Architectural style: Traditional
- Property subtype: Single Family Residence
Materials
- Brick Full
- Roof: Composition
Condition
- New construction: No
- Year built: 1970
Utilities & green energy
- Sewer: Septic Installed
- Water: City
Community & HOA
Community
- Subdivision: None
Location
- Region: Hendersonville
- Elevation: 2000 Feet
Financial & listing details
- Price per square foot: $321/sqft
- Tax assessed value: $228,200
- Annual tax amount: $1,189
- Date on market: 12/3/2025
- Cumulative days on market: 257 days
- Listing terms: Cash,Conventional
- Road surface type: Concrete, Gravel
Estimated market value
$509,200
$484,000 - $535,000
$2,294/mo
Price history
| Date | Event | Price |
|---|---|---|
| 4/10/2026 | Price change | $540,000-3.6%$321/sqft |
Source:  Canopy MLS as distributed by MLS GRID #4324799 Report a problem Canopy MLS as distributed by MLS GRID #4324799 Report a problem | ||
| 2/24/2026 | Price change | $560,000-5.1%$333/sqft |
Source: Canopy MLS as distributed by MLS GRID #4324799 Report a problem | ||
| 12/3/2025 | Listed for sale | $590,000$350/sqft |
Source: Canopy MLS as distributed by MLS GRID #4324799 Report a problem | ||
Public tax history
| Year | Property taxes | Tax assessment |
|---|---|---|
| 2025 | $1,189 | $228,200 |
| 2024 | $1,189 | $228,200 |
| 2023 | $1,189 +8.4% | $228,200 +37.6% |
| 2022 | $1,097 | $165,900 +2.8% |
| 2021 | -- | $161,400 |
| 2020 | $1,067 | $161,400 |
| 2019 | $1,067 | $161,400 +14.8% |
| 2018 | $1,067 +15% | $140,600 |
| 2017 | $928 | $140,600 |
| 2016 | -- | $140,600 |
| 2015 | -- | $140,600 +2.6% |
| 2014 | -- | $137,100 |
| 2013 | -- | $137,100 |
| 2012 | -- | $137,100 |
| 2011 | -- | $137,100 -15.3% |
| 2010 | -- | $161,900 +0.6% |
| 2009 | -- | $161,000 |
| 2008 | -- | $161,000 |
| 2007 | -- | $161,000 +33.4% |
| 2006 | -- | $120,700 |
| 2005 | -- | $120,700 |
| 2004 | -- | $120,700 |
| 2002 | -- | $120,700 |
Find assessor info on the county website
Monthly payment
Est. payment
Payment breakdown
Explore the cost of this home by adjusting the details. Changes won't be saved.Climate risks
Neighborhood: 28739
Nearby schools
GreatSchools rating
- 6/10Atkinson ElementaryGrades: PK-5Distance: 0.3 mi
- 6/10Flat Rock MiddleGrades: 6-8Distance: 3.5 mi
- 6/10East Henderson HighGrades: 9-12Distance: 3.7 mi
Schools provided by the listing agent
- Elementary: Atkinson
- High: East
Source: Canopy MLS as distributed by MLS GRID. This data may not be complete. We recommend contacting the local school district to confirm school assignments for this home.
- $374,7003 bd2 ba2k sqft164 Old Tanglewood Trl, Hendersonville, NC 28739Off Market
- $334,3003 bd1 ba1.9k sqft104 Old Tanglewood Trl, Hendersonville, NC 28739Off Market
- $371,3003 bd2 ba1.4k sqft110 Old Kanuga Pl, Hendersonville, NC 28739Off Market
- $414,7003 bd2 ba2.6k sqft74 Old Tanglewood Trl, Hendersonville, NC 28739Off Market
- $462,4003 bd2 ba1.7k sqft106 Old Kanuga Pl, Hendersonville, NC 28739Off Market
- $587,0003 bd2 ba2.2k sqft117 Old Tanglewood Trl, Hendersonville, NC 28739Sold
- $492,2003 bd2 ba3.2k sqft113 Old Kanuga Pl, Hendersonville, NC 28739Off Market
- $241,8003 bd1 ba1k sqft810 Rackley Pl, Hendersonville, NC 28739Off Market
A local agent can set up tours, give advice and negotiate with sellers.
Similar homes
- $525,0003 bd3 ba2.1k sqft2388 Hebron Rd, Laurel Park, NC 28739For Sale
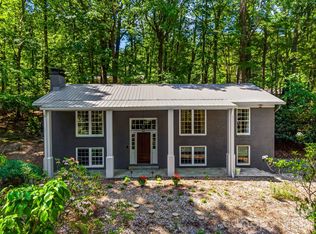
 MLS ID #4385371, Ali Thomas, Howard Hanna Beverly-Hanks. Canopy MLS as distributed by MLS GRID
 - $525,0004 bd2 ba2.4k sqft122 Birchwood Dr, Laurel Park, NC 28739For Sale
 MLS ID #4397115, Cole Ordiway, BluAxis Realty. Canopy MLS as distributed by MLS GRID
 - $450,0003 bd3 ba2.1k sqft156 Deer Run, Hendersonville, NC 28739For Sale
 MLS ID #4397683, Margo Barbee, Premier Sotheby’s International Realty. Canopy MLS as distributed by MLS GRID
 - $405,0003 bd2 ba1.4k sqftClaude Kilpatrick, Hendersonville, NC 28739For Sale
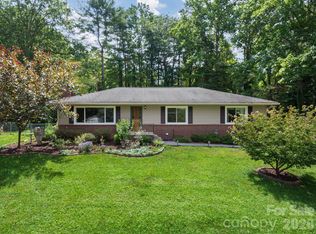 MLS ID #4385229, Jana Osada, Keller Williams Elite Realty. Canopy MLS as distributed by MLS GRID
 - $409,9003 bd3 ba2k sqft98 Limberlost Dr, Hendersonville, NC 28739For SaleMLS ID #4376347, Amy Pointer, Keller Williams Professionals. Canopy MLS as distributed by MLS GRID
- $489,0003 bd3 ba2.3k sqft525 Carson Dr, Hendersonville, NC 28791For SaleMLS ID #4409464, Suzanne Beckmann, Howard Hanna Beverly-Hanks. Canopy MLS as distributed by MLS GRID
- $535,0003 bd3 ba2.1k sqft208 Applecross Ln, Hendersonville, NC 28791For SaleMLS ID #4381459, Robin Dampier, Robin Dampier. Canopy MLS as distributed by MLS GRID
- $549,0003 bd2 ba1.6k sqft1534 Kensington Rd, Hendersonville, NC 28791For SaleMLS ID #4378641, Kirsten Paris, EXP Realty LLC. Canopy MLS as distributed by MLS GRID
- $335,0002 bd2 ba1.2k sqft1705 Willow Rd, Hendersonville, NC 28739For SaleMLS ID #4399528, Steve Morrison, RE/MAX Results. Canopy MLS as distributed by MLS GRID
- $378,0002 bd2 ba1.9k sqft142 Winterview Trl, Hendersonville, NC 28739For SaleMLS ID #4300750, Jo Ovenell, BluAxis Realty. Canopy MLS as distributed by MLS GRID
- $550,0003 bd3 ba2.1k sqft61 Sherwood Forest Dr, Arden, NC 28704For SaleMLS ID #4410058, John Hardie, Howard Hanna Beverly-Hanks Fletcher. Canopy MLS as distributed by MLS GRID
- $399,5002 bd2 ba1.1k sqft110 Chariton Ave, Hendersonville, NC 28739For SaleMLS ID #4369090, Wendy Morris, George Real Estate Group Inc. Canopy MLS as distributed by MLS GRID
- $550,0004 bd3 ba2.3k sqft108 Nuthatch Trce, Brevard, NC 28712For SaleMLS ID #4414298, Theresa Hutchins, BluAxis Realty. Canopy MLS as distributed by MLS GRID
- $430,0003 bd2 ba1.9k sqft1153 Airport Rd, Flat Rock, NC 28731For SaleMLS ID #4399497, Ian Clark, Keller Williams Mtn Partners, LLC. Canopy MLS as distributed by MLS GRID
- $495,0003 bd2 ba2k sqft290 Stepp Mill Rd, Hendersonville, NC 28792For SaleMLS ID #4317367, Shane Gragg, Carolina Living. Canopy MLS as distributed by MLS GRID
- $525,0003 bd2 ba2k sqft2304 Mountain Page Rd, Saluda, NC 28773For SaleMLS ID #4366725, Candi Guffey, Looking Glass Realty, Hendersonville. Canopy MLS as distributed by MLS GRID
- $449,9003 bd2 ba1.6k sqft3226 Charlyne Dr, Hendersonville, NC 28792For SaleMLS ID #4335660, C.J. Short, Charles Johnathan Real Estate Group LLC. Canopy MLS as distributed by MLS GRID
- $419,9003 bd2 ba1.3k sqft29 Kanes Dr, Hendersonville, NC 28739For SaleMLS ID #4366222, Sarah Smith, Howard Hanna Beverly-Hanks. Canopy MLS as distributed by MLS GRID
- $529,0003 bd3 ba1.8k sqft679 Solomon Jones Rd, Cedar Mountain, NC 28718For SaleMLS ID #4386491, Jake Tibstra, Looking Glass Realty, Connestee Falls. Canopy MLS as distributed by MLS GRID
- $550,0002 bd3 ba2.3k sqft35 Chastain Hill Rd, Mills River, NC 28759For SaleMLS ID #4388520, Candi Guffey, Looking Glass Realty, Hendersonville. Canopy MLS as distributed by MLS GRID
