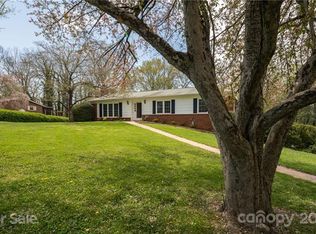
Step into a home that blends comfort, space, and modern living in all the right ways. This inviting 3/3 residence offers thoughtfully designed living space with living room and den featuring fireplaces. This generous and level .75 ac. lot giving you room to live, relax and truly enjoy everyday. At the heart of the home is a beautifully updated kitchen with modern finishes-perfect for cooking, gathering and making memories. Main level bathrooms have been renovated. Spacious living areas flow naturally creating a warm and welcoming atmosphere. Outside is a private retreat, ideal for weekend BBQ's gardening, play, or simply unwinding under the open sky. Oversized garage adds everyday convenience and extra storage for workshop. Heatherwood community has a park with a pavilion but no amenities. Convenient to Mills River, Fletcher, Asheville and Hendersonville. LA does not hold escrow monies, buyer/buyer agent will need to deposit with closing attorney. A rare opportunity to enjoy space, comfort and convenience to local restaurants, shopping and culture. Schedule your private showing today and experience for yourself.
Active
$535,000
208 Applecross Ln, Hendersonville, NC 28791
3beds
2,144sqft
Single Family Residence
Built in 1973
0.75 Acres Lot
$-- Zestimate®
$250/sqft
$3/mo HOA
What's special
- 155 days
- 134
- 5
Zillow last checked:
Listing updated:
Listed by:
Robin Dampier robindampier.wnc@gmail.com,
Robin Dampier
Source: Canopy MLS as distributed by MLS GRID,MLS#: 4381459
Facts & features
Interior
Bedrooms & bathrooms
- Bedrooms: 3
- Bathrooms: 3
- Full bathrooms: 3
- Main level bedrooms: 3
Primary bedroom
- Features: Ceiling Fan(s)
- Level: Main
Bedroom s
- Features: Ceiling Fan(s)
- Level: Main
Bedroom s
- Level: Main
Bathroom full
- Level: Main
Bathroom full
- Level: Main
Bathroom full
- Level: Lower
Bonus room
- Level: Lower
Den
- Features: Storage
- Level: Lower
Dining room
- Level: Main
Kitchen
- Features: Kitchen Island
- Level: Main
Living room
- Features: Ceiling Fan(s)
- Level: Main
Heating
- Forced Air, Natural Gas
Cooling
- Ceiling Fan(s), Central Air
Appliances
- Included: Dishwasher, Disposal, Dryer, Electric Oven, Electric Range, Electric Water Heater, Microwave, Refrigerator with Ice Maker, Washer
- Laundry: In Basement, In Bathroom
Features
- Kitchen Island, Storage
- Flooring: Carpet, Laminate
- Doors: Insulated Door(s), Sliding Doors
- Windows: Storm Window(s)
- Basement: Basement Garage Door,Finished,Interior Entry,Walk-Out Access
- Fireplace features: Den, Living Room, Wood Burning
Interior area
- Total structure area: 1,434
- Total interior livable area: 2,144 sqft
- Finished area above ground: 1,434
- Finished area below ground: 710
Property
Parking
- Total spaces: 2
- Parking features: Basement, Driveway, Attached Garage, Garage Faces Front, Garage Shop, Garage on Main Level
- Attached garage spaces: 2
- Has uncovered spaces: Yes
Features
- Levels: Multi/Split
- Patio & porch: Deck, Front Porch
Lot
- Size: 0.75 Acres
- Features: Green Area, Level, Paved, Wooded
Living quarters
- Secondary features: None
Details
- Parcel number: 101305
- Zoning: R2
- Special conditions: Standard
- Horse amenities: None
Construction
Type & style
- Home type: SingleFamily
- Architectural style: Traditional
- Property subtype: Single Family Residence
Materials
- Brick Partial, Wood
- Foundation: Slab
- Roof: Fiberglass
Condition
- New construction: No
- Year built: 1973
Utilities & green energy
- Sewer: Septic Installed
- Water: City
- Utilities for property: Cable Available, Underground Utilities
Community & HOA
Community
- Features: Picnic Area, Recreation Area
- Subdivision: Heatherwood
HOA
- Has HOA: Yes
- HOA fee: $40 annually
- HOA name: Josh Simpson,President
- HOA phone: 828-467-7684
- Second HOA name: Haley Ivens,Secretary
- Second HOA phone: 251-229-3964
Location
- Region: Hendersonville
Financial & listing details
- Price per square foot: $250/sqft
- Tax assessed value: $401,400
- Annual tax amount: $1,192
- Date on market: 5/14/2026
- Cumulative days on market: 155 days
- Listing terms: Cash,Conventional
- Road surface type: Asphalt, Paved
Estimated market value
Not available
Estimated sales range
Not available
Not available
Price history
| Date | Event | Price |
|---|---|---|
| 5/14/2026 | Listed for sale | $535,000+64.6%$250/sqft |
Source:  Canopy MLS as distributed by MLS GRID #4381459 Report a problem Canopy MLS as distributed by MLS GRID #4381459 Report a problem | ||
| 1/13/2021 | Sold | $325,000-5.8%$152/sqft |
Source: Canopy MLS as distributed by MLS GRID #3664091 Report a problem | ||
| 1/13/2021 | Pending sale | $345,000$161/sqft |
Source:  Keller Williams #3664091 Report a problem Keller Williams #3664091 Report a problem | ||
| 1/5/2021 | Contingent | $345,000$161/sqft |
Source: Canopy MLS as distributed by MLS GRID #3664091 Report a problem | ||
| 11/20/2020 | Pending sale | $345,000$161/sqft |
Source: Keller Williams Realty Mountain Partners #3664091 Report a problem | ||
| 10/21/2020 | Listed for sale | $345,000$161/sqft |
Source: Keller Williams Realty Mountain Partners #3664091 Report a problem | ||
| 10/2/2020 | Pending sale | $345,000$161/sqft |
Source: Keller Williams Realty Mountain Partners #3664091 Report a problem | ||
| 9/18/2020 | Listed for sale | $345,000$161/sqft |
Source: Keller Williams Realty Mountain Partners #3664091 Report a problem | ||
Public tax history
| Year | Property taxes | Tax assessment |
|---|---|---|
| 2026 | $1,192 +10.8% | $401,400 |
| 2025 | $1,076 | $401,400 |
| 2024 | $1,076 | $401,400 |
| 2023 | $1,076 -41.6% | $401,400 +47.4% |
| 2022 | $1,841 | $272,400 +21.6% |
| 2021 | -- | $224,100 |
| 2020 | $1,515 | $224,100 |
| 2019 | $1,515 | $224,100 +22.8% |
| 2018 | $1,515 +22.1% | $182,500 |
| 2017 | $1,241 | $182,500 |
| 2016 | -- | $182,500 |
| 2015 | -- | $182,500 +98.4% |
| 2014 | -- | $92,000 |
| 2013 | -- | $92,000 |
| 2012 | -- | $92,000 -50.4% |
| 2011 | -- | $185,300 -7.6% |
| 2010 | -- | $200,600 |
| 2009 | -- | $200,600 |
| 2008 | -- | $200,600 |
| 2007 | -- | $200,600 +28.3% |
| 2006 | -- | $156,300 |
| 2005 | -- | $156,300 |
| 2004 | -- | $156,300 |
| 2002 | -- | $156,300 |
Find assessor info on the county website
Monthly payment
Est. payment
Payment breakdown
Explore the cost of this home by adjusting the details. Changes won't be saved.Climate risks
Neighborhood: 28791
- $530,1004 bd3 ba2.8k sqft2186 Glenheath Dr, Hendersonville, NC 28791Off Market
- $409,6003 bd2 ba1.5k sqft206 Applecross Ln, Hendersonville, NC 28791Off Market
- $439,2003 bd3 ba2.1k sqft215 Winslow Dr, Hendersonville, NC 28791Off Market
- $473,1003 bd3 ba2.1k sqft207 Applecross Ln, Hendersonville, NC 28791Off Market
Similar homes
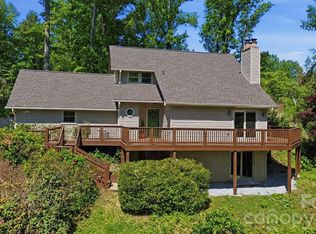
- $558,9003 bd3 ba2.3k sqft207 Wood Dale Dr, Hendersonville, NC 28791For Sale
 MLS ID #4385803, Caryn Huggins, Southern Roots Real Estate. Canopy MLS as distributed by MLS GRID
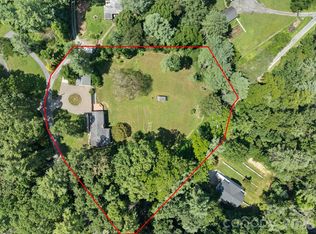
 - $545,0003 bd2 ba2.2k sqft242 N Hills Dr, Hendersonville, NC 28791For Sale
 MLS ID #4410562, Brian Marshall, Marshall Real Estate Inc.. Canopy MLS as distributed by MLS GRID
 - $474,0003 bd2 ba2.2k sqft921 Indian Hill Rd, Hendersonville, NC 28791For Sale
 MLS ID #4421924, Cody Dixon, Howard Hanna Beverly-Hanks. Canopy MLS as distributed by MLS GRID
 - $450,0002 bd3 ba2.4k sqft126 Surry Ln, Hendersonville, NC 28791For Sale
 MLS ID #4388301, Steve Dozier, Howard Hanna Beverly-Hanks. Canopy MLS as distributed by MLS GRID
 - $699,9003 bd3 ba2.3k sqft70 Promised Ridge Dr, Hendersonville, NC 28791For SaleMLS ID #4411866, Miriam McKinney, Ivester Jackson Blackstream. Canopy MLS as distributed by MLS GRID
- $550,0003 bd3 ba2.1k sqft61 Sherwood Forest Dr, Arden, NC 28704For SaleMLS ID #4410058, John Hardie, Howard Hanna Beverly-Hanks Fletcher. Canopy MLS as distributed by MLS GRID
- $524,9004 bd3 ba3k sqft3276 Howard Gap Rd, Hendersonville, NC 28792For SaleMLS ID #4393443, Lauren Rippy, Howard Hanna Beverly-Hanks. Canopy MLS as distributed by MLS GRID
- $425,0003 bd2 ba1.4k sqft303 Tree Haven Blvd, Hendersonville, NC 28791For SaleMLS ID #4414880, Rich Cooke, Howard Hanna Beverly-Hanks. Canopy MLS as distributed by MLS GRID
- $480,0003 bd3 ba2.2k sqft230 Blythewood Dr, Hendersonville, NC 28792For SaleMLS ID #4422676, Alexandra Schrank, RE/MAX Executive. Canopy MLS as distributed by MLS GRID
- $525,0004 bd2 ba2.4k sqft122 Birchwood Dr, Laurel Park, NC 28739For SaleMLS ID #4397115, Cole Ordiway, BluAxis Realty. Canopy MLS as distributed by MLS GRID
- $459,9003 bd2 ba1.4k sqft1909 Arlington Pl, Hendersonville, NC 28791For SaleMLS ID #4412388, Jared Prast, Howard Hanna Beverly-Hanks Asheville-Biltmore Park. Canopy MLS as distributed by MLS GRID
- $489,0004 bd3 ba1.8k sqft11 Greenwood Acres Dr, Mills River, NC 28759For SaleMLS ID #4386394, Matt Leicht, Nexus Realty LLC. Canopy MLS as distributed by MLS GRID
- $549,0003 bd3 ba2.3k sqft14 Cambridge Dr, Candler, NC 28715For SaleMLS ID #4431024, Matthew Ledford, Real Broker, LLC. Canopy MLS as distributed by MLS GRID
- $564,0003 bd3 ba2.3k sqft11 Tahchee Trl, Fletcher, NC 28732For SaleMLS ID #4415640, Ann Roth, Nest Realty Asheville. Canopy MLS as distributed by MLS GRID
- $599,0002 bd2 ba1.8k sqft220 Waterside Dr, Hendersonville, NC 28791For SaleMLS ID #4430320, John Fuller, Howard Hanna Beverly-Hanks. Canopy MLS as distributed by MLS GRID
- $545,0003 bd2 ba2.1k sqft29 Jean Dr, Asheville, NC 28803For SaleMLS ID #4398756, Nick Iannucci, Howard Hanna Beverly-Hanks Fletcher. Canopy MLS as distributed by MLS GRID
- $529,9004 bd3 ba2.3k sqft288 Walnut Crest Rd, Fletcher, NC 28732For SaleMLS ID #4377890, Brandie D. Huffman, Howard Hanna Beverly-Hanks Asheville-Biltmore Park. Canopy MLS as distributed by MLS GRID
- $489,9003 bd2 ba1.9k sqft182 Locust Ct, Arden, NC 28704For SaleMLS ID #4423530, Kelly Frady, Howard Hanna Beverly-Hanks Asheville-North. Canopy MLS as distributed by MLS GRID
- $495,0003 bd2 ba1.7k sqft14 Forest Ridge Dr, Arden, NC 28704For SaleMLS ID #4420399, Nancy Witek, Howard Hanna Beverly-Hanks Fletcher. Canopy MLS as distributed by MLS GRID
- $612,7003 bd3 ba2.4k sqft61 Rolling Hills Rd, Mills River, NC 28759For SaleMLS ID #4355749, Ellen McGuire, Ivester Jackson Blackstream. Canopy MLS as distributed by MLS GRID
