Welcome to this beautifully maintained one-owner home in the established South Asheville neighborhood, The Oaks. This spacious home offers 3 bedrooms, 2 baths, and 2,136 square feet of main-level living. The thoughtfully designed floor plan features a large eat-in kitchen, a formal dining room, a formal living room, and a large family room with a cozy fireplace—providing plenty of space for everyday living and enjoyment. Situated on a private cul-de-sac lot with mature landscaping that provides both beauty and privacy, the home offers a peaceful retreat. Relax and enjoy evenings surrounded by nature from the large covered, screened-in deck, an ideal space for outdoor living and entertaining. Recent updates include a new roof and Andersen windows throughout. The expansive 2,113-square-foot unfinished basement with tandem garage offers exceptional storage, workshop space, or endless possibilities for future expansion. Conveniently located just minutes from shopping, grocery stores, schools, and medical facilities, this well-cared-for home combines comfort, quality, and an outstanding location.
Active
$550,000
29 Jean Dr, Asheville, NC 28803
3beds
2,136sqft
Single Family Residence
Built in 1982
0.37 Acres Lot
$-- Zestimate®
$257/sqft
$17/mo HOA
What's special
Large eat-in kitchenPrivate cul-de-sac lotAndersen windows throughoutLarge covered screened-in deckNew roofThoughtfully designed floor planFormal dining room
- 48 days |
- 638 |
- 40 |
Zillow last checked:
Listing updated:
Listed by:
Nick Iannucci nick.iannucci@allentate.com,
Howard Hanna Beverly-Hanks Fletcher
Source: Canopy MLS as distributed by MLS GRID,MLS#: 4398756
Facts & features
Interior
Bedrooms & bathrooms
- Bedrooms: 3
- Bathrooms: 2
- Full bathrooms: 2
- Main level bedrooms: 3
Primary bedroom
- Level: Main
Heating
- Heat Pump
Cooling
- Central Air
Appliances
- Included: Dishwasher, Electric Oven, Electric Range, Electric Water Heater, Microwave, Refrigerator
- Laundry: Electric Dryer Hookup, In Basement
Features
- Flooring: Carpet, Wood
- Basement: Unfinished,Walk-Out Access
- Fireplace features: Den, Family Room
Interior area
- Total structure area: 2,136
- Total interior livable area: 2,136 sqft
- Finished area above ground: 2,136
- Finished area below ground: 0
Property
Parking
- Total spaces: 1
- Parking features: Driveway, Attached Garage
- Attached garage spaces: 1
- Has uncovered spaces: Yes
Features
- Levels: One
- Stories: 1
- Fencing: Back Yard
Lot
- Size: 0.37 Acres
- Features: Cul-De-Sac
Details
- Parcel number: 965595275400000
- Zoning: R-2
- Special conditions: Standard
Construction
Type & style
- Home type: SingleFamily
- Architectural style: Ranch
- Property subtype: Single Family Residence
Materials
- Brick Full
- Roof: Composition
Condition
- New construction: No
- Year built: 1982
Utilities & green energy
- Sewer: Septic Installed
- Water: City
Community & HOA
Community
- Subdivision: The Oaks
HOA
- Has HOA: Yes
- HOA fee: $200 annually
- HOA name: The Oaks HOA
Location
- Region: Asheville
- Elevation: 2000 Feet
Financial & listing details
- Price per square foot: $257/sqft
- Tax assessed value: $533,100
- Annual tax amount: $2,219
- Date on market: 7/1/2026
- Cumulative days on market: 48 days
- Listing terms: Cash,Conventional
- Road surface type: Concrete, Paved
Estimated market value
Not available
Estimated sales range
Not available
Not available
Price history
| Date | Event | Price |
|---|---|---|
| 7/1/2026 | Listed for sale | $550,000$257/sqft |
Source:  Canopy MLS as distributed by MLS GRID #4398756 Report a problem Canopy MLS as distributed by MLS GRID #4398756 Report a problem | ||
Public tax history
| Year | Property taxes | Tax assessment |
|---|---|---|
| 2025 | $2,219 +4.7% | $344,300 |
| 2024 | $2,120 +19.1% | $344,300 +15.3% |
| 2023 | $1,780 +1.7% | $298,600 |
| 2022 | $1,750 | $298,600 |
| 2021 | $1,750 +32.4% | $298,600 +42.3% |
| 2020 | $1,322 | $209,800 |
| 2019 | $1,322 | $209,800 |
| 2018 | $1,322 | $209,800 +10% |
| 2017 | $1,322 | $190,700 |
| 2016 | $1,322 -0.3% | $190,700 |
| 2015 | $1,325 | $190,700 |
| 2014 | $1,325 | $190,700 |
| 2013 | -- | $190,700 -1% |
| 2012 | -- | $192,600 |
| 2011 | -- | $192,600 |
| 2010 | -- | $192,600 |
| 2009 | -- | $192,600 |
| 2007 | -- | $192,600 |
| 2006 | -- | $192,600 +25.3% |
| 2005 | -- | $153,700 |
| 2004 | -- | $153,700 |
| 2003 | -- | $153,700 |
| 2002 | -- | $153,700 +14.7% |
| 2001 | -- | $134,000 |
| 2000 | -- | $134,000 |
Find assessor info on the county website
Monthly payment
Est. payment
Payment breakdown
Explore the cost of this home by adjusting the details. Changes won't be saved.Climate risks
Neighborhood: 28803
Nearby schools
GreatSchools rating
- 6/10Glen Arden ElementaryGrades: PK-4Distance: 2.2 mi
- 7/10Cane Creek MiddleGrades: 6-8Distance: 3.8 mi
- 7/10T C Roberson HighGrades: PK,9-12Distance: 2.4 mi
Schools provided by the listing agent
- Elementary: Glen Arden/Koontz
- Middle: Cane Creek
- High: T.C. Roberson
Source: Canopy MLS as distributed by MLS GRID. This data may not be complete. We recommend contacting the local school district to confirm school assignments for this home.
- $495,8003 bd2 ba1.9k sqft24 Jean Dr, Asheville, NC 28803Off Market
- $70,000-- bd-- ba-- sqftShelby Dr, ASHEVILLE, NC 28803Sold
- $637,2003 bd3 ba3.1k sqft35 Jean Dr, Asheville, NC 28803Off Market
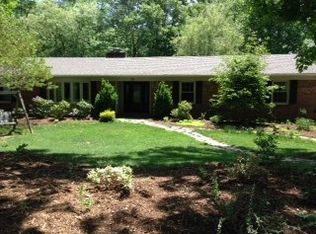
- $524,1003 bd3 ba2.4k sqft18 Jean Dr, Asheville, NC 28803Off Market
- $415,7003 bd2 ba1.5k sqft27 Jean Dr, Asheville, NC 28803Off Market
- $593,4004 bd2 ba2k sqft39 Jean Dr, Asheville, NC 28803Off Market
- $463,4003 bd2 ba1.5k sqft114 Truman Pl, Asheville, NC 28803Off Market
- $477,7003 bd2 ba2.1k sqft30 Jean Dr, Asheville, NC 28803Off Market
A local agent can set up tours, give advice and negotiate with sellers.
A local lender can help you make sure your offer is ready when you are.
Similar homes
- $549,0003 bd3 ba1.7k sqft31 Surrey Run, Asheville, NC 28803For Sale
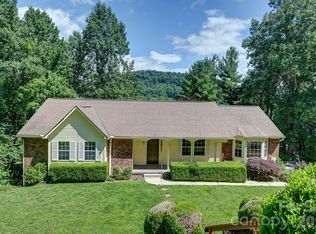
 MLS ID #4387615, Melissa Rulli, Coldwell Banker Advantage. Canopy MLS as distributed by MLS GRID
 - $550,0003 bd3 ba2.1k sqft61 Sherwood Forest Dr, Arden, NC 28704For Sale
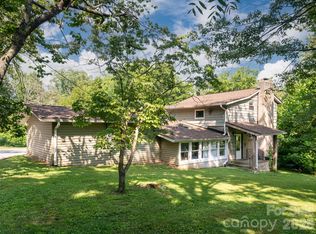 MLS ID #4410058, John Hardie, Howard Hanna Beverly-Hanks Fletcher. Canopy MLS as distributed by MLS GRID
 - $495,0003 bd3 ba2.4k sqft30 Collenwood Rd, Arden, NC 28704For Sale
 MLS ID #4415374, Marie Reed, Keller Williams Professionals. Canopy MLS as distributed by MLS GRID
 - $435,0003 bd2 ba1.5k sqft50 Tuckaway Dr, Asheville, NC 28803For Sale
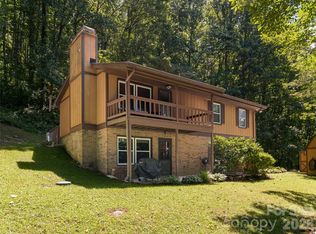 MLS ID #4299292, Nick Iannucci, Howard Hanna Beverly-Hanks Fletcher. Canopy MLS as distributed by MLS GRID
 - $575,0004 bd3 ba2.3k sqft340 Sycamore Dr, Arden, NC 28704For SaleMLS ID #4409674, Viv Snyder, Howard Hanna Beverly-Hanks Asheville-Biltmore Park. Canopy MLS as distributed by MLS GRID
- $400,0003 bd3 ba1.5k sqft17 Mill Stone Dr, Asheville, NC 28803For SaleMLS ID #4411060, Sam Chen, Howard Hanna Beverly-Hanks Asheville-Downtown. Canopy MLS as distributed by MLS GRID
- $499,0003 bd2 ba1.7k sqft136 Deerlake Dr, Asheville, NC 28803For SaleMLS ID #4376799, John Duncan, Seller Solutions. Canopy MLS as distributed by MLS GRID
- $485,0003 bd3 ba2k sqft117 Hibiscus Ln, Asheville, NC 28803For SaleMLS ID #4383103, John Madden, Howard Hanna Beverly-Hanks Asheville-Biltmore Park. Canopy MLS as distributed by MLS GRID
- $439,0003 bd3 ba2k sqft7 Winters Edge Ln, Asheville, NC 28803For SaleMLS ID #4400181, Miriam McKinney, Ivester Jackson Blackstream. Canopy MLS as distributed by MLS GRID
- $549,0003 bd2 ba2.4k sqft1541 Glenheath Dr, Hendersonville, NC 28791For SaleMLS ID #4391545, Jesse Shepherd, Premier Sotheby’s International Realty. Canopy MLS as distributed by MLS GRID
- $575,0003 bd2 ba1.6k sqft693 Monte Vista Rd, Candler, NC 28715For SaleMLS ID #4413945, Amy Valliere, Howard Hanna Beverly-Hanks Waynesville. Canopy MLS as distributed by MLS GRID
- $535,0003 bd3 ba2.1k sqft208 Applecross Ln, Hendersonville, NC 28791For SaleMLS ID #4381459, Robin Dampier, Robin Dampier. Canopy MLS as distributed by MLS GRID
- $515,0003 bd3 ba2.4k sqft142 Whisperwood Dr #19, Hendersonville, NC 28791For SaleMLS ID #4396470, Aaron Chapman, Nexus Realty LLC. Canopy MLS as distributed by MLS GRID
- $579,9003 bd1 ba1.4k sqft411 Patton Mountain Rd, Asheville, NC 28804For SaleMLS ID #4378468, David Welsh, Howard Hanna Beverly-Hanks Biltmore Avenue. Canopy MLS as distributed by MLS GRID
- $525,0003 bd3 ba2.5k sqft1043 Berea Church Rd, Hendersonville, NC 28739For SaleMLS ID #4413866, Jill Hart, Pinnacle View Real Estate. Canopy MLS as distributed by MLS GRID
- $599,9004 bd3 ba2.3k sqft25 Driftstone Cir, Arden, NC 28704For SaleMLS ID #4397076, John Madden, Howard Hanna Beverly-Hanks Asheville-Biltmore Park. Canopy MLS as distributed by MLS GRID
- $470,0003 bd1 ba1.3k sqft50 Baldwin Rd, Arden, NC 28704For SaleMLS ID #4402353, Tara Bayne, Howard Hanna Beverly-Hanks. Canopy MLS as distributed by MLS GRID
- $450,0004 bd2 ba1.7k sqft424 Lower Grassy Branch Rd, Asheville, NC 28805For SaleMLS ID #4403617, Dara DeBoer-Schwalje, Town and Mountain Realty. Canopy MLS as distributed by MLS GRID
- $525,0004 bd2 ba2.4k sqft122 Birchwood Dr, Laurel Park, NC 28739For SaleMLS ID #4397115, Cole Ordiway, BluAxis Realty. Canopy MLS as distributed by MLS GRID
- $515,0003 bd3 ba2.9k sqft92 Greenwood Acres Dr, Mills River, NC 28759For SaleMLS ID #4379255, Kirsten Paris, EXP Realty LLC. Canopy MLS as distributed by MLS GRID
