Mountain retreat less than 10 minutes from downtown Asheville! This beautifully cared-for home offers the perfect combination of comfort, flexibility, and convenience. Whether you're searching for a primary residence, a second home, or an investment property, this home is ready to enjoy from day one. Currently operating as a second home/short-term rental, both short-term and long-term rentals are permitted, providing exceptional flexibility for homeowners and investors alike. Furnishings are negotiable separately, creating an ideal turnkey opportunity for buyers seeking a move-in ready mountain retreat.
Filled with natural light, the floor plan features three bedrooms and three full bathrooms. The main level offers a welcoming living room, a spacious kitchen and dining area that opens to the rear deck, a guest bedroom, and a full bathroom. Upstairs you'll find a generous primary suite, an additional guest bedroom, a large den, laundry area, and two full bathrooms, offering plenty of space for family and guests.
Start your mornings on the covered front porch, entertain on the rear deck, or simply relax and enjoy the peaceful mountain setting. An attached one-car garage provides additional storage and convenience.
Enjoy the ease of low-maintenance mountain living with an HOA that includes lawn care, water and sewer, private road maintenance, and snow removal—giving you more time to enjoy all that Western North Carolina has to offer. Meticulously cared for and reflecting pride of ownership throughout, recent improvements include a new HVAC and oven (June 2026).
Ideally located less than 10 minutes from vibrant downtown Asheville, with quick access to Interstate 40, the Blue Ridge Parkway, grocery stores, shopping, restaurants, breweries, and endless hiking and outdoor recreation, this home truly offers the best of Western North Carolina living.
Active
$448,000
7 Winters Edge Ln, Asheville, NC 28803
3beds
2,036sqft
:
Get pre-qualified$2,753/mo
Single Family Residence
Built in 2013
0.1 Acres Lot
$-- Zestimate®
$220/sqft
$150/mo HOA
What's special
Rear deckCovered front porchFilled with natural lightPeaceful mountain settingLaundry areaAttached one-car garageGenerous primary suite
- 24 days |
- 423 |
- 11 |
Zillow last checked:
Listing updated:
Listed by:
Miriam McKinney miriam@ijbproperties.com,
Ivester Jackson Blackstream
Source: Canopy MLS as distributed by MLS GRID,MLS#: 4400181
Facts & features
Interior
Bedrooms & bathrooms
- Bedrooms: 3
- Bathrooms: 3
- Full bathrooms: 3
- Main level bedrooms: 1
Primary bedroom
- Level: Upper
Bedroom s
- Level: Main
Bedroom s
- Level: Upper
Bathroom full
- Level: Main
Bathroom full
- Level: Upper
Bathroom full
- Level: Upper
Dining room
- Level: Main
Family room
- Level: Upper
Kitchen
- Level: Main
Laundry
- Level: Upper
Living room
- Level: Main
Heating
- Heat Pump
Cooling
- Ceiling Fan(s), Central Air
Appliances
- Included: Dishwasher, Dryer, Electric Oven, Electric Range, Microwave, Refrigerator, Washer
- Laundry: Laundry Room, Upper Level
Features
- Pantry, Walk-In Closet(s)
- Flooring: Laminate, Tile
- Windows: Insulated Windows
- Has basement: No
Interior area
- Total structure area: 2,036
- Total interior livable area: 2,036 sqft
- Finished area above ground: 2,036
- Finished area below ground: 0
Property
Parking
- Total spaces: 1
- Parking features: Driveway, Attached Garage, Garage Faces Front, Garage on Main Level
- Attached garage spaces: 1
- Has uncovered spaces: Yes
Features
- Levels: Two
- Stories: 2
- Patio & porch: Covered, Deck, Front Porch
Lot
- Size: 0.1 Acres
- Features: Level, Rolling Slope, Wooded
Details
- Parcel number: 966754973500000
- Zoning: R-1
- Special conditions: Standard
Construction
Type & style
- Home type: SingleFamily
- Architectural style: Cottage
- Property subtype: Single Family Residence
Materials
- Vinyl
- Foundation: Crawl Space
Condition
- New construction: No
- Year built: 2013
Utilities & green energy
- Sewer: Public Sewer
- Water: City
- Utilities for property: Cable Available, Underground Utilities
Community & HOA
Community
- Security: Smoke Detector(s)
- Subdivision: Windermere
HOA
- Has HOA: Yes
- HOA fee: $150 monthly
- HOA name: Jason Jones
Location
- Region: Asheville
Financial & listing details
- Price per square foot: $220/sqft
- Tax assessed value: $412,100
- Annual tax amount: $2,081
- Date on market: 7/2/2026
- Cumulative days on market: 25 days
- Listing terms: Cash,Conventional,VA Loan
- Road surface type: Asphalt, Paved
Estimated market value
Not available
Estimated sales range
Not available
Not available
Price history
| Date | Event | Price |
|---|---|---|
| 7/3/2026 | Listed for sale | $448,000+135.8%$220/sqft |
Source:  Canopy MLS as distributed by MLS GRID #4400181 Report a problem Canopy MLS as distributed by MLS GRID #4400181 Report a problem | ||
| 5/17/2013 | Sold | $190,000-4%$93/sqft |
Source: Canopy MLS as distributed by MLS GRID #NCM534937 Report a problem | ||
| 3/22/2013 | Listed for sale | $198,000$97/sqft |
Source: Monarch Builders #534937 Report a problem | ||
Public tax history
| Year | Property taxes | Tax assessment |
|---|---|---|
| 2025 | $2,081 +7.6% | $293,100 |
| 2024 | $1,934 +8.1% | $293,100 |
| 2023 | $1,789 +1.7% | $293,100 |
| 2022 | $1,760 | $293,100 |
| 2021 | $1,760 +24.4% | $293,100 +35.1% |
| 2020 | $1,414 | $216,900 |
| 2019 | $1,414 | $216,900 |
| 2018 | $1,414 | $216,900 +24.7% |
| 2017 | $1,414 | $174,000 |
| 2016 | $1,414 +13.4% | $174,000 |
| 2015 | $1,248 | $174,000 |
| 2014 | $1,248 | $174,000 +752.9% |
| 2013 | -- | $20,400 -35.6% |
| 2012 | -- | $31,700 |
| 2011 | -- | $31,700 |
Find assessor info on the county website
Monthly payment
Est. payment
Payment breakdown
Explore the cost of this home by adjusting the details. Changes won't be saved.Climate risks
Neighborhood: 28803
Nearby schools
GreatSchools rating
- 3/10Oakley ElementaryGrades: PK-5Distance: 2.1 mi
- 8/10A C Reynolds MiddleGrades: 6-8Distance: 0.5 mi
- 8/10A C Reynolds HighGrades: PK,9-12Distance: 0.5 mi
Schools provided by the listing agent
- Elementary: Oakley
- Middle: AC Reynolds
- High: AC Reynolds
Source: Canopy MLS as distributed by MLS GRID. This data may not be complete. We recommend contacting the local school district to confirm school assignments for this home.
- $474,1003 bd2 ba2k sqft9 Winters Edge Ln, Asheville, NC 28803Off Market
- $440,6004 bd3 ba1.9k sqft5 Winters Edge Ln, Asheville, NC 28803Off Market

- $389,2003 bd2 ba1.5k sqft36 Winterwind Dr, Asheville, NC 28803Off Market

- $507,3003 bd3 ba2.1k sqft11 Winters Edge Ln, Asheville, NC 28803Off Market

- $404,0003 bd2 ba1.8k sqft42 Winterwind Dr, Asheville, NC 28803Off Market
- $607,3003 bd3 ba2.7k sqft28 Winterwind Dr, Asheville, NC 28803Off Market
- $396,6003 bd3 ba1.7k sqft44 Winterwind Dr, Asheville, NC 28803Off Market
- $580,7003 bd3 ba2.4k sqft24 Winterwind Dr, Asheville, NC 28803Off Market
A local agent can set up tours, give advice and negotiate with sellers.
A local lender can help you make sure your offer is ready when you are.
Similar homes
- $469,0003 bd2 ba1.9k sqft603 Rose Hill Rd, Asheville, NC 28803For Sale
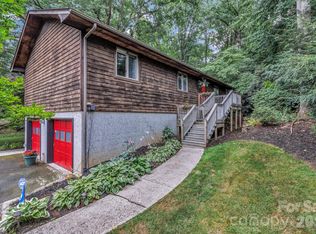
 MLS ID #4351754, Anne Linhart, RE/MAX Results. Canopy MLS as distributed by MLS GRID
 - $424,9003 bd2 ba1.2k sqft7 May St, Asheville, NC 28803For Sale
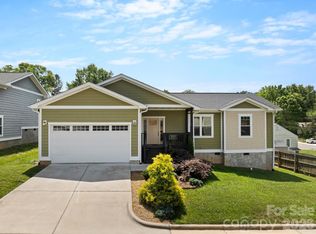 MLS ID #4398974, Jody Whitehurst, Town and Mountain Realty. Canopy MLS as distributed by MLS GRID
 - $535,0004 bd3 ba2.7k sqft20 Cedarcliff Cir, Asheville, NC 28803For Sale
 MLS ID #4360512, Kelly Frady, Howard Hanna Beverly-Hanks Asheville-North. Canopy MLS as distributed by MLS GRID
 - $389,9003 bd2 ba1.3k sqft482 Booker St, Asheville, NC 28803For Sale
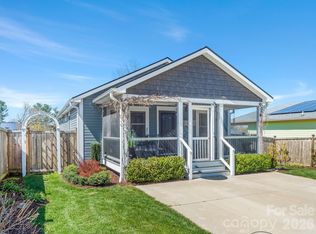 MLS ID #4362039, Brian Marshall, Marshall Real Estate Inc.. Canopy MLS as distributed by MLS GRID
 - $435,5003 bd2 ba1.5k sqft51 Sunview Cir, Arden, NC 28704For SaleMLS ID #4397964, Lee Smith, Redfin Corporation. Canopy MLS as distributed by MLS GRID
- $434,9004 bd2 ba2.1k sqft29 Little Cedar Ct, Asheville, NC 28805For SaleMLS ID #4373943, Patrick Brooks, ENRG Global Realty LLC. Canopy MLS as distributed by MLS GRID
- $499,9002 bd2 ba1k sqft34 Grandview Ct, Asheville, NC 28806For SaleMLS ID #4403458, Monica Rousseau, Realty ONE Group Pivot Asheville. Canopy MLS as distributed by MLS GRID
- $399,0003 bd3 ba2.1k sqft17 Captains Dr, Candler, NC 28715For SaleMLS ID #4385874, Cory Wall, EXP Realty LLC. Canopy MLS as distributed by MLS GRID
- $499,0003 bd2 ba1.7k sqft136 Deerlake Dr, Asheville, NC 28803For SaleMLS ID #4376799, John Duncan, Seller Solutions. Canopy MLS as distributed by MLS GRID
- $582,5003 bd3 ba2k sqft102 Charles Ridge Rd, Asheville, NC 28805For SaleMLS ID #4366221, Joellen Maurer, Real Broker, LLC. Canopy MLS as distributed by MLS GRID
- $399,0003 bd2 ba1k sqft14 Fox Run Pl, Fairview, NC 28730For SaleMLS ID #4395541, Sandy Austin, Howard Hanna Beverly-Hanks Asheville-North. Canopy MLS as distributed by MLS GRID
- $435,0003 bd3 ba1.9k sqft21 Jeff Dr, Asheville, NC 28806For SaleMLS ID #4349335, Donette Moore-Douglass, Howard Hanna Beverly-Hanks Freestone Properties. Canopy MLS as distributed by MLS GRID
- $440,0003 bd2 ba1.8k sqft300 Welch Dr, Alexander, NC 28701For SaleMLS ID #4387609, Coty Jude, Walnut Cove Realty/Allen Tate/Beverly-Hanks. Canopy MLS as distributed by MLS GRID
- $424,0003 bd3 ba2.2k sqft38 Brown Lynch Rd, Candler, NC 28715For SaleMLS ID #4377912, Mitch Miller, Premier Sotheby’s International Realty. Canopy MLS as distributed by MLS GRID
- $375,0003 bd3 ba1.3k sqft44 Old County Home Rd, Asheville, NC 28806For SaleMLS ID #4395353, Luiz Leonetti, Town and Mountain Realty. Canopy MLS as distributed by MLS GRID
- $499,0002 bd2 ba1.1k sqft16 Jefferson Dr, Asheville, NC 28801For SaleMLS ID #4397729, Jody Whitehurst, Town and Mountain Realty. Canopy MLS as distributed by MLS GRID
- $385,0002 bd2 ba1k sqft23 Peace St, Asheville, NC 28806For SaleMLS ID #4384330, Cole Ordiway, BluAxis Realty. Canopy MLS as distributed by MLS GRID
- $599,0003 bd2 ba1.7k sqft212 Blue Ridge Vis, Asheville, NC 28805For SaleMLS ID #4278957, Lynn Hathcock, Premier Sotheby’s International Realty. Canopy MLS as distributed by MLS GRID
- $435,0003 bd2 ba1.6k sqft255 Stonehollow Rd, Fletcher, NC 28732For SaleMLS ID #4320465, Zach Penland, NextHome Partners. Canopy MLS as distributed by MLS GRID
- $425,0003 bd2 ba1.3k sqft196 Tipton Hill Rd, Leicester, NC 28748For SaleMLS ID #4402403, Christopher Purser, Howard Hanna Beverly-Hanks Asheville-North. Canopy MLS as distributed by MLS GRID
