Immaculately maintained 4-bedroom, 3-bath home in the highly sought-after Laurel Creek community. Offering approximately 2,700 square feet, this home provides the ease of main-level living with a spacious lower level perfect for hosting family and friends. Enjoy lovely views of the Cedarcliff mountains while being just minutes from downtown, I-40, and the Blue Ridge Parkway, truly one of Asheville's best-kept secrets. Step outside to a private back deck and patio, ideal for relaxing or entertaining, surrounded by a gardener's paradise filled with an abundance of spring and summer flowering perennials. The neighborhood features exceptional amenities including tennis and pickleball courts, a playground, in-ground pool, and clubhouse, all set in a beautifully maintained, park-like setting. HOA dues cover exterior maintenance (excluding windows and doors), providing low-maintenance living. Major updates include a new roof in 2021. Priced $35,000 below a 2026 appraisal.
Active
Price cut: $35.1K (8/7)
$499,900
20 Cedarcliff Cir, Asheville, NC 28803
4beds
2,706sqft
:
Get pre-qualified$2,871/mo
Townhouse
Built in 1986
0.19 Acres Lot
$-- Zestimate®
$185/sqft
$-- HOA
What's special
Beautifully maintained park-like settingEase of main-level living
- 142 days |
- 320 |
- 9 |
Zillow last checked:
Listing updated:
Listed by:
Kelly Frady kelly.frady@allentate.com,
Howard Hanna Beverly-Hanks Asheville-North,
Sandra Justus,
Howard Hanna Beverly-Hanks Asheville-North
Source: Canopy MLS as distributed by MLS GRID,MLS#: 4360512
Facts & features
Interior
Bedrooms & bathrooms
- Bedrooms: 4
- Bathrooms: 3
- Full bathrooms: 3
- Main level bedrooms: 2
Primary bedroom
- Level: Main
Bedroom s
- Level: Main
Bedroom s
- Level: Basement
Bathroom full
- Level: Main
Bathroom full
- Level: Main
Bathroom full
- Level: Basement
Dining room
- Level: Main
Family room
- Level: Basement
Kitchen
- Level: Main
Living room
- Level: Main
Heating
- Heat Pump
Cooling
- Heat Pump
Appliances
- Included: Dryer, Electric Oven, Electric Range, Refrigerator, Washer
- Laundry: In Basement, Inside, Laundry Room
Features
- Built-in Features, Walk-In Closet(s)
- Flooring: Laminate
- Doors: Insulated Door(s)
- Windows: Insulated Windows
- Basement: Daylight,Exterior Entry,Interior Entry
- Fireplace features: Living Room, Wood Burning
Interior area
- Total structure area: 1,486
- Total interior livable area: 2,706 sqft
- Finished area above ground: 1,486
- Finished area below ground: 1,220
Property
Parking
- Total spaces: 2
- Parking features: Driveway, Attached Garage, Garage Faces Front, Garage on Main Level
- Attached garage spaces: 2
- Has uncovered spaces: Yes
Features
- Levels: One
- Stories: 1
- Entry location: Main
- Patio & porch: Deck, Patio
- Exterior features: Lawn Maintenance, Tennis Court(s)
- Pool features: Community
- Has view: Yes
- View description: Mountain(s), Year Round
Lot
- Size: 0.19 Acres
- Features: Cleared, Green Area, Level, Sloped, Wooded, Views
Details
- Additional structures: None
- Parcel number: 9667433925
- Zoning: R-1
- Special conditions: Standard
- Horse amenities: None
Construction
Type & style
- Home type: Townhouse
- Architectural style: Traditional
- Property subtype: Townhouse
Materials
- Wood
- Roof: Composition
Condition
- New construction: No
- Year built: 1986
Utilities & green energy
- Sewer: Public Sewer
- Water: City
- Utilities for property: Cable Available
Community & HOA
Community
- Features: Clubhouse, Playground, Street Lights, Tennis Court(s)
- Subdivision: Laurel Place
HOA
- Has HOA: Yes
- HOA name: Baldwin Real Estate
- HOA phone: 828-684-3400
- Second HOA name: Baldwin Real Estate
- Second HOA phone: 828-684-3400
Location
- Region: Asheville
Financial & listing details
- Price per square foot: $185/sqft
- Tax assessed value: $620,900
- Annual tax amount: $2,414
- Date on market: 3/23/2026
- Cumulative days on market: 142 days
- Listing terms: Cash,Conventional
- Exclusions: Internet equipment
- Road surface type: Asphalt, Paved
Estimated market value
Not available
Estimated sales range
Not available
Not available
Price history
| Date | Event | Price |
|---|---|---|
| 8/7/2026 | Price change | $499,900-6.6%$185/sqft |
Source:  Canopy MLS as distributed by MLS GRID #4360512 Report a problem Canopy MLS as distributed by MLS GRID #4360512 Report a problem | ||
| 6/2/2026 | Price change | $535,000-1.8%$198/sqft |
Source: Canopy MLS as distributed by MLS GRID #4360512 Report a problem | ||
| 3/23/2026 | Listed for sale | $545,000+118%$201/sqft |
Source: Canopy MLS as distributed by MLS GRID #4360512 Report a problem | ||
| 10/29/2004 | Sold | $250,000$92/sqft |
Source: Public Record Report a problem | ||
Public tax history
| Year | Property taxes | Tax assessment |
|---|---|---|
| 2025 | $2,414 +8.4% | $356,200 +0.8% |
| 2024 | $2,227 +3.2% | $353,500 |
| 2023 | $2,158 +1.7% | $353,500 |
| 2022 | $2,122 | $353,500 |
| 2021 | $2,122 +8.3% | $353,500 +17.6% |
| 2020 | $1,960 | $300,600 |
| 2019 | $1,960 | $300,600 |
| 2018 | $1,960 +7.3% | $300,600 +18% |
| 2017 | $1,827 | $254,800 |
| 2016 | $1,827 | $254,800 |
| 2015 | -- | $254,800 -0.3% |
| 2014 | $1,833 | $255,600 |
| 2013 | -- | $255,600 -6.2% |
| 2012 | -- | $272,400 |
| 2011 | -- | $272,400 |
| 2010 | -- | $272,400 |
| 2009 | -- | $272,400 +48.7% |
| 2004 | -- | $183,200 |
| 2003 | -- | $183,200 |
| 2002 | -- | $183,200 +11.8% |
| 2001 | -- | $163,800 |
| 2000 | -- | $163,800 |
Find assessor info on the county website
Monthly payment
Est. payment
Payment breakdown
Explore the cost of this home by adjusting the details. Changes won't be saved.Climate risks
Neighborhood: 28803
Nearby schools
GreatSchools rating
- 3/10Oakley ElementaryGrades: PK-5Distance: 1.9 mi
- 8/10A C Reynolds MiddleGrades: 6-8Distance: 0.5 mi
- 8/10A C Reynolds HighGrades: PK,9-12Distance: 0.5 mi
Schools provided by the listing agent
- Elementary: Oakley
- Middle: AC Reynolds
- High: AC Reynolds
Source: Canopy MLS as distributed by MLS GRID. This data may not be complete. We recommend contacting the local school district to confirm school assignments for this home.
- $354,5002 bd2 ba1.4k sqft19 Cedarcliff Cir, Asheville, NC 28803Off Market
- $383,6002 bd2 ba1.3k sqft21 Cedarcliff Cir, Asheville, NC 28803Off Market

- $427,0002 bd2 ba1.4k sqft18 Cedarcliff Cir, Asheville, NC 28803Off Market
- $589,0003 bd3 ba2.2k sqft22 Cedarcliff Cir, Asheville, NC 28803Sold
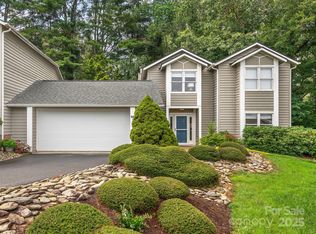
- $467,3003 bd3 ba1.9k sqft23 Cedarcliff Cir, Asheville, NC 28803Off Market
- $517,5004 bd3 ba2.3k sqft17 Cedarcliff Cir, Asheville, NC 28803Off Market
- $475,0002 bd2 ba1.5k sqft40 Cedarcliff Cir, Asheville, NC 28803Sold
- $580,0003 bd2 ba1.7k sqft41 Cedarcliff Cir, Asheville, NC 28803For Sale
A local agent can set up tours, give advice and negotiate with sellers.
A local lender can help you make sure your offer is ready when you are.
Similar homes
- $450,0004 bd5 ba2.9k sqft501 Woodfield Dr, Asheville, NC 28803For Sale
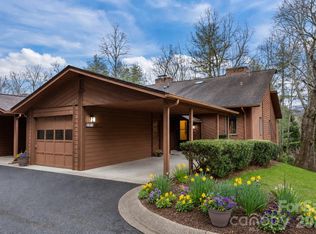
 MLS ID #4342330, Cori Blankenship, Keller Williams Great Smokies. Canopy MLS as distributed by MLS GRID
 - $449,0003 bd2 ba1.6k sqft132 Cloverleaf Ln, Asheville, NC 28803For Sale
 MLS ID #4407626, Gordon Farquhar, Howard Hanna Beverly-Hanks Asheville-Biltmore Park. Canopy MLS as distributed by MLS GRID
 - $448,0003 bd3 ba2k sqft7 Winters Edge Ln, Asheville, NC 28803For Sale
 MLS ID #4400181, Miriam McKinney, Ivester Jackson Blackstream. Canopy MLS as distributed by MLS GRID
 - $400,0003 bd3 ba1.5k sqft17 Mill Stone Dr, Asheville, NC 28803For Sale
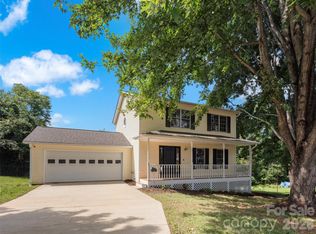 MLS ID #4411060, Sam Chen, Howard Hanna Beverly-Hanks Asheville-Downtown. Canopy MLS as distributed by MLS GRID
 - $525,0003 bd3 ba2.3k sqftCrowfields Condos, Asheville, NC 28803For SaleMLS ID #4357281, Glenn Haden, Howard Hanna Beverly-Hanks Asheville-Downtown. Canopy MLS as distributed by MLS GRID
- $410,0003 bd3 ba2k sqft110 Clubwood Ct, Asheville, NC 28803For SaleMLS ID #4362640, Gordon Farquhar, Howard Hanna Beverly-Hanks Asheville-Biltmore Park. Canopy MLS as distributed by MLS GRID
- $545,0004 bd3 ba2.7k sqft207 Christina Ct, Asheville, NC 28806For SaleMLS ID #4412150, Barbara Fiedler, Asheville Realty Group. Canopy MLS as distributed by MLS GRID
- $699,9004 bd4 ba3.1k sqft107 Ballantree Dr, Asheville, NC 28803For SaleMLS ID #4351990, Elizabeth Putnam, Mosaic Community Lifestyle Realty. Canopy MLS as distributed by MLS GRID
- $432,5003 bd2 ba1.6k sqft11 Deer Run Dr, Asheville, NC 28803For SaleMLS ID #4377673, Bill Goodman, Looking Glass Realty, Hendersonville. Canopy MLS as distributed by MLS GRID
- $499,3133 bd3 ba1.4k sqft67 Burney Mountain Rd, Fletcher, NC 28732For SaleMLS ID #4409847, Lisa Cabe, Signature Properties of WNC, LLC.. Canopy MLS as distributed by MLS GRID
- $515,0004 bd3 ba2.8k sqft6 Star Berry Ln, Fairview, NC 28730For SaleMLS ID #4315024, Angie Cullen, Nest Realty Asheville. Canopy MLS as distributed by MLS GRID
- $525,0003 bd3 ba1.7k sqft44 Leisure Mountain Rd, Asheville, NC 28804For SaleMLS ID #4349141, Preston Mayfield, Keller Williams Professionals. Canopy MLS as distributed by MLS GRID
- $465,0004 bd3 ba1.8k sqft25 Old Pasture Way, Laurel Park, NC 28739For SaleMLS ID #4413477, David Lee, Keller Williams Mtn Partners, LLC. Canopy MLS as distributed by MLS GRID
- $395,0003 bd2 ba1.5k sqft103 Shadowbrook Dr, Asheville, NC 28805For SaleMLS ID #4407884, Michelle Decker, Asheville Realty Group. Canopy MLS as distributed by MLS GRID
- $419,0003 bd3 ba1.5k sqft64 Marietta St, Asheville, NC 28803For SaleMLS ID #4296002, Stacey Klimchuk, Ivester Jackson Blackstream. Canopy MLS as distributed by MLS GRID
- $499,0003 bd3 ba2.3k sqft22 Florian Ln, Fletcher, NC 28732For SaleMLS ID #4279113, Jeff Burns, RE/MAX Results. Canopy MLS as distributed by MLS GRID
- $499,0004 bd3 ba1.8k sqft11 Greenwood Acres Dr, Mills River, NC 28759For SaleMLS ID #4386394, Matt Leicht, Nexus Realty LLC. Canopy MLS as distributed by MLS GRID
- $525,0004 bd2 ba2.4k sqft122 Birchwood Dr, Laurel Park, NC 28739For SaleMLS ID #4397115, Cole Ordiway, BluAxis Realty. Canopy MLS as distributed by MLS GRID
- $425,0003 bd2 ba1.7k sqft201 Crowfields Dr, Asheville, NC 28803For SaleMLS ID #4362745, Kelly Frady, Howard Hanna Beverly-Hanks Asheville-North. Canopy MLS as distributed by MLS GRID
- $550,0003 bd3 ba2k sqft10 Woodmont Dr, Asheville, NC 28806For SaleMLS ID #4361512, Matt Tavener, Keller Williams Professionals. Canopy MLS as distributed by MLS GRID
