Welcome to 41 Cedarcliff Circle, a beautifully renovated 3-bedroom, 2-bath end-unit townhome in the highly desirable Laurel Creek community. Offering the ease of one-level living, this exceptional home combines thoughtful updates, refined finishes, and peaceful mountain surroundings.
Step into your own private retreat, where beautiful hardwood floors, abundant natural light, and an open-concept layout create a warm and inviting atmosphere. The heart of the home is the stunning chef's kitchen, featuring an oversized Carrara marble island, quality finishes, and generous workspace—perfect for entertaining or everyday living. Relax on the spacious rear patio beneath the pergola while enjoying long-range mountain views and the privacy of this premium end-unit setting. A two-car garage provides ample storage and everyday convenience.
Enjoy a carefree lifestyle with outstanding community amenities, including a clubhouse, swimming pool, tennis and pickleball courts, and playground—all just moments from your front door. Ideally situated just outside the Asheville city limits, you'll enjoy lower Buncombe County taxes while remaining only minutes from downtown Asheville, the Blue Ridge Parkway, Asheville Regional Airport, shopping, dining, and endless outdoor recreation.
Whether you're searching for a full-time residence, a low-maintenance mountain retreat, or a lock-and-leave lifestyle, 41 Cedarcliff Circle offers an exceptional combination of luxury, comfort, privacy, and convenience in one of South Asheville's most sought-after communities.
Closed
$583,000
41 Cedarcliff Cir, Asheville, NC 28803
3beds
1,710sqft
Townhouse
Built in 1989
0.2 Acres Lot
$563,800 Zestimate®
$341/sqft
$2,217 Estimated rent
Home value
$563,800
$536,000 - $592,000
$2,217/mo
Zestimate® history
Owner options
List your home for rent
$2,217/mo
Rent Zestimate®
Find your next renter with Zillow Rental Manager. Plus, with online applications, you can quickly screen prospective tenants – for free.
$2,217/mo
Rent Zestimate®
Refinance and save
$3,484/mo
Est. payment
Refinancing to a lower rate could help reduce your monthly payments and save thousands over the life of the loan.
$3,484/mo
Est. payment
Explore your selling options
Work with a Zillow partner agent
Leverage their expertise and Zillow's premium Showcase listings to get your home seen by more buyers.
Get startedList with your own agent
Get your home in front of millions of buyers by listing it on Zillow.
Learn how to do itSell it yourself
Take full control of how buyers see your home on Zillow by listing For Sale by Owner (FSBO).
List your homeWhat's special
Zillow last checked:
Listing updated:
Listed by:
Holly Lindsey hollyasheville@gmail.com,
Noble & Company Realty
Bought with:
Matt Payne
Walnut Cove Realty/Allen Tate/Beverly-Hanks
Source: Canopy MLS as distributed by MLS GRID,MLS#: 4399583
Facts & features
Interior
Bedrooms & bathrooms
- Bedrooms: 3
- Bathrooms: 2
- Full bathrooms: 2
- Main level bedrooms: 3
Primary bedroom
- Level: Main
Bedroom s
- Level: Main
Bedroom s
- Level: Main
Bathroom full
- Level: Main
Bathroom full
- Level: Main
Dining room
- Level: Main
Kitchen
- Level: Main
Laundry
- Level: Main
Living room
- Level: Main
Other
- Level: Main
Heating
- Heat Pump
Cooling
- Heat Pump
Appliances
- Included: Dishwasher, Electric Oven, Electric Range, Refrigerator, Washer/Dryer
- Laundry: In Kitchen
Features
- Has basement: No
Interior area
- Total structure area: 1,710
- Total interior livable area: 1,710 sqft
- Finished area above ground: 1,710
- Finished area below ground: 0
Property
Parking
- Total spaces: 4
- Parking features: Driveway, Attached Garage, Garage on Main Level
- Attached garage spaces: 2
- Uncovered spaces: 2
Features
- Levels: One
- Stories: 1
- Entry location: Main
- Pool features: Community
Lot
- Size: 0.2 Acres
- Features: Corner Lot, Private
Details
- Parcel number: 966743590500000
- Zoning: R-1
- Special conditions: Standard
Construction
Type & style
- Home type: Townhouse
- Property subtype: Townhouse
Materials
- Hardboard Siding, Wood
- Foundation: Slab
Condition
- New construction: No
- Year built: 1989
Utilities & green energy
- Sewer: Public Sewer
- Water: City
Community & HOA
Community
- Features: Clubhouse, Playground, Street Lights, Tennis Court(s)
- Subdivision: Laurel Place
HOA
- Has HOA: Yes
- HOA fee: $115 monthly
- HOA name: Baldwin Real Estate
- Second HOA fee: $325 monthly
- Second HOA name: Baldwin Real Estate
Location
- Region: Asheville
Financial & listing details
- Price per square foot: $341/sqft
- Tax assessed value: $275,800
- Annual tax amount: $1,869
- Date on market: 7/3/2026
- Cumulative days on market: 7 days
- Listing terms: Cash,Conventional
- Road surface type: Concrete, Paved
Price history
| Date | Event | Price |
|---|---|---|
| 8/6/2026 | Sold | $583,000+0.5%$341/sqft |
Source:  Canopy MLS as distributed by MLS GRID #4399583 Report a problem Canopy MLS as distributed by MLS GRID #4399583 Report a problem | ||
| 7/3/2026 | Listed for sale | $580,000+13.8%$339/sqft |
Source: Canopy MLS as distributed by MLS GRID #4399583 Report a problem | ||
| 4/17/2023 | Sold | $509,600+2.3%$298/sqft |
Source: Canopy MLS as distributed by MLS GRID #4012880 Report a problem | ||
| 3/24/2023 | Listed for sale | $498,000+99.2%$291/sqft |
Source: Canopy MLS as distributed by MLS GRID #CAR4012880 Report a problem | ||
| 7/2/2015 | Sold | $250,000-10.7%$146/sqft |
Source: Public Record Report a problem | ||
| 10/27/2006 | Sold | $280,000$164/sqft |
Source: Public Record Report a problem | ||
Public tax history
| Year | Property taxes | Tax assessment |
|---|---|---|
| 2025 | $1,869 +7.6% | $275,800 |
| 2024 | $1,738 +3.2% | $275,800 |
| 2023 | $1,683 +1.7% | $275,800 |
| 2022 | $1,656 | $275,800 |
| 2021 | $1,656 +6.5% | $275,800 +15.7% |
| 2020 | $1,554 | $238,400 |
| 2019 | $1,554 | $238,400 |
| 2018 | $1,554 | $238,400 +17.2% |
| 2017 | $1,554 | $203,400 |
| 2016 | $1,554 +6.6% | $203,400 |
| 2015 | $1,458 | $203,400 |
| 2014 | $1,458 | $203,400 |
| 2013 | -- | $203,400 +12.2% |
| 2012 | -- | $181,300 -2.8% |
| 2011 | -- | $186,600 |
| 2010 | -- | $186,600 |
| 2009 | -- | $186,600 |
| 2007 | -- | $186,600 |
| 2006 | -- | $186,600 +24.6% |
| 2005 | -- | $149,800 |
| 2004 | -- | $149,800 |
| 2003 | -- | $149,800 |
| 2002 | -- | $149,800 +27.4% |
| 2001 | -- | $117,600 |
| 2000 | -- | $117,600 |
Find assessor info on the county website
Neighborhood: 28803
Nearby homes
- $475,0002 bd2 ba1.5k sqft40 Cedarcliff Cir, Asheville, NC 28803Sold
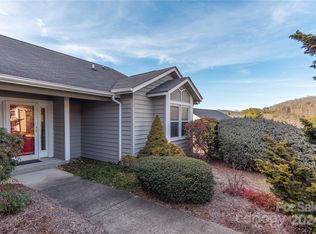
- $397,9003 bd2 ba1.4k sqft39 Cedarcliff Cir, Asheville, NC 28803Off Market
- $369,9003 bd2 ba1.4k sqft24 Cedarcliff Cir, Asheville, NC 28803Off Market
- $505,0002 bd2 ba1.6k sqft25 Cedarcliff Cir, Asheville, NC 28803Sold

- $397,5003 bd2 ba1.5k sqft28 Cedarcliff Cir, Asheville, NC 28803Off Market
- $467,3003 bd3 ba1.9k sqft23 Cedarcliff Cir, Asheville, NC 28803Off Market
- $427,2002 bd2 ba1.4k sqft27 Cedarcliff Cir, Asheville, NC 28803Off Market
- $375,7002 bd2 ba1.4k sqft26 Cedarcliff Cir, Asheville, NC 28803Off Market
Nearby schools
GreatSchools rating
- 3/10Oakley ElementaryGrades: PK-5Distance: 1.9 mi
- 8/10A C Reynolds MiddleGrades: 6-8Distance: 0.5 mi
- 8/10A C Reynolds HighGrades: PK,9-12Distance: 0.4 mi
Schools provided by the listing agent
- Elementary: Oakley
- Middle: AC Reynolds
- High: AC Reynolds
Source: Canopy MLS as distributed by MLS GRID. This data may not be complete. We recommend contacting the local school district to confirm school assignments for this home.
Get a cash offer in 3 minutes
Find out how much your home could sell for in as little as 3 minutes with a no-obligation cash offer.
Estimated market value
$563,800
Get a cash offer in 3 minutes
Find out how much your home could sell for in as little as 3 minutes with a no-obligation cash offer.
Estimated market value
$563,800
- North Carolina
- Buncombe County
- Asheville
- 28803
- 41 Cedarcliff Cir
Nearby cities
Nearby neighborhoods
Nearby zip codes
Other Asheville Topics
