Beautiful townhome in the much-desired and conveniently-located neighborhood of Laurel Creek. This home is move-in ready with main-level living at its best. Updates include the kitchen, primary bath and flooring throughout. With easy maintenance, this property is a secret oasis tucked away yet close to all conveniences. Beautiful bamboo floors throughout, this floor plan makes everyday and lock and go living a breeze. Community amenities include outdoor pool, tennis/pickleball courts, clubhouse and playground. The HOA takes care of the lawn maintenance, roof, gutters, exterior siding and private roads in the community. Be a part of this great neighborhood and enjoy all Asheville conveniences.
Closed
$475,000
40 Cedarcliff Cir, Asheville, NC 28803
2beds
1,543sqft
Townhouse
Built in 1989
0.13 Acres Lot
$468,500 Zestimate®
$308/sqft
$1,984 Estimated rent
Home value
$468,500
$445,000 - $492,000
$1,984/mo
Zestimate® history
Owner options
List your home for rent
$1,984/mo
Rent Zestimate®
Find your next renter with Zillow Rental Manager. Plus, with online applications, you can quickly screen prospective tenants – for free.
$1,984/mo
Rent Zestimate®
Refinance and save
$3,077/mo
Est. payment
Refinancing to a lower rate could help reduce your monthly payments and save thousands over the life of the loan.
$3,077/mo
Est. payment
Explore your selling options
Work with a Zillow partner agent
Leverage their expertise and Zillow's premium Showcase listings to get your home seen by more buyers.
Get startedList with your own agent
Get your home in front of millions of buyers by listing it on Zillow.
Learn how to do itSell it yourself
Take full control of how buyers see your home on Zillow by listing For Sale by Owner (FSBO).
List your homeWhat's special
Zillow last checked:
Listing updated:
Listed by:
Ashley Dotson adotson@preferredprop.com,
Preferred Properties
Bought with:
Eric Albee
Mosaic Community Lifestyle Realty
Source: Canopy MLS as distributed by MLS GRID,MLS#: 4102756
Facts & features
Interior
Bedrooms & bathrooms
- Bedrooms: 2
- Bathrooms: 2
- Full bathrooms: 2
- Main level bedrooms: 2
Primary bedroom
- Features: Walk-In Closet(s)
- Level: Main
Primary bedroom
- Level: Main
Bedroom s
- Level: Main
Bedroom s
- Level: Main
Bathroom full
- Level: Main
Dining room
- Level: Main
Dining room
- Level: Main
Kitchen
- Level: Main
Kitchen
- Level: Main
Living room
- Features: Vaulted Ceiling(s)
- Level: Main
Living room
- Level: Main
Sunroom
- Level: Main
Sunroom
- Level: Main
Heating
- Heat Pump
Cooling
- Ceiling Fan(s), Heat Pump
Appliances
- Included: Dishwasher, Disposal, Dryer, Electric Range, Electric Water Heater, Microwave, Refrigerator, Washer, Washer/Dryer
- Laundry: In Garage, Main Level
Features
- Built-in Features, Pantry, Vaulted Ceiling(s)(s), Walk-In Closet(s)
- Doors: Sliding Doors, Storm Door(s)
- Has basement: No
- Attic: Pull Down Stairs
- Fireplace features: Living Room, Wood Burning
Interior area
- Total structure area: 1,543
- Total interior livable area: 1,543 sqft
- Finished area above ground: 1,543
- Finished area below ground: 0
Property
Parking
- Total spaces: 2
- Parking features: Driveway, Attached Garage, Garage Door Opener, Garage on Main Level
- Attached garage spaces: 2
- Has uncovered spaces: Yes
Features
- Levels: One
- Stories: 1
- Entry location: Main
- Patio & porch: Covered, Front Porch, Patio
- Exterior features: Lawn Maintenance
Lot
- Size: 0.13 Acres
- Features: Green Area, Level, Paved, Wooded
Living quarters
- Secondary features: None
Details
- Additional structures: None
- Parcel number: 966744500200000
- Zoning: R-1
- Special conditions: Standard
- Horse amenities: None
Construction
Type & style
- Home type: Townhouse
- Architectural style: Transitional
- Property subtype: Townhouse
Materials
- Wood
- Foundation: Slab
- Roof: Composition
Condition
- New construction: No
- Year built: 1989
Utilities & green energy
- Sewer: Public Sewer
- Water: City
- Utilities for property: Cable Available, Electricity Connected, Underground Power Lines
Community & HOA
Community
- Subdivision: Laurel Place
HOA
- Has HOA: Yes
- HOA fee: $285 monthly
- HOA name: Baldwin Real Estate
- HOA phone: 828-684-3400
- Second HOA fee: $97 monthly
- Second HOA name: Baldwin Real Estate
- Second HOA phone: 828-684-3400
Location
- Region: Asheville
- Elevation: 2000 Feet
Financial & listing details
- Price per square foot: $308/sqft
- Tax assessed value: $255,300
- Annual tax amount: $1,834
- Date on market: 2/7/2024
- Cumulative days on market: 14 days
- Listing terms: Cash,Conventional
- Electric utility on property: Yes
- Road surface type: Asphalt, Paved
Price history
| Date | Event | Price |
|---|---|---|
| 3/25/2024 | Sold | $475,000$308/sqft |
Source:  Canopy MLS as distributed by MLS GRID #4102756 Report a problem Canopy MLS as distributed by MLS GRID #4102756 Report a problem | ||
| 2/7/2024 | Listed for sale | $475,000+102.1%$308/sqft |
Source: Canopy MLS as distributed by MLS GRID #4102756 Report a problem | ||
| 6/24/2016 | Sold | $235,000-9.6%$152/sqft |
Source: Public Record Report a problem | ||
| 9/11/2008 | Listing removed | $259,900$168/sqft |
Source: Century 21 #416212 Report a problem | ||
| 8/16/2008 | Price change | $259,900-3.6%$168/sqft |
Source: Century 21 #416212 Report a problem | ||
| 6/17/2008 | Listed for sale | $269,500+7.8%$175/sqft |
Source: Listhub #416212 Report a problem | ||
| 11/20/2007 | Sold | $250,000+64.5%$162/sqft |
Source: Public Record Report a problem | ||
| 9/2/2003 | Sold | $152,000$99/sqft |
Source: Public Record Report a problem | ||
Public tax history
| Year | Property taxes | Tax assessment |
|---|---|---|
| 2025 | $1,834 +14% | $270,600 +6% |
| 2024 | $1,608 +106.4% | $255,300 |
| 2023 | $779 +1.7% | $255,300 |
| 2022 | $766 -50% | $255,300 |
| 2021 | $1,533 +6% | $255,300 +15.2% |
| 2020 | $1,445 | $221,700 |
| 2019 | $1,445 | $221,700 |
| 2018 | $1,445 | $221,700 +26.7% |
| 2017 | $1,445 | $175,000 |
| 2016 | $1,445 +15.2% | $175,000 |
| 2015 | $1,255 +0.1% | $175,000 +0.1% |
| 2014 | $1,254 | $174,900 |
| 2013 | -- | $174,900 -2.8% |
| 2012 | -- | $180,000 |
| 2011 | -- | $180,000 |
| 2010 | -- | $180,000 |
| 2009 | -- | $180,000 |
| 2007 | -- | $180,000 |
| 2006 | -- | $180,000 +37.3% |
| 2005 | -- | $131,100 |
| 2004 | -- | $131,100 |
| 2003 | -- | $131,100 |
| 2002 | -- | $131,100 +26.7% |
| 2001 | -- | $103,500 |
| 2000 | -- | $103,500 |
Find assessor info on the county website
Neighborhood: 28803
Nearby homes
- $397,9003 bd2 ba1.4k sqft39 Cedarcliff Cir, Asheville, NC 28803Off Market
- $583,0003 bd2 ba1.7k sqft41 Cedarcliff Cir, Asheville, NC 28803Sold

- $406,5002 bd2 ba1.6k sqft38 Cedarcliff Cir, Asheville, NC 28803Off Market
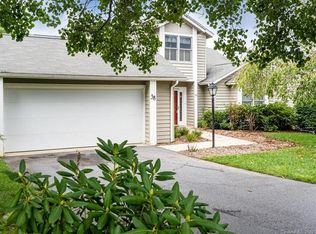
- $354,5002 bd2 ba1.4k sqft19 Cedarcliff Cir, Asheville, NC 28803Off Market
- $480,1003 bd3 ba1.1k sqft29 Cedarcliff Cir, Asheville, NC 28803Off Market
- $427,0002 bd2 ba1.4k sqft18 Cedarcliff Cir, Asheville, NC 28803Off Market
- $470,0003 bd2 ba1.5k sqft30 Cedarcliff Cir, Asheville, NC 28803Sold
- $499,9004 bd3 ba2.7k sqft20 Cedarcliff Cir, Asheville, NC 28803For Sale
Nearby schools
GreatSchools rating
- 3/10Oakley ElementaryGrades: PK-5Distance: 1.9 mi
- 8/10A C Reynolds MiddleGrades: 6-8Distance: 0.5 mi
- 8/10A C Reynolds HighGrades: PK,9-12Distance: 0.5 mi
Schools provided by the listing agent
- Elementary: Oakley
- Middle: AC Reynolds
- High: AC Reynolds
Source: Canopy MLS as distributed by MLS GRID. This data may not be complete. We recommend contacting the local school district to confirm school assignments for this home.
Get a cash offer in 3 minutes
Find out how much your home could sell for in as little as 3 minutes with a no-obligation cash offer.
Estimated market value
$468,500
Get a cash offer in 3 minutes
Find out how much your home could sell for in as little as 3 minutes with a no-obligation cash offer.
Estimated market value
$468,500
- North Carolina
- Buncombe County
- Asheville
- 28803
- 40 Cedarcliff Cir
Nearby cities
Nearby neighborhoods
Nearby zip codes
Other Asheville Topics
