**MOTIVATED SELLER**Welcome to 501 Woodfield Drive, a spacious and well-maintained condominium in the heart of South Asheville. This thoughtfully designed home offers multiple levels of living space, providing flexibility for everyday living, entertaining, or accommodating guests. The main level features a bright living area, kitchen, dining space, two bedrooms, and two full bathrooms. The finished loft area offers a Guest Suite with a large walk-in closet and beautiful natural sunlight. The finished lower level adds valuable bonus space ideal for a recreation room, home office, or additional gathering area, complete with walk-out access to the outdoors. Just steps away from the community pool.
Enjoy low-maintenance living with exterior upkeep handled by the HOA, giving you more time to take advantage of the community and the convenience of South Asheville. Located just minutes from shopping, dining, medical facilities, and major highways, this home also offers easy access to downtown Asheville, the Blue Ridge Parkway, and nearby parks. Whether you're looking for a primary residence, a lock-and-leave lifestyle, or an investment opportunity (subject to HOA restrictions), 501 Woodfield Drive offers comfort, flexibility, and an exceptional location. Buyer to verify all information, including square footage, HOA details, and school assignments.
Active
Price cut: $15K (7/26)
$450,000
501 Woodfield Dr, Asheville, NC 28803
4beds
2,920sqft
Condominium
Built in 1985
-- sqft lot
$445,500 Zestimate®
$154/sqft
$484/mo HOA
What's special
Finished loft areaSpacious and well-maintained condominiumBeautiful natural sunlightTwo bedroomsDining space
- 199 days
- 412
- 22
Zillow last checked:
Listing updated:
Listed by:
Cori Blankenship 828-734-6425,
Keller Williams Great Smokies
Source: Canopy MLS as distributed by MLS GRID,MLS#: 4342330
Facts & features
Interior
Bedrooms & bathrooms
- Bedrooms: 4
- Bathrooms: 5
- Full bathrooms: 5
- Main level bedrooms: 2
Primary bedroom
- Features: En Suite Bathroom, Walk-In Closet(s)
- Level: Main
- Area: 165.93 Square Feet
- Dimensions: 11' 11" X 13' 11"
Bedroom s
- Features: En Suite Bathroom, Walk-In Closet(s)
- Level: Upper
- Area: 357.28 Square Feet
- Dimensions: 22' 4" X 16' 0"
Bar entertainment
- Features: Wet Bar
- Level: Basement
- Area: 666.88 Square Feet
- Dimensions: 27' 6" X 24' 3"
Heating
- Central
Cooling
- Central Air
Appliances
- Included: Bar Fridge, Dishwasher, Disposal, Electric Oven, Electric Range, Electric Water Heater, Microwave, Refrigerator, Washer/Dryer
- Laundry: In Hall, In Unit, Main Level
Features
- Breakfast Bar, Soaking Tub, Open Floorplan, Pantry, Walk-In Closet(s), Wet Bar
- Windows: Skylight(s)
- Basement: Finished,Walk-Out Access
- Fireplace features: Family Room, Gas Log, Living Room, Propane
Interior area
- Total structure area: 2,920
- Total interior livable area: 2,920 sqft
- Finished area above ground: 1,706
- Finished area below ground: 0
Video & virtual tour
Property
Parking
- Total spaces: 2
- Parking features: Attached Carport, Detached Garage, Garage on Main Level
- Garage spaces: 1
- Carport spaces: 1
- Covered spaces: 2
Features
- Levels: Multi/Split
- Entry location: Main
- Patio & porch: Covered, Glass Enclosed, Patio, Rear Porch
- Exterior features: Tennis Court(s)
- Has private pool: Yes
- Pool features: Community, In Ground, Outdoor Pool
Lot
- Features: Corner Lot, End Unit
Details
- Parcel number: 9667551021C00E1
- Zoning: R-2
- Special conditions: Standard
Construction
Type & style
- Home type: Condo
- Property subtype: Condominium
Materials
- Hardboard Siding, Wood
- Foundation: Slab
- Roof: Composition
Condition
- New construction: No
- Year built: 1985
Utilities & green energy
- Sewer: Public Sewer
- Water: City
- Utilities for property: Propane
Community & HOA
Community
- Features: Street Lights, Tennis Court(s)
- Subdivision: Woodfield Condos
HOA
- Has HOA: Yes
- HOA fee: $484 monthly
Location
- Region: Asheville
Financial & listing details
- Price per square foot: $154/sqft
- Tax assessed value: $293,300
- Annual tax amount: $1,988
- Date on market: 2/15/2026
- Cumulative days on market: 198 days
- Listing terms: Cash,Conventional
- Road surface type: Concrete, Paved
Estimated market value
$445,500
$423,000 - $468,000
$3,539/mo
Price history
| Date | Event | Price |
|---|---|---|
| 7/26/2026 | Price change | $450,000-3.2%$154/sqft |
Source:  Canopy MLS as distributed by MLS GRID #4342330 Report a problem Canopy MLS as distributed by MLS GRID #4342330 Report a problem | ||
| 6/30/2026 | Price change | $465,000-5.1%$159/sqft |
Source: Canopy MLS as distributed by MLS GRID #4342330 Report a problem | ||
| 5/8/2026 | Price change | $490,000-2%$168/sqft |
Source: Canopy MLS as distributed by MLS GRID #4342330 Report a problem | ||
| 3/30/2026 | Price change | $500,000-9.1%$171/sqft |
Source: Canopy MLS as distributed by MLS GRID #4342330 Report a problem | ||
| 2/15/2026 | Listed for sale | $550,000+87.2%$188/sqft |
Source: Canopy MLS as distributed by MLS GRID #4342330 Report a problem | ||
| 11/21/2017 | Sold | $293,800-2.1%$101/sqft |
Source: Canopy MLS as distributed by MLS GRID #3334591 Report a problem | ||
| 10/31/2017 | Listed for sale | $300,000+20%$103/sqft |
Source: Keller Williams Elite Realty #3334591 Report a problem | ||
| 9/12/2013 | Sold | $250,000-3.5%$86/sqft |
Source: Canopy MLS as distributed by MLS GRID #NCM486346 Report a problem | ||
| 7/26/2013 | Listed for sale | $259,000-13.7%$89/sqft |
Source: Beverly-Hanks & Associates #486346 Report a problem | ||
| 5/5/2011 | Listing removed | $300,000$103/sqft |
Source: Clickit Realty #478675 Report a problem | ||
| 2/26/2011 | Listed for sale | $300,000+74.4%$103/sqft |
Source: Clickit Realty #478675 Report a problem | ||
| 3/8/2002 | Sold | $172,000$59/sqft |
Source: Public Record Report a problem | ||
Public tax history
| Year | Property taxes | Tax assessment |
|---|---|---|
| 2025 | $1,988 +7.6% | $293,300 |
| 2024 | $1,848 +3.2% | $293,300 |
| 2023 | $1,790 +1.7% | $293,300 |
| 2022 | $1,761 | $293,300 |
| 2021 | $1,761 +0.1% | $293,300 +8.7% |
| 2020 | $1,760 | $269,900 |
| 2019 | $1,760 | $269,900 |
| 2018 | $1,760 | $269,900 +16.7% |
| 2017 | $1,760 | $231,200 |
| 2016 | $1,760 +6.2% | -- |
| 2015 | $1,658 | $231,200 |
| 2014 | $1,658 | $231,200 |
| 2013 | -- | $231,200 +10.1% |
| 2012 | -- | $210,000 |
| 2011 | -- | $210,000 |
Find assessor info on the county website
Monthly payment
Est. payment
Payment breakdown
Explore the cost of this home by adjusting the details. Changes won't be saved.Climate risks
Neighborhood: 28803
Nearby schools
Schools provided by the listing agent
- Elementary: Ira B. Jones
- Middle: Asheville
- High: AC Reynolds
Source: Canopy MLS as distributed by MLS GRID. This data may not be complete. We recommend contacting the local school district to confirm school assignments for this home.
Similar homes
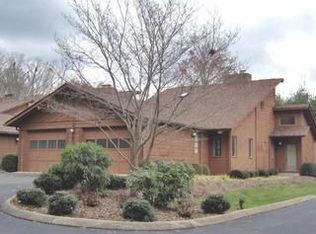
- $469,0003 bd2 ba1.9k sqft603 Rose Hill Rd, Asheville, NC 28803For Sale
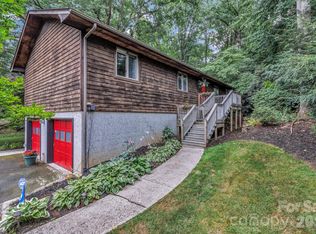
 MLS ID #4351754, Anne Linhart, RE/MAX Results. Canopy MLS as distributed by MLS GRID
 - $499,0004 bd3 ba2.3k sqft503 Crowfields Ln, Asheville, NC 28803For Sale By Owner

- $529,0003 bd4 ba3.1k sqft204 Woodfield Dr, Asheville, NC 28803For Sale
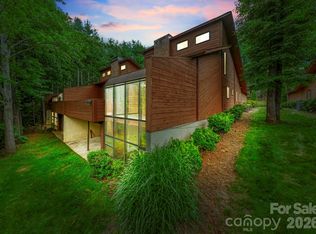 MLS ID #4365952, Shayne Hollifield, Noble & Company Realty. Canopy MLS as distributed by MLS GRID
 - $439,0003 bd3 ba2k sqft7 Winters Edge Ln, Asheville, NC 28803For Sale
 MLS ID #4400181, Miriam McKinney, Ivester Jackson Blackstream. Canopy MLS as distributed by MLS GRID
 - $435,0004 bd3 ba2.3k sqft63 Independence Blvd, Asheville, NC 28805For SaleMLS ID #4417559, Allison Parker, Howard Hanna Beverly-Hanks Asheville-North. Canopy MLS as distributed by MLS GRID
- $459,9003 bd3 ba1.8k sqft102 Crowfields Dr, Asheville, NC 28803For SaleMLS ID #4352094, Bob Ray, Asheville Realty & Associates. Canopy MLS as distributed by MLS GRID
- $469,0003 bd3 ba1.5k sqft10 Botany View Ct, Asheville, NC 28805For SaleMLS ID #4394673, Corky Cordell, Cordell Realty LLC. Canopy MLS as distributed by MLS GRID
- $434,9004 bd2 ba2.1k sqft29 Little Cedar Ct, Asheville, NC 28805For SaleMLS ID #4373943, Patrick Brooks, ENRG Global Realty LLC. Canopy MLS as distributed by MLS GRID
- $649,9004 bd4 ba3.1k sqft107 Ballantree Dr, Asheville, NC 28803For SaleMLS ID #4351990, Elizabeth Putnam, Mosaic Community Lifestyle Realty. Canopy MLS as distributed by MLS GRID
- $559,0004 bd3 ba2.6k sqft100 Thistle Knoll Ct, Asheville, NC 28803For SaleMLS ID #4355121, Stacy Brown, Asheville Realty Group. Canopy MLS as distributed by MLS GRID
- $625,0003 bd3 ba2.9k sqftCrowfields Condos, Asheville, NC 28803For SaleMLS ID #4348824, Julie May, Keller Williams Professionals. Canopy MLS as distributed by MLS GRID
- $620,0004 bd3 ba2k sqft23 Springwood Dr, Asheville, NC 28805For SaleMLS ID #4365304, Erik Tillman, Roots Property Advisors dba Redtree Property Advisors. Canopy MLS as distributed by MLS GRID
- $550,0004 bd2 ba2.7k sqft45 Monte Vista Pl, Candler, NC 28715For SaleMLS ID #4410617, Matt Tavener, Keller Williams Professionals. Canopy MLS as distributed by MLS GRID
- $445,0003 bd2 ba2.6k sqft936 Toxaway Dr, Hendersonville, NC 28791For SaleMLS ID #4399122, Andy Gilbert, Cool Mountain Realty. Canopy MLS as distributed by MLS GRID
- $620,0004 bd3 ba2.3k sqft212 Riva Ridge Dr, Fairview, NC 28730For SaleMLS ID #4390923, John Duncan, Seller Solutions. Canopy MLS as distributed by MLS GRID
- $432,9003 bd2 ba1.9k sqft12 Hutchinson Woods, Fletcher, NC 28732For SaleMLS ID #4374145, Janis Moore, Keller Williams Mtn Partners, LLC. Canopy MLS as distributed by MLS GRID
- $494,0004 bd3 ba1.8k sqft47 Royal Oaks Rd, Arden, NC 28704For SaleMLS ID #4411047, Stacy Brown, Asheville Realty Group. Canopy MLS as distributed by MLS GRID
- $535,0004 bd3 ba2.9k sqft3020 Chestnut Tree Rd, Hendersonville, NC 28792For SaleMLS ID #4407739, James Dager, Keller Williams Elite Realty. Canopy MLS as distributed by MLS GRID
- $599,0003 bd4 ba2.3k sqft125 Buffalo Trl, Asheville, NC 28805For SaleMLS ID #4332345, Lynn Hathcock, Premier Sotheby’s International Realty. Canopy MLS as distributed by MLS GRID
- $599,9994 bd4 ba2.9k sqft26 Morrow Dr, Fairview, NC 28730For SaleMLS ID #4349703, Beth Zabriskie, Homesource Realty INC. Canopy MLS as distributed by MLS GRID
