Set in the sought-after Parkway Forest community, this bright and welcoming ranch sits gracefully on a hillside, offering peaceful surroundings and lovely mountain views. Enjoy the best of both worlds with a quiet setting just 15 minutes to downtown Asheville, 5 minutes to Pisgah National Forest, and 8 minutes to the Blue Ridge Parkway. No HOA or CCR's mean added flexibility and peace of mind- including the potential to use this as a short-term rental (to be verified by buyer).
Thoughtfully maintained, the home provides plenty of room to spread out along with generous storage for all your hobbies and gear. The main level features an open, airy living room that flows into a spacious kitchen—perfect for everyday living or gathering with friends. Three bedrooms are conveniently located on this floor, including a primary suite with its own private bath.
The lower level adds even more flexibility with an additional bedroom, full bath, bonus room, and a large den with direct outdoor access. A garage on this level makes coming and going easy. Recent updates include new countertops, LVP flooring in the basement, a new stove, and a new water heater.
Outside, you’ll find ample parking in the driveway plus a storage shed for extra convenience. This home offers comfort, versatility, and an unbeatable location—ready for its next chapter.
Home is being sold as-is.
Active
Price cut: $10K (7/11)
$455,000
63 Independence Blvd, Asheville, NC 28805
4beds
2,319sqft
:
Get pre-qualified$2,645/mo
Single Family Residence
Built in 1990
0.33 Acres Lot
$447,800 Zestimate®
$196/sqft
$-- HOA
What's special
Lovely mountain viewsBright and welcoming ranchSpacious kitchenPeaceful surroundings
- 151 days |
- 861 |
- 66 |
Zillow last checked:
Listing updated:
Listed by:
Jody Flemming jody@sarver-realty.com,
Sarver Realty Group, LLC
Source: Canopy MLS as distributed by MLS GRID,MLS#: 4347392
Facts & features
Interior
Bedrooms & bathrooms
- Bedrooms: 4
- Bathrooms: 3
- Full bathrooms: 3
- Main level bedrooms: 3
Primary bedroom
- Level: Main
Bedroom s
- Level: Main
Bedroom s
- Level: Main
Bedroom s
- Level: Basement
Bathroom full
- Level: Main
Bathroom full
- Level: Main
Bathroom full
- Level: Basement
Bonus room
- Level: Basement
Den
- Level: Basement
Dining area
- Level: Main
Kitchen
- Level: Main
Laundry
- Level: Basement
Living room
- Level: Main
Heating
- Electric, Heat Pump, Oil
Cooling
- Central Air, Electric
Appliances
- Included: Dishwasher, Disposal, Electric Cooktop, Electric Oven, Electric Water Heater, Microwave, Washer/Dryer
- Laundry: Electric Dryer Hookup, In Basement, Laundry Closet
Features
- Windows: Insulated Windows, Skylight(s)
- Basement: Basement Garage Door,Daylight,Walk-Out Access
Interior area
- Total structure area: 1,341
- Total interior livable area: 2,319 sqft
- Finished area above ground: 1,341
- Finished area below ground: 978
Property
Parking
- Total spaces: 1
- Parking features: Driveway, Attached Garage
- Attached garage spaces: 1
- Has uncovered spaces: Yes
Features
- Levels: One
- Stories: 1
- Patio & porch: Deck, Front Porch
Lot
- Size: 0.33 Acres
- Features: Private, Sloped, Wooded, Views
Details
- Additional structures: Shed(s)
- Parcel number: 976060279200000
- Zoning: R-1
- Special conditions: Standard
Construction
Type & style
- Home type: SingleFamily
- Architectural style: Ranch
- Property subtype: Single Family Residence
Materials
- Vinyl
Condition
- New construction: No
- Year built: 1990
Utilities & green energy
- Sewer: Public Sewer
- Water: City
- Utilities for property: Cable Connected, Electricity Connected
Community & HOA
Community
- Subdivision: Riceville Forest
Location
- Region: Asheville
- Elevation: 2000 Feet
Financial & listing details
- Price per square foot: $196/sqft
- Tax assessed value: $376,200
- Annual tax amount: $2,681
- Date on market: 2/25/2026
- Cumulative days on market: 151 days
- Listing terms: Cash,Conventional
- Electric utility on property: Yes
- Road surface type: Asphalt, Paved
Estimated market value
$447,800
$425,000 - $470,000
$3,170/mo
Price history
| Date | Event | Price |
|---|---|---|
| 7/11/2026 | Price change | $455,000-2.2%$196/sqft |
Source:  Canopy MLS as distributed by MLS GRID #4347392 Report a problem Canopy MLS as distributed by MLS GRID #4347392 Report a problem | ||
| 6/26/2026 | Price change | $465,000-2.1%$201/sqft |
Source: Canopy MLS as distributed by MLS GRID #4347392 Report a problem | ||
| 6/9/2026 | Price change | $474,999-1%$205/sqft |
Source: Canopy MLS as distributed by MLS GRID #4347392 Report a problem | ||
| 5/18/2026 | Price change | $479,999-2.2%$207/sqft |
Source: Canopy MLS as distributed by MLS GRID #4347392 Report a problem | ||
| 4/8/2026 | Price change | $490,999-1.8%$212/sqft |
Source: Canopy MLS as distributed by MLS GRID #4347392 Report a problem | ||
| 3/9/2026 | Price change | $499,999-4.8%$216/sqft |
Source: Canopy MLS as distributed by MLS GRID #4347392 Report a problem | ||
| 2/25/2026 | Listed for sale | $525,000+10.5%$226/sqft |
Source: Canopy MLS as distributed by MLS GRID #4347392 Report a problem | ||
| 7/28/2023 | Sold | $475,000-1.9%$205/sqft |
Source: Canopy MLS as distributed by MLS GRID #4024276 Report a problem | ||
| 6/9/2023 | Price change | $484,000-3%$209/sqft |
Source: Canopy MLS as distributed by MLS GRID #CAR4024276 Report a problem | ||
| 5/10/2023 | Price change | $499,000-5%$215/sqft |
Source: Canopy MLS as distributed by MLS GRID #CAR4024276 Report a problem | ||
| 4/26/2023 | Listed for sale | $525,000+141.9%$226/sqft |
Source: Canopy MLS as distributed by MLS GRID #CAR4024276 Report a problem | ||
| 6/24/2010 | Sold | $217,000-3.4%$94/sqft |
Source: Public Record Report a problem | ||
| 5/14/2010 | Price change | $224,700-1.9%$97/sqft |
Source: Visual Tour #459716 Report a problem | ||
| 3/13/2010 | Listed for sale | $229,000-4.5%$99/sqft |
Source: Visual Tour #459716 Report a problem | ||
| 1/2/2010 | Listing removed | $239,900$103/sqft |
Source: Real Living Connect #449766 Report a problem | ||
| 11/15/2009 | Price change | $239,900-2%$103/sqft |
Source: Real Living Connect #449766 Report a problem | ||
| 10/17/2009 | Price change | $244,900-2%$106/sqft |
Source: Real Living Connect #449766 Report a problem | ||
| 9/20/2009 | Price change | $249,900-3.1%$108/sqft |
Source: Real Living Connect #449766 Report a problem | ||
| 8/16/2009 | Price change | $257,900-4.4%$111/sqft |
Source: Keller Williams Professionals #447260 Report a problem | ||
| 7/17/2009 | Price change | $269,900+3.8%$116/sqft |
Source: Keller Williams Professionals #447260 Report a problem | ||
| 7/4/2009 | Price change | $259,900-3.7%$112/sqft |
Source: Prudential Lifestyle Realty #439251 Report a problem | ||
| 3/28/2009 | Listed for sale | $269,900$116/sqft |
Source: Visual Tour #436608 Report a problem | ||
Public tax history
| Year | Property taxes | Tax assessment |
|---|---|---|
| 2025 | $2,681 +4.2% | $376,200 |
| 2024 | $2,572 +17.9% | $376,200 +14.6% |
| 2023 | $2,181 +4.7% | $328,400 |
| 2022 | $2,082 | $328,400 |
| 2021 | $2,082 +37.6% | $328,400 +46.3% |
| 2020 | $1,513 | $224,500 |
| 2019 | $1,513 | $224,500 |
| 2018 | $1,513 +3.9% | $224,500 +17.7% |
| 2017 | $1,457 | $190,700 |
| 2016 | $1,457 +7% | $190,700 |
| 2015 | $1,362 | $190,700 |
| 2014 | $1,362 | $190,700 |
| 2013 | -- | $190,700 +7.1% |
| 2012 | -- | $178,100 |
| 2011 | -- | $178,100 |
| 2010 | -- | $178,100 |
| 2009 | -- | $178,100 |
| 2007 | -- | $178,100 |
| 2006 | -- | $178,100 +47.3% |
| 2005 | -- | $120,900 |
| 2004 | -- | $120,900 |
| 2003 | -- | $120,900 |
| 2002 | -- | $120,900 +20.3% |
| 2001 | -- | $100,500 |
| 2000 | -- | $100,500 |
Find assessor info on the county website
Monthly payment
Est. payment
Payment breakdown
Explore the cost of this home by adjusting the details. Changes won't be saved.Climate risks
Neighborhood: 28805
Nearby schools
GreatSchools rating
- 5/10Charles C Bell ElementaryGrades: PK-5Distance: 2.6 mi
- 8/10A C Reynolds MiddleGrades: 6-8Distance: 5.5 mi
- 8/10A C Reynolds HighGrades: PK,9-12Distance: 5.4 mi
- $376,4003 bd2 ba1.1k sqft521 Betsy Ross Ln, Asheville, NC 28805Off Market
- $554,4002 bd2 ba1.5k sqft65 Independence Blvd, Asheville, NC 28805Off Market
- $355,5003 bd2 ba3.1k sqft64 Independence Blvd, Asheville, NC 28805Off Market
- $685,1004 bd3 ba2.8k sqft406 Bald Eagle Ln, Asheville, NC 28805Off Market
- $728,7004 bd4 ba2.7k sqft522 Betsy Ross Ln, Asheville, NC 28805Off Market
- $339,2003 bd2 ba792 sqft519 Betsy Ross Ln, Asheville, NC 28805Off Market
- $370,4003 bd2 ba1k sqft61 Independence Blvd, Asheville, NC 28805Off Market
- $794,8004 bd4 ba2.9k sqft402 Bald Eagle Ln, Asheville, NC 28805Off Market
A local agent can set up tours, give advice and negotiate with sellers.
Similar homes
- $495,0003 bd3 ba1.5k sqft10 Botany View Ct, Asheville, NC 28805For Sale

 MLS ID #4394673, Corky Cordell, Cordell Realty LLC. Canopy MLS as distributed by MLS GRID
 - $582,5003 bd3 ba2k sqft102 Charles Ridge Rd, Asheville, NC 28805For Sale
 MLS ID #4366221, Joellen Maurer, Real Broker, LLC. Canopy MLS as distributed by MLS GRID
 - $434,9004 bd2 ba2.1k sqft29 Little Cedar Ct, Asheville, NC 28805For Sale
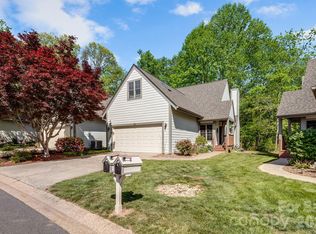 MLS ID #4373943, Patrick Brooks, ENRG Global Realty LLC. Canopy MLS as distributed by MLS GRID
 - $625,0004 bd3 ba2.4k sqft17 Rhododendron Pl, Asheville, NC 28805For Sale
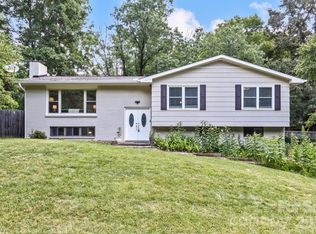 MLS ID #4399647, Becca Loomer, Fox Den Realty. Canopy MLS as distributed by MLS GRID
 - $469,0003 bd2 ba1.9k sqft603 Rose Hill Rd, Asheville, NC 28803For SaleMLS ID #4351754, Anne Linhart, RE/MAX Results. Canopy MLS as distributed by MLS GRID
- $620,0004 bd3 ba2k sqft23 Springwood Dr, Asheville, NC 28805For SaleMLS ID #4365304, Erik Tillman, Roots Property Advisors dba Redtree Property Advisors. Canopy MLS as distributed by MLS GRID
- $634,0003 bd4 ba2.3k sqft125 Buffalo Trl, Asheville, NC 28805For SaleMLS ID #4332345, Lynn Hathcock, Premier Sotheby’s International Realty. Canopy MLS as distributed by MLS GRID
- $475,0004 bd3 ba1.7k sqft7 Apple Ln, Asheville, NC 28804For SaleMLS ID #4387738, Katie Myers, Realty ONE Group Pivot Hendersonville. Canopy MLS as distributed by MLS GRID
- $599,0003 bd2 ba1.7k sqft212 Blue Ridge Vis, Asheville, NC 28805For SaleMLS ID #4278957, Lynn Hathcock, Premier Sotheby’s International Realty. Canopy MLS as distributed by MLS GRID
- $480,0003 bd3 ba1.7k sqft1 Pickwick Rd, Asheville, NC 28803For SaleMLS ID #4383944, Leah Miller, Town and Mountain Realty. Canopy MLS as distributed by MLS GRID
- $459,0003 bd2 ba1.5k sqft88 Skyview Ter, Asheville, NC 28806For SaleMLS ID #4397034, Chris Fundanish, Howard Hanna Beverly-Hanks Asheville-North. Canopy MLS as distributed by MLS GRID
- $525,0003 bd3 ba1.7k sqft763 Bee Tree Rd, Swannanoa, NC 28778For SaleMLS ID #4387747, Emily Bartlett, Emily Bartlett Real Estate. Canopy MLS as distributed by MLS GRID
- $560,0003 bd3 ba1.8k sqft109 Lovers Loop Rd, Asheville, NC 28803For SaleMLS ID #4380982, Alyssa Augustine, Mosaic Community Lifestyle Realty. Canopy MLS as distributed by MLS GRID
- $429,0003 bd2 ba1.7k sqft175 Chatham Rd, Asheville, NC 28804For SaleMLS ID #4265209, Luiz Leonetti, Town and Mountain Realty. Canopy MLS as distributed by MLS GRID
- $465,0004 bd5 ba2.9k sqft501 Woodfield Dr, Asheville, NC 28803For SaleMLS ID #4342330, Cori Blankenship, Keller Williams Great Smokies. Canopy MLS as distributed by MLS GRID
- $475,0003 bd3 ba1.4k sqft27 Ben Lippen Rd, Asheville, NC 28806For SaleMLS ID #4384756, Tyler Coon, EXP Realty LLC. Canopy MLS as distributed by MLS GRID
- $624,0003 bd3 ba2.2k sqft45 Windward Dr, Asheville, NC 28803For SaleMLS ID #4341817, David Plyler, Lusso Realty. Canopy MLS as distributed by MLS GRID
- $446,9994 bd2 ba1.9k sqft659 Salisbury Rd, Hendersonville, NC 28792For SaleMLS ID #4375304, Kevin Bondarenko, EXP Realty LLC. Canopy MLS as distributed by MLS GRID
- $550,0004 bd3 ba3.1k sqft207 Christina Ct, Asheville, NC 28806For SaleMLS ID #4330846, Cate Scales, COMPASS. Canopy MLS as distributed by MLS GRID
- $559,0002 bd2 ba1.5k sqft854 Ox Creek Crest Ln, Weaverville, NC 28787For SaleNextHome
