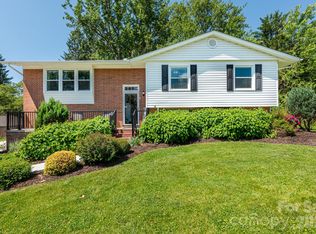
Lovingly owned and maintained by the same family since 1986, this classic two-story home with a remarkable home theater in the finished basement reflects decades of thoughtful care, and improvements within one of South Asheville’s most desired communities. The layout offers flexibility with a large main-level bedroom or office with adjoining full bath, generous living and dining areas, and a kitchen that opens to a 26-foot-long combination breakfast and family room. Large sliding glass doors access a 432-square-foot expanded deck overlooking the landscaped yard and westward views toward Mt. Pisgah, creating a true treehouse-like experience. Upstairs includes a primary suite with full bath and two additional bedrooms sharing a second full bath. The fully renovated lower level features a Harmony Interiors–designed home theater, office area, half bath, and direct access to the gas-heated two-car garage with storage shelving.
Active
Price cut: $30K (7/9)
$699,900
107 Ballantree Dr, Asheville, NC 28803
4beds
3,154sqft
Single Family Residence
Built in 1980
0.53 Acres Lot
$683,000 Zestimate®
$222/sqft
$10/mo HOA
What's special
Landscaped yardFully renovated lower levelLarge sliding glass doorsClassic two-story home
- 174 days |
- 385 |
- 30 |
Zillow last checked:
Listing updated:
Listed by:
Elizabeth Putnam elizabeth@mymosaicrealty.com,
Mosaic Community Lifestyle Realty
Source: Canopy MLS as distributed by MLS GRID,MLS#: 4351990
Facts & features
Interior
Bedrooms & bathrooms
- Bedrooms: 4
- Bathrooms: 4
- Full bathrooms: 3
- 1/2 bathrooms: 1
- Main level bedrooms: 1
Primary bedroom
- Features: En Suite Bathroom
- Level: Upper
Bedroom s
- Level: Upper
Bedroom s
- Level: Upper
Bathroom full
- Level: Upper
Bathroom full
- Level: Upper
Bathroom full
- Level: Main
Bathroom half
- Level: Basement
Other
- Features: Walk-In Closet(s)
- Level: Main
Breakfast
- Level: Main
Dining room
- Level: Main
Family room
- Level: Main
Kitchen
- Level: Main
Living room
- Level: Main
Media room
- Level: Basement
Office
- Level: Basement
Heating
- Ductless, Heat Pump, Natural Gas, Wall Furnace
Cooling
- Ductless, Heat Pump
Appliances
- Included: Dishwasher, Gas Oven, Gas Range, Gas Water Heater, Microwave, Refrigerator, Tankless Water Heater, Washer/Dryer
- Laundry: Laundry Closet, Main Level
Features
- Kitchen Island, Open Floorplan, Storage, Walk-In Closet(s)
- Flooring: Carpet, Tile, Vinyl, Wood
- Doors: Insulated Door(s), Sliding Doors
- Windows: Insulated Windows
- Basement: Exterior Entry,Full,Interior Entry,Partially Finished,Storage Space,Walk-Out Access
- Fireplace features: Family Room, Gas Log, Gas Vented
Interior area
- Total structure area: 2,434
- Total interior livable area: 3,154 sqft
- Finished area above ground: 2,434
- Finished area below ground: 720
Video & virtual tour
Property
Parking
- Total spaces: 2
- Parking features: Basement, Driveway, Attached Garage, Garage Faces Side
- Attached garage spaces: 2
- Has uncovered spaces: Yes
Features
- Levels: Two
- Stories: 2
- Patio & porch: Deck, Front Porch
- Has view: Yes
- View description: Mountain(s), Winter
- Waterfront features: None
Lot
- Size: 0.53 Acres
- Dimensions: 164 x 150 x 231 x 135
- Features: Private, Sloped, Wooded, Views
Details
- Parcel number: 965559799500000
- Zoning: RS4
- Special conditions: Standard
- Other equipment: Surround Sound
- Horse amenities: None
Construction
Type & style
- Home type: SingleFamily
- Property subtype: Single Family Residence
Materials
- Brick Partial, Fiber Cement
- Foundation: Slab
Condition
- New construction: No
- Year built: 1980
Utilities & green energy
- Sewer: Public Sewer
- Water: City
- Utilities for property: Electricity Connected, Underground Power Lines, Underground Utilities
Community & HOA
Community
- Features: Street Lights
- Subdivision: Ballantree
HOA
- Has HOA: Yes
- HOA fee: $125 annually
- HOA name: Ballantree HOA
Location
- Region: Asheville
- Elevation: 2000 Feet
Financial & listing details
- Price per square foot: $222/sqft
- Tax assessed value: $365,500
- Annual tax amount: $3,613
- Date on market: 3/6/2026
- Cumulative days on market: 174 days
- Listing terms: Cash,Conventional,VA Loan
- Electric utility on property: Yes
- Road surface type: Asphalt, Paved
Estimated market value
$683,000
$649,000 - $717,000
$3,746/mo
Price history
| Date | Event | Price |
|---|---|---|
| 7/9/2026 | Price change | $699,900-4.1%$222/sqft |
Source:  Canopy MLS as distributed by MLS GRID #4351990 Report a problem Canopy MLS as distributed by MLS GRID #4351990 Report a problem | ||
| 5/29/2026 | Price change | $729,900-2.7%$231/sqft |
Source: Canopy MLS as distributed by MLS GRID #4351990 Report a problem | ||
| 3/31/2026 | Price change | $749,900-3.8%$238/sqft |
Source: Canopy MLS as distributed by MLS GRID #4351990 Report a problem | ||
| 3/6/2026 | Listed for sale | $779,900+514.1%$247/sqft |
Source: Canopy MLS as distributed by MLS GRID #4351990 Report a problem | ||
| 2/3/1986 | Sold | $127,000$40/sqft |
Source: Agent Provided Report a problem | ||
Public tax history
| Year | Property taxes | Tax assessment |
|---|---|---|
| 2025 | $3,613 +6.6% | $365,500 |
| 2024 | $3,388 +2.9% | $365,500 |
| 2023 | $3,293 +1.1% | $365,500 |
| 2022 | $3,257 | $365,500 |
| 2021 | $3,257 +15.6% | $365,500 +24.3% |
| 2020 | $2,817 | $294,100 |
| 2019 | $2,817 | $294,100 |
| 2018 | $2,817 | $294,100 +16.1% |
| 2017 | $2,817 -1% | $253,400 |
| 2016 | $2,847 +4.1% | $253,400 |
| 2015 | $2,734 +0.9% | $253,400 |
| 2014 | $2,709 | $253,400 |
| 2013 | -- | $253,400 -4.9% |
| 2012 | -- | $266,400 |
| 2011 | -- | $266,400 |
| 2010 | -- | $266,400 |
| 2009 | -- | $266,400 |
| 2007 | -- | $266,400 |
| 2006 | -- | $266,400 +31.4% |
| 2005 | -- | $202,800 |
| 2004 | -- | $202,800 |
| 2003 | -- | $202,800 |
| 2002 | -- | $202,800 +5.4% |
| 2001 | -- | $192,400 |
Find assessor info on the county website
Monthly payment
Est. payment
Payment breakdown
Explore the cost of this home by adjusting the details. Changes won't be saved.Climate risks
Neighborhood: 28803
Nearby schools
GreatSchools rating
- 5/10William W Estes ElementaryGrades: PK-4Distance: 2.4 mi
- 9/10Valley Springs MiddleGrades: 5-8Distance: 2.6 mi
- 7/10T C Roberson HighGrades: PK,9-12Distance: 2.4 mi
Schools provided by the listing agent
- Elementary: Estes/Koontz
- Middle: Valley Springs
- High: T.C. Roberson
Source: Canopy MLS as distributed by MLS GRID. This data may not be complete. We recommend contacting the local school district to confirm school assignments for this home.
- $634,0005 bd4 ba3k sqft111 Ballantree Dr, Asheville, NC 28803Sold

- $631,2004 bd3 ba2.7k sqft99 Ballantree Dr, Asheville, NC 28803Off Market
- $500,0004 bd4 ba3k sqft95 Ballantree Dr, Asheville, NC 28803Sold

- $749,9994 bd4 ba3.9k sqft97 Ballantree Dr, Asheville, NC 28803For Sale

- $571,5004 bd3 ba2.4k sqft93 Ballantree Dr, Asheville, NC 28803Off Market
- $750,9006 bd5 ba4.3k sqft113 Ballantree Dr, Asheville, NC 28803Off Market
- $609,2003 bd2 ba1.9k sqft108 Ballantree Dr, Asheville, NC 28803Off Market
- $569,0003 bd3 ba2k sqft106 Ballantree Dr, Asheville, NC 28803Off Market
A local agent can set up tours, give advice and negotiate with sellers.
A local lender can help you make sure your offer is ready when you are.
Similar homes
- $755,0005 bd4 ba3.8k sqft25 Weston Heights Dr, Asheville, NC 28803For Sale

 MLS ID #4417799, Tina Hudgins, Century 21 Foley Realty. Canopy MLS as distributed by MLS GRID
 - $749,9994 bd4 ba3.9k sqft97 Ballantree Dr, Asheville, NC 28803For SaleMLS ID #4231911, Nicholas Cocozziello, NorthGroup Real Estate LLC. Canopy MLS as distributed by MLS GRID
- $675,0003 bd3 ba2.6k sqft26 Moriah Ln, Asheville, NC 28803For Sale
 MLS ID #4409521, Ashley Dotson, Preferred Properties. Canopy MLS as distributed by MLS GRID
 - $699,0004 bd4 ba2.4k sqft11 Summit Dr, Arden, NC 28704For Sale
 MLS ID #4414933, Melissa Gyldstrand, Keller Williams Great Smokies. Canopy MLS as distributed by MLS GRID
 - $559,0004 bd3 ba2.6k sqft100 Thistle Knoll Ct, Asheville, NC 28803For SaleMLS ID #4355121, Stacy Brown, Asheville Realty Group. Canopy MLS as distributed by MLS GRID
- $749,0004 bd3 ba2.7k sqft13 Rolling View Dr, Asheville, NC 28805For SaleMLS ID #4378047, Jessica Jackson, Town and Mountain Realty. Canopy MLS as distributed by MLS GRID
- $675,0004 bd3 ba2.4k sqft306 Woodview Ct, Fletcher, NC 28732For SaleMLS ID #4368737, Ann Clark, Preferred Properties. Canopy MLS as distributed by MLS GRID
- $800,0004 bd3 ba3.7k sqft210 Clear Vista Cir, Asheville, NC 28805For SaleMLS ID #4411634, Katerina Leeger, Town and Mountain Realty. Canopy MLS as distributed by MLS GRID
- $550,0003 bd3 ba1.8k sqft109 Lovers Loop Rd, Asheville, NC 28803For SaleMLS ID #4380982, Alyssa Augustine, Mosaic Community Lifestyle Realty. Canopy MLS as distributed by MLS GRID
- $690,0003 bd3 ba2.7k sqft202 Riva Ridge Dr, Fairview, NC 28730For SaleMLS ID #4397168, Amy Wilson, Homespun Investment Realty Inc. Canopy MLS as distributed by MLS GRID
- $824,0004 bd5 ba3.4k sqft611 Pole Creasman Rd, Asheville, NC 28806For SaleMLS ID #4411168, Caryn Huggins, Southern Roots Real Estate. Canopy MLS as distributed by MLS GRID
- $689,0004 bd3 ba2.3k sqft832 Sand Hill Rd, Asheville, NC 28806For SaleMLS ID #4363244, Paul Harkrider, Appalachian Realty Associates. Canopy MLS as distributed by MLS GRID
- $750,0004 bd3 ba2.9k sqft63 Pinecroft Rd, Asheville, NC 28804For SaleMLS ID #4352217, Lauren Butcher, Ivester Jackson Blackstream. Canopy MLS as distributed by MLS GRID
- $619,9003 bd3 ba2.6k sqft26 Crestwood Dr, Arden, NC 28704For SaleMLS ID #4400337, Heather Leslie, Asheville Realty Group. Canopy MLS as distributed by MLS GRID
- $624,5004 bd4 ba2.8k sqft505 Kings Rdg, Asheville, NC 28804For SaleMLS ID #4403305, Heidi DuBose, Unique: A Real Estate Collective. Canopy MLS as distributed by MLS GRID
- $599,9994 bd4 ba2.9k sqft26 Morrow Dr, Fairview, NC 28730For SaleMLS ID #4349703, Beth Zabriskie, Homesource Realty INC. Canopy MLS as distributed by MLS GRID
- $620,0004 bd3 ba2.3k sqft212 Riva Ridge Dr, Fairview, NC 28730For SaleMLS ID #4390923, John Duncan, Seller Solutions. Canopy MLS as distributed by MLS GRID
- $585,0003 bd3 ba2.6k sqft16 Canterbury Dr, Arden, NC 28704For SaleMLS ID #4396207, Stacee Peterson, Town and Mountain Realty. Canopy MLS as distributed by MLS GRID
- $435,0004 bd3 ba2.3k sqft63 Independence Blvd, Asheville, NC 28805For SaleMLS ID #4417559, Allison Parker, Howard Hanna Beverly-Hanks Asheville-North. Canopy MLS as distributed by MLS GRID
- $620,0004 bd3 ba2k sqft23 Springwood Dr, Asheville, NC 28805For SaleMLS ID #4365304, Erik Tillman, Roots Property Advisors dba Redtree Property Advisors. Canopy MLS as distributed by MLS GRID
