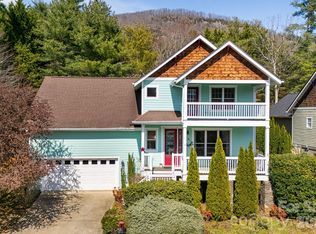
Nestled in a tree-lined setting, this spacious end-unit home offers the perfect blend of comfort and convenience. An open floor plan features multiple living areas, dining area, flex space, extra storage space, two covered porches, grill area, & garage. The main level has everything you need including the laundry closet. There is plenty of room for family & guests. It almost feels like two homes in one! The lower level boasts two additional bedrooms, a full bath, porch, den, and home office space. Creative? Use the flex areas as artist or craft spaces. KEY HIGHLIGHTS include updated flooring & baths, extended eat-in kitchen counter, updated appliances, new garage door, new roof, and natural gas generator. Enjoy the peaceful wooded setting from your screened in porch or sit by the cozy fireplace on chilly mountain evenings. Located in a desirable planned neighborhood with easy access to shopping, dining, & outdoor recreation. The community also offers a club house, pool, & tennis courts. Conveniently located, only 15 minutes to downtown Asheville and the airport! Low maintenance, turn-key. Furniture is negotiable. Whether you're looking for a full-time residence or a mountain getaway, this property delivers unbelievable value. A must see to appreciate!
Active
Price cut: $10K (7/28)
$559,000
100 Thistle Knoll Ct, Asheville, NC 28803
4beds
2,638sqft
Townhouse
Built in 1987
0.1 Acres Lot
$549,800 Zestimate®
$212/sqft
$220/mo HOA
What's special
Cozy fireplaceHome office spaceFlex spaceNew garage doorOpen floor planExtended eat-in kitchen counterTree-lined setting
- 164 days
- 213
- 4
Zillow last checked:
Listing updated:
Listed by:
Stacy Brown INFO@AshevilleRealtyGroup.com,
Asheville Realty Group
Source: Canopy MLS as distributed by MLS GRID,MLS#: 4355121
Facts & features
Interior
Bedrooms & bathrooms
- Bedrooms: 4
- Bathrooms: 3
- Full bathrooms: 3
- Main level bedrooms: 2
Primary bedroom
- Level: Main
Bedroom s
- Level: Main
Bedroom s
- Level: Basement
Bathroom full
- Level: Main
Bathroom full
- Level: Basement
Den
- Level: Basement
Dining area
- Level: Main
Flex space
- Level: Basement
Kitchen
- Level: Main
Laundry
- Level: Main
Living room
- Level: Main
Utility room
- Level: Basement
Heating
- Apollo System
Cooling
- Central Air
Appliances
- Included: Dishwasher, Electric Oven, Electric Water Heater, Refrigerator, Washer/Dryer
- Laundry: In Hall, Main Level
Features
- Breakfast Bar, Open Floorplan, Storage
- Flooring: Carpet, Laminate, Tile, Vinyl
- Basement: Daylight,Storage Space,Walk-Out Access,Walk-Up Access
- Fireplace features: Living Room, Wood Burning
Interior area
- Total structure area: 1,440
- Total interior livable area: 2,638 sqft
- Finished area above ground: 1,440
- Finished area below ground: 1,198
Video & virtual tour
Property
Parking
- Total spaces: 2
- Parking features: Attached Garage, Other - See Remarks, Garage on Main Level
- Attached garage spaces: 2
Accessibility
- Accessibility features: Two or More Access Exits, Bath Grab Bars
Features
- Levels: One
- Stories: 1
- Entry location: Main
- Patio & porch: Covered, Deck, Enclosed, Rear Porch, Screened
- Pool features: Community
Lot
- Size: 0.1 Acres
- Features: Corner Lot, End Unit, Wooded
Details
- Parcel number: 985559203000000
- Zoning: RS8
- Special conditions: Standard
- Other equipment: Generator
Construction
Type & style
- Home type: Townhouse
- Architectural style: Contemporary
- Property subtype: Townhouse
Materials
- Brick Partial, Stucco, Vinyl
Condition
- New construction: No
- Year built: 1987
Utilities & green energy
- Sewer: Public Sewer
- Water: City
Community & HOA
Community
- Features: Clubhouse, Game Court, Tennis Court(s)
- Subdivision: Park Avenue
HOA
- Has HOA: Yes
- HOA fee: $220 monthly
- HOA name: Park Avenue
Location
- Region: Asheville
Financial & listing details
- Price per square foot: $212/sqft
- Tax assessed value: $577,200
- Annual tax amount: $3,305
- Date on market: 3/20/2026
- Cumulative days on market: 164 days
- Listing terms: Cash,Conventional
- Road surface type: Concrete, Paved
Estimated market value
$549,800
$522,000 - $577,000
$2,933/mo
Price history
| Date | Event | Price |
|---|---|---|
| 7/28/2026 | Price change | $559,000-1.8%$212/sqft |
Source:  Canopy MLS as distributed by MLS GRID #4355121 Report a problem Canopy MLS as distributed by MLS GRID #4355121 Report a problem | ||
| 6/18/2026 | Price change | $569,000-0.9%$216/sqft |
Source: Canopy MLS as distributed by MLS GRID #4355121 Report a problem | ||
| 6/3/2026 | Price change | $574,000-0.9%$218/sqft |
Source: Canopy MLS as distributed by MLS GRID #4355121 Report a problem | ||
| 5/19/2026 | Price change | $579,000-1.7%$219/sqft |
Source: Canopy MLS as distributed by MLS GRID #4355121 Report a problem | ||
| 4/21/2026 | Price change | $589,000-0.2%$223/sqft |
Source: Canopy MLS as distributed by MLS GRID #4355121 Report a problem | ||
| 3/20/2026 | Listed for sale | $589,900-1.5%$224/sqft |
Source: Canopy MLS as distributed by MLS GRID #4355121 Report a problem | ||
| 10/29/2025 | Listing removed | $599,000$227/sqft |
Source: Canopy MLS as distributed by MLS GRID #4278085 Report a problem | ||
| 8/16/2025 | Price change | $599,000-4.8%$227/sqft |
Source: Canopy MLS as distributed by MLS GRID #4278085 Report a problem | ||
| 7/19/2025 | Listed for sale | $629,000+151.6%$238/sqft |
Source: Canopy MLS as distributed by MLS GRID #4278085 Report a problem | ||
| 8/22/2014 | Sold | $250,000-5.6%$95/sqft |
Source: Canopy MLS as distributed by MLS GRID #NCM560558 Report a problem | ||
| 6/25/2014 | Price change | $264,900-3.6%$100/sqft |
Source: RE/MAX ALL STARS REALTY #560558 Report a problem | ||
| 4/28/2014 | Listed for sale | $274,900+37.5%$104/sqft |
Source: Re/Max All Stars Realty #560558 Report a problem | ||
| 3/26/2009 | Sold | $200,000$76/sqft |
Source: Public Record Report a problem | ||
Public tax history
| Year | Property taxes | Tax assessment |
|---|---|---|
| 2025 | $3,305 +6.6% | $334,300 |
| 2024 | $3,099 +2.9% | $334,300 |
| 2023 | $3,012 +1.1% | $334,300 |
| 2022 | $2,979 | $334,300 |
| 2021 | $2,979 +26% | $334,300 +35.5% |
| 2020 | $2,363 | $246,700 |
| 2019 | $2,363 | $246,700 |
| 2018 | $2,363 +0.6% | $246,700 +13.3% |
| 2017 | $2,350 | $217,800 |
| 2016 | $2,350 | $217,800 |
| 2015 | $2,350 +1.4% | $217,800 |
| 2014 | $2,317 | $217,800 |
| 2013 | -- | $217,800 -5.4% |
| 2012 | -- | $230,300 |
| 2011 | -- | $230,300 |
| 2010 | -- | $230,300 -5% |
| 2009 | -- | $242,300 |
Find assessor info on the county website
Monthly payment
Est. payment
Payment breakdown
Explore the cost of this home by adjusting the details. Changes won't be saved.Climate risks
Neighborhood: 28803
Nearby schools
Schools provided by the listing agent
- Elementary: William Estes
- Middle: Valley Springs
- High: T.C. Roberson
Source: Canopy MLS as distributed by MLS GRID. This data may not be complete. We recommend contacting the local school district to confirm school assignments for this home.
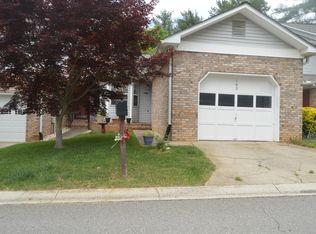
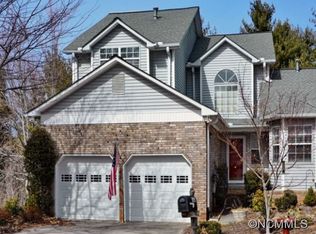
Similar homes
- $649,9004 bd4 ba3.1k sqft107 Ballantree Dr, Asheville, NC 28803For Sale
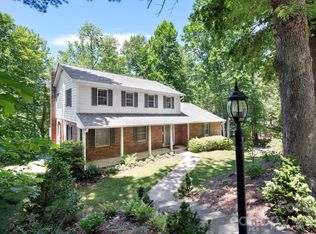
 MLS ID #4351990, Elizabeth Putnam, Mosaic Community Lifestyle Realty. Canopy MLS as distributed by MLS GRID
 - $755,0005 bd4 ba3.8k sqft25 Weston Heights Dr, Asheville, NC 28803For Sale
 MLS ID #4417799, Tina Hudgins, Century 21 Foley Realty. Canopy MLS as distributed by MLS GRID
 - $459,9003 bd3 ba1.8k sqft102 Crowfields Dr, Asheville, NC 28803For Sale
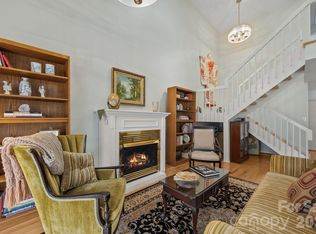 MLS ID #4352094, Bob Ray, Asheville Realty & Associates. Canopy MLS as distributed by MLS GRID
 - $595,0003 bd3 ba2k sqft7 Oakhaven Ter, Asheville, NC 28803For Sale
 MLS ID #4361271, Jason Morgan, Morgan + Marley Real Estate Advisors. Canopy MLS as distributed by MLS GRID
 - $469,0003 bd2 ba1.9k sqft603 Rose Hill Rd, Asheville, NC 28803For SaleMLS ID #4351754, Anne Linhart, RE/MAX Results. Canopy MLS as distributed by MLS GRID
- $585,0003 bd3 ba2.6k sqft16 Canterbury Dr, Arden, NC 28704For SaleMLS ID #4396207, Stacee Peterson, Town and Mountain Realty. Canopy MLS as distributed by MLS GRID
- $450,0004 bd5 ba2.9k sqft501 Woodfield Dr, Asheville, NC 28803For SaleMLS ID #4342330, Cori Blankenship, Keller Williams Great Smokies. Canopy MLS as distributed by MLS GRID
- $550,0004 bd2 ba2.7k sqft45 Monte Vista Pl, Candler, NC 28715For SaleMLS ID #4410617, Matt Tavener, Keller Williams Professionals. Canopy MLS as distributed by MLS GRID
- $525,0004 bd3 ba2.7k sqft207 Christina Ct, Asheville, NC 28806For SaleMLS ID #4412150, Barbara Fiedler, Asheville Realty Group. Canopy MLS as distributed by MLS GRID
- $599,0004 bd3 ba2.4k sqft200 Windsor Forest Cir, Fletcher, NC 28732For SaleMLS ID #4363372, Lisa Hagan, Moving Mountains Property Group LLC. Canopy MLS as distributed by MLS GRID
- $434,9004 bd2 ba2.1k sqft29 Little Cedar Ct, Asheville, NC 28805For SaleMLS ID #4373943, Patrick Brooks, ENRG Global Realty LLC. Canopy MLS as distributed by MLS GRID
- $599,9994 bd4 ba2.9k sqft26 Morrow Dr, Fairview, NC 28730For SaleMLS ID #4349703, Beth Zabriskie, Homesource Realty INC. Canopy MLS as distributed by MLS GRID
- $575,0004 bd4 ba2.8k sqft540 Duncan Creek Rd, Fletcher, NC 28732For SaleMLS ID #4410606, Craig Tribus, Beycome Brokerage Realty LLC. Canopy MLS as distributed by MLS GRID
- $435,0004 bd3 ba2.3k sqft63 Independence Blvd, Asheville, NC 28805For SaleMLS ID #4417559, Allison Parker, Howard Hanna Beverly-Hanks Asheville-North. Canopy MLS as distributed by MLS GRID
- $499,0004 bd3 ba1.8k sqft47 Royal Oaks Rd, Arden, NC 28704For SaleMLS ID #4411047, Stacy Brown, Asheville Realty Group. Canopy MLS as distributed by MLS GRID
- $599,0004 bd3 ba2.8k sqft99 Driftstone Cir, Arden, NC 28704For SaleMLS ID #4392391, Leslie Elliott, Howard Hanna Beverly-Hanks Asheville-Biltmore Park. Canopy MLS as distributed by MLS GRID
- $450,0003 bd3 ba1.7k sqft1 Pickwick Rd, Asheville, NC 28803For SaleMLS ID #4383944, Leah Miller, Town and Mountain Realty. Canopy MLS as distributed by MLS GRID
- $525,0003 bd3 ba2.8k sqft233 Church Rd, Fairview, NC 28730For SaleMLS ID #4394099, Monica Rousseau, Realty ONE Group Pivot Asheville. Canopy MLS as distributed by MLS GRID
- $675,0004 bd3 ba2.4k sqft306 Woodview Ct, Fletcher, NC 28732For SaleMLS ID #4368737, Ann Clark, Preferred Properties. Canopy MLS as distributed by MLS GRID
- $620,0004 bd3 ba2.3k sqft212 Riva Ridge Dr, Fairview, NC 28730For SaleMLS ID #4390923, John Duncan, Seller Solutions. Canopy MLS as distributed by MLS GRID
