Welcome to 99 Driftstone Circle in Rivercrest, one of South AVL's most desirable communities. This beautifully maintained 4-bedroom home offers just over 2,800 sf of thoughtfully designed living space with a warm, inviting feel and room to grow. The main level features beautiful hardwood floors, a spacious living room with gas fireplace, dining room and open kitchen with granite countertops, stainless appliances and abundant workspace. Upstairs, the generous primary suite includes tray ceiling, walk-in closet, flexible dressing room or nursery, and a spa-inspired bath with double vanity, jetted tub and separate shower. The walk-out lower level provides valuable bonus/flex space for a media room, home office, fitness area, recreational room/hobbies, plus exceptional storage. The unfinished space provides addt'l possibilities, Enjoy outdoor living on the expansive deck overlooking a landscaped, private fenced backyard complete with hot tub. Convenient to shopping, dining, parks, and minutes to Biltmore Park, the airport and downtown Asheville this move-in-ready home blends comfort, versatility, and location!
Active
Price cut: $5K (10/14)
$594,000
99 Driftstone Cir, Arden, NC 28704
4beds
2,817sqft
Single Family Residence
Built in 2004
0.2 Acres Lot
$591,700 Zestimate®
$211/sqft
$29/mo HOA
What's special
Walk-out lower levelHot tubTray ceilingBeautiful hardwood floorsExpansive deckSeparate showerLandscaped private fenced backyard
- 125 days
- 267
- 10
Zillow last checked:
Listing updated:
Listed by:
Leslie Elliott leslie.elliott@allentate.com,
Howard Hanna Beverly-Hanks Asheville-Biltmore Park
Source: Canopy MLS as distributed by MLS GRID,MLS#: 4392391
Facts & features
Interior
Bedrooms & bathrooms
- Bedrooms: 4
- Bathrooms: 3
- Full bathrooms: 2
- 1/2 bathrooms: 1
Primary bedroom
- Level: Upper
Bedroom s
- Level: Upper
Bathroom half
- Level: Main
Bathroom full
- Level: Upper
Bathroom full
- Level: Upper
Dining room
- Level: Main
Kitchen
- Level: Main
Laundry
- Level: Main
Living room
- Level: Main
Recreation room
- Level: Basement
Heating
- Forced Air, Heat Pump
Cooling
- Ceiling Fan(s), Heat Pump
Appliances
- Included: Dishwasher, Disposal, Electric Cooktop, Gas Water Heater
- Laundry: Laundry Room, Main Level, Sink
Features
- Flooring: Carpet, Tile, Wood
- Basement: Exterior Entry,Interior Entry,Partially Finished,Storage Space,Walk-Out Access,Walk-Up Access
- Fireplace features: Gas, Great Room
Interior area
- Total structure area: 2,337
- Total interior livable area: 2,817 sqft
- Finished area above ground: 2,337
- Finished area below ground: 480
Video & virtual tour
Property
Parking
- Total spaces: 2
- Parking features: Attached Garage, Garage on Main Level
- Attached garage spaces: 2
Features
- Levels: Two
- Stories: 2
- Patio & porch: Deck, Front Porch, Rear Porch
- Has spa: Yes
- Spa features: Heated
- Fencing: Fenced
Lot
- Size: 0.2 Acres
- Features: Private, Wooded
Details
- Parcel number: 963562806300000
- Zoning: Res
- Special conditions: Standard
Construction
Type & style
- Home type: SingleFamily
- Property subtype: Single Family Residence
Materials
- Vinyl
Condition
- New construction: No
- Year built: 2004
Utilities & green energy
- Sewer: Public Sewer
- Water: City
Community & HOA
Community
- Security: Radon Mitigation System, Smoke Detector(s)
- Subdivision: Rivercrest
HOA
- Has HOA: Yes
- HOA fee: $350 annually
- HOA name: Maryam Hadden
Location
- Region: Arden
Financial & listing details
- Price per square foot: $211/sqft
- Tax assessed value: $379,400
- Annual tax amount: $2,446
- Date on market: 6/11/2026
- Cumulative days on market: 126 days
- Road surface type: Concrete, Paved
Estimated market value
$591,700
$562,000 - $621,000
$3,155/mo
Price history
| Date | Event | Price |
|---|---|---|
| 10/14/2026 | Price change | $594,000-0.8%$211/sqft |
Source:  Canopy MLS as distributed by MLS GRID #4392391 Report a problem Canopy MLS as distributed by MLS GRID #4392391 Report a problem | ||
| 7/13/2026 | Price change | $599,000-3.2%$213/sqft |
Source: Canopy MLS as distributed by MLS GRID #4392391 Report a problem | ||
| 6/11/2026 | Listed for sale | $619,000+10.5%$220/sqft |
Source: Canopy MLS as distributed by MLS GRID #4392391 Report a problem | ||
| 1/10/2022 | Sold | $560,000+6.7%$199/sqft |
Source: Canopy MLS as distributed by MLS GRID #3806685 Report a problem | ||
| 11/21/2021 | Pending sale | $525,000$186/sqft |
Source: Beverly-Hanks & Associates, Inc. #3806685 Report a problem | ||
| 11/21/2021 | Contingent | $525,000$186/sqft |
Source: Canopy MLS as distributed by MLS GRID #3806685 Report a problem | ||
| 11/19/2021 | Listed for sale | $525,000+66.7%$186/sqft |
Source: Canopy MLS as distributed by MLS GRID #3806685 Report a problem | ||
| 7/1/2014 | Sold | $315,000-4.5%$112/sqft |
Source: Canopy MLS as distributed by MLS GRID #NCM557156 Report a problem | ||
| 5/10/2014 | Pending sale | $330,000$117/sqft |
Source: Diamond Real Estate Group #557156 Report a problem | ||
| 3/15/2014 | Listed for sale | $330,000+8.2%$117/sqft |
Source: Diamond Real Estate Group #557156 Report a problem | ||
| 9/24/2004 | Sold | $305,000$108/sqft |
Source: Public Record Report a problem | ||
Public tax history
| Year | Property taxes | Tax assessment |
|---|---|---|
| 2025 | $2,446 +4.7% | $379,400 |
| 2024 | $2,336 +3.3% | $379,400 |
| 2023 | $2,261 +1.7% | $379,400 |
| 2022 | $2,223 | $379,400 |
| 2021 | $2,223 +2% | $379,400 +9.7% |
| 2020 | $2,179 | $345,900 |
| 2019 | $2,179 | $345,900 |
| 2018 | $2,179 | $345,900 +22% |
| 2017 | $2,179 | $283,500 |
| 2016 | $2,179 +10.6% | $283,500 |
| 2015 | $1,970 +5.3% | $283,500 +5.3% |
| 2014 | $1,871 | $269,200 |
| 2013 | -- | $269,200 -15.3% |
| 2012 | -- | $318,000 |
| 2011 | -- | $318,000 |
| 2010 | -- | $318,000 |
| 2009 | -- | $318,000 |
| 2007 | -- | $318,000 |
| 2006 | -- | $318,000 +31.8% |
| 2005 | -- | $241,300 |
Find assessor info on the county website
Monthly payment
Est. payment
Payment breakdown
Explore the cost of this home by adjusting the details. Changes won't be saved.Climate risks
Neighborhood: 28704
Nearby schools
Schools provided by the listing agent
- Elementary: Avery's Creek/Koontz
- Middle: Charles T Koontz
- High: T.C. Roberson
Source: Canopy MLS as distributed by MLS GRID. This data may not be complete. We recommend contacting the local school district to confirm school assignments for this home.
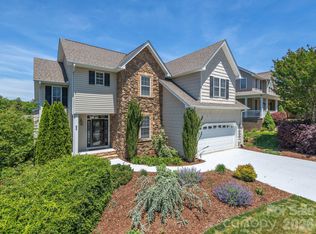
Similar homes
- $599,9004 bd3 ba2.3k sqft25 Driftstone Cir, Arden, NC 28704For Sale

 MLS ID #4397076, John Madden, Howard Hanna Beverly-Hanks Asheville-Biltmore Park. Canopy MLS as distributed by MLS GRID
 - $615,0004 bd3 ba2.9k sqft80 Driftstone Cir, Arden, NC 28704For Sale
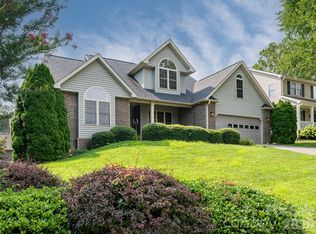 MLS ID #4408543, John Madden, Howard Hanna Beverly-Hanks Asheville-Biltmore Park. Canopy MLS as distributed by MLS GRID
 - $574,9003 bd3 ba1.9k sqft6 Oak Springs Dr, Arden, NC 28704For Sale
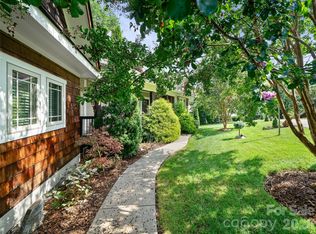 MLS ID #4414524, Nathan Smith, Heartwood Realty LLC. Canopy MLS as distributed by MLS GRID
 - $600,0003 bd3 ba2.4k sqft5 Amelia Ct, Arden, NC 28704For Sale
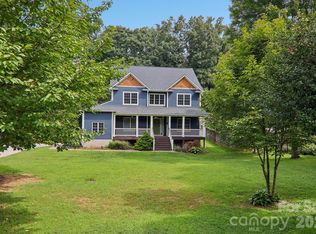 MLS ID #4416847, McRae Hilliard, Howard Hanna Beverly-Hanks Asheville-Downtown. Canopy MLS as distributed by MLS GRID
 - $532,0004 bd3 ba2.2k sqft8 Mallard Run Dr, Arden, NC 28704For SaleMLS ID #4395939, Janet Blake, Ivester Jackson Blackstream. Canopy MLS as distributed by MLS GRID
- $698,0004 bd3 ba2.5k sqft69 Sunwest Dr, Arden, NC 28704For SaleMLS ID #4424300, Steve Heiselman, EXP Realty LLC. Canopy MLS as distributed by MLS GRID
- $750,0005 bd4 ba3k sqft6 Dansford Ln, Arden, NC 28704For SaleMLS ID #4392171, Steve Dozier, Howard Hanna Beverly-Hanks. Canopy MLS as distributed by MLS GRID
- $525,0004 bd3 ba2.5k sqft16 Jennlynn Dr, Arden, NC 28704For SaleMLS ID #4390488, Brooke Allen, Walnut Cove Realty/Allen Tate/Beverly-Hanks. Canopy MLS as distributed by MLS GRID
- $495,0003 bd3 ba2.4k sqft30 Collenwood Rd, Arden, NC 28704For SaleMLS ID #4415374, Marie Reed, Keller Williams Professionals. Canopy MLS as distributed by MLS GRID
- $564,0003 bd3 ba2.3k sqft11 Tahchee Trl, Fletcher, NC 28732For SaleMLS ID #4415640, Ann Roth, Nest Realty Asheville. Canopy MLS as distributed by MLS GRID
- $599,0004 bd4 ba3.2k sqft28 Chapel Park Rd, Asheville, NC 28803For SaleMLS ID #4417215, Brittany Baliles, Premier Sotheby’s International Realty. Canopy MLS as distributed by MLS GRID
- $799,9003 bd3 ba2.6k sqft417 Blue Mist Way, Arden, NC 28704For SaleMLS ID #4413993, Suzanne Beckmann, Howard Hanna Beverly-Hanks. Canopy MLS as distributed by MLS GRID
- $489,9003 bd2 ba1.9k sqft182 Locust Ct, Arden, NC 28704For SaleMLS ID #4423530, Kelly Frady, Howard Hanna Beverly-Hanks Asheville-North. Canopy MLS as distributed by MLS GRID
- $890,0004 bd4 ba3.7k sqft840 Stoney Stream Ln, Arden, NC 28704For SaleMLS ID #4394333, Karen Woodard, Howard Hanna Beverly-Hanks Asheville-North. Canopy MLS as distributed by MLS GRID
- $599,0004 bd3 ba3k sqft39 Pacifico Dr, Asheville, NC 28806For SaleMLS ID #4298660, Jana Osada, Keller Williams Elite Realty. Canopy MLS as distributed by MLS GRID
- $599,0003 bd2 ba2.6k sqft412 Silo Dr, Asheville, NC 28806For SaleMLS ID #4399227, Haleigh Thompson, Patton Allen Real Estate LLC. Canopy MLS as distributed by MLS GRID
- $615,0004 bd4 ba2.8k sqft505 Kings Rdg, Asheville, NC 28804For SaleMLS ID #4403305, Heidi DuBose, Unique: A Real Estate Collective. Canopy MLS as distributed by MLS GRID
- $733,0003 bd2 ba2k sqft8 Broadmoor Dr, Arden, NC 28704For SaleMLS ID #4431546, Sara Duque, Howard Hanna Beverly-Hanks Asheville-Biltmore Park. Canopy MLS as distributed by MLS GRID
- $612,7003 bd3 ba2.4k sqft61 Rolling Hills Rd, Mills River, NC 28759For SaleMLS ID #4355749, Ellen McGuire, Ivester Jackson Blackstream. Canopy MLS as distributed by MLS GRID
- $595,0003 bd3 ba2.2k sqft306 Golden Hawk Trl, Asheville, NC 28805For SaleMLS ID #4413956, Amy Clovis, NorthGroup Real Estate LLC. Canopy MLS as distributed by MLS GRID
