Perfectly positioned in a convenient Arden location, this spacious and beautifully updated home offers an exceptional combination of comfort, style, and functionality. Showcasing gorgeous year-round views, a meticulously manicured lawn, and abundant natural light, this property creates an inviting atmosphere from the moment you arrive. Inside, quality craftsmanship and thoughtful upgrades are evident throughout. Beautiful red oak hardwood flooring with Brazilian cherry inlay, Berber carpet, and ceramic tile provide a timeless foundation, while updated light fixtures add a fresh, modern touch. The heart of the home features a dramatic floor-to-ceiling cultured stone fireplace with a custom mantle, creating a warm and elegant focal point for gathering with family and friends. Large windows throughout the home capture natural light and frame the surrounding views, enhancing the bright and airy feel of the living spaces. The well-appointed kitchen is designed for both everyday living and entertainment, featuring granite countertops, ample cabinetry, and a convenient walk-in pantry that provides additional storage and space. Flowing seamlessly into the adjoining living and dining areas, the layout offers excellent flexibility for hosting guests or enjoying quiet evenings at home. With five generous sized bedrooms, this home offers ample space for family, guests, home offices, fitness spaces, or hobby rooms. The spacious primary suite serves as a private retreat, highlighted by an elegant tray ceiling, abundant natural light, and a large walk-in closet complete with built-in shelving for exceptional organization. The en-suite bath offers a comfortable space to relax and recharge after a long day. Outdoor living is equally impressive. Step outside to enjoy a private deck, perfect for morning coffee, outdoor dining, or simply taking in the year-round views. The privacy-fenced backyard provides a secure and versatile space for pets, play, gardening, or entertaining, while the beautifully maintained lawn enhances the home's curb appeal and overall setting. Combining generous living space, five bedrooms, quality finishes, stunning views, and a highly desirable Arden location close to shopping, dining, healthcare, and outdoor recreation, this exceptional home offers the perfect balance of convenience, comfort, and everyday luxury.
Active
Price cut: $25K (7/29)
$750,000
6 Dansford Ln, Arden, NC 28704
5beds
3,083sqft
Single Family Residence
Built in 2008
0.22 Acres Lot
$-- Zestimate®
$243/sqft
$45/mo HOA
What's special
Abundant natural lightMeticulously manicured lawnUpdated light fixturesCeramic tileWell-appointed kitchenGranite countertopsBerber carpet
- 130 days
- 142
- 14
Zillow last checked:
Listing updated:
Listed by:
Steve Dozier stevedozier.group@allentate.com,
Howard Hanna Beverly-Hanks,
Kim Owen,
Howard Hanna Beverly-Hanks
Source: Canopy MLS as distributed by MLS GRID,MLS#: 4392171
Facts & features
Interior
Bedrooms & bathrooms
- Bedrooms: 5
- Bathrooms: 4
- Full bathrooms: 2
- 1/2 bathrooms: 2
- Main level bedrooms: 1
Primary bedroom
- Level: Main
Bedroom s
- Level: Upper
Bedroom s
- Level: Upper
Bedroom s
- Level: Upper
Bathroom full
- Level: Main
Bathroom half
- Level: Main
Bathroom full
- Level: Upper
Dining room
- Level: Main
Kitchen
- Level: Main
Living room
- Level: Main
Heating
- Forced Air, Heat Pump
Cooling
- Central Air, Heat Pump
Appliances
- Included: Disposal, Electric Oven, Electric Range, Gas Water Heater, Microwave, Refrigerator
- Laundry: Laundry Room, Main Level
Features
- Attic Other
- Flooring: Carpet, Tile, Wood
- Doors: Insulated Door(s)
- Windows: Insulated Windows
- Has basement: No
- Attic: Other
- Fireplace features: Gas, Gas Vented, Living Room
Interior area
- Total structure area: 3,083
- Total interior livable area: 3,083 sqft
- Finished area above ground: 3,083
- Finished area below ground: 0
Video & virtual tour
Property
Parking
- Total spaces: 2
- Parking features: Driveway, Attached Garage, Garage on Main Level
- Attached garage spaces: 2
- Has uncovered spaces: Yes
Features
- Levels: Two
- Stories: 2
- Patio & porch: Deck, Rear Porch
- Exterior features: Other - See Remarks
- Fencing: Back Yard,Privacy
Lot
- Size: 0.22 Acres
- Features: Cul-De-Sac, Level
Details
- Parcel number: 96349574530000
- Zoning: R-3
- Special conditions: Standard
Construction
Type & style
- Home type: SingleFamily
- Architectural style: Traditional
- Property subtype: Single Family Residence
Materials
- Stone Veneer, Vinyl
- Foundation: Crawl Space
Condition
- New construction: No
- Year built: 2008
Utilities & green energy
- Sewer: Public Sewer
- Water: City
Community & HOA
Community
- Features: Other
- Security: Carbon Monoxide Detector(s), Smoke Detector(s)
- Subdivision: Waightstill Mountain
HOA
- Has HOA: Yes
- HOA fee: $545 annually
- HOA name: Worthy Association
- HOA phone: 828-698-3343
Location
- Region: Arden
- Elevation: 2000 Feet
Financial & listing details
- Price per square foot: $243/sqft
- Tax assessed value: $625,200
- Annual tax amount: $2,633
- Date on market: 6/11/2026
- Cumulative days on market: 130 days
- Listing terms: Cash,Conventional
- Road surface type: Concrete, Paved
Estimated market value
Not available
Estimated sales range
Not available
Not available
Price history
| Date | Event | Price |
|---|---|---|
| 10/11/2026 | Listed for rent | $3,450$1/sqft |
Source: Zillow Rentals Report a problem | ||
| 7/29/2026 | Price change | $750,000-3.2%$243/sqft |
Source:  Canopy MLS as distributed by MLS GRID #4392171 Report a problem Canopy MLS as distributed by MLS GRID #4392171 Report a problem | ||
| 6/11/2026 | Listed for sale | $775,000+96.2%$251/sqft |
Source: Canopy MLS as distributed by MLS GRID #4392171 Report a problem | ||
| 7/15/2016 | Sold | $395,000-1.3%$128/sqft |
Source: Canopy MLS as distributed by MLS GRID #3179402 Report a problem | ||
| 6/3/2016 | Pending sale | $400,000$130/sqft |
Source: Beverly-Hanks, South #3179402 Report a problem | ||
| 5/20/2016 | Listed for sale | $400,000+25%$130/sqft |
Source: Beverly-Hanks, South #3179402 Report a problem | ||
| 3/12/2008 | Sold | $320,000$104/sqft |
Source: Public Record Report a problem | ||
Public tax history
| Year | Property taxes | Tax assessment |
|---|---|---|
| 2025 | $2,633 +4.7% | $408,500 |
| 2024 | $2,515 +3.3% | $408,500 |
| 2023 | $2,435 +1.7% | $408,500 |
| 2022 | $2,394 | $408,500 |
| 2021 | $2,394 +0.2% | $408,500 +7.8% |
| 2020 | $2,388 | $379,100 |
| 2019 | $2,388 | $379,100 |
| 2018 | $2,388 | $379,100 +37.5% |
| 2017 | $2,388 | $275,700 |
| 2016 | $2,388 +24.6% | $275,700 |
| 2015 | $1,916 | $275,700 |
| 2014 | $1,916 | $275,700 |
| 2013 | -- | $275,700 -14.6% |
| 2012 | -- | $322,900 |
| 2011 | -- | $322,900 |
| 2010 | -- | $322,900 |
| 2009 | -- | $322,900 |
Find assessor info on the county website
Monthly payment
Est. payment
Payment breakdown
Explore the cost of this home by adjusting the details. Changes won't be saved.Climate risks
Neighborhood: 28704
Nearby schools
Schools provided by the listing agent
- Elementary: Avery's Creek/Koontz
- Middle: Valley Springs
- High: T.C. Roberson
Source: Canopy MLS as distributed by MLS GRID. This data may not be complete. We recommend contacting the local school district to confirm school assignments for this home.
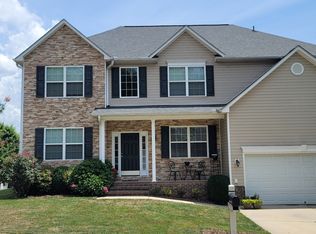

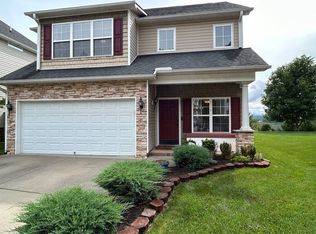
Similar homes
- $698,0004 bd3 ba2.5k sqft69 Sunwest Dr, Arden, NC 28704For Sale
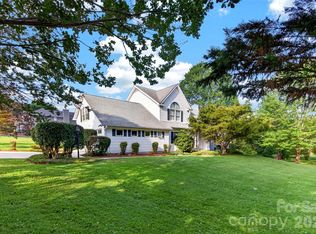
 MLS ID #4424300, Steve Heiselman, EXP Realty LLC. Canopy MLS as distributed by MLS GRID
 - $594,0004 bd3 ba2.8k sqft99 Driftstone Cir, Arden, NC 28704For Sale
 MLS ID #4392391, Leslie Elliott, Howard Hanna Beverly-Hanks Asheville-Biltmore Park. Canopy MLS as distributed by MLS GRID
 - $890,0004 bd4 ba3.7k sqft840 Stoney Stream Ln, Arden, NC 28704For Sale
 MLS ID #4394333, Karen Woodard, Howard Hanna Beverly-Hanks Asheville-North. Canopy MLS as distributed by MLS GRID
 - $615,0004 bd3 ba2.9k sqft80 Driftstone Cir, Arden, NC 28704For Sale
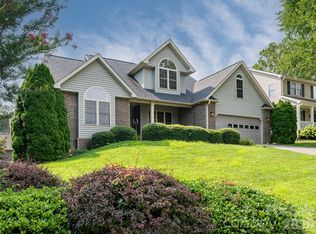 MLS ID #4408543, John Madden, Howard Hanna Beverly-Hanks Asheville-Biltmore Park. Canopy MLS as distributed by MLS GRID
 - $599,9004 bd3 ba2.3k sqft25 Driftstone Cir, Arden, NC 28704For SaleMLS ID #4397076, John Madden, Howard Hanna Beverly-Hanks Asheville-Biltmore Park. Canopy MLS as distributed by MLS GRID
- $745,0005 bd4 ba3.8k sqft25 Weston Heights Dr, Asheville, NC 28803For SaleMLS ID #4417799, Tina Hudgins, Century 21 Foley Realty. Canopy MLS as distributed by MLS GRID
- $935,0004 bd4 ba3.7k sqft840 Stoney Stream Ln #856, Arden, NC 28704For SaleMLS ID #4396084, Karen Woodard, Howard Hanna Beverly-Hanks Asheville-North. Canopy MLS as distributed by MLS GRID
- $532,0004 bd3 ba2.2k sqft8 Mallard Run Dr, Arden, NC 28704For SaleMLS ID #4395939, Janet Blake, Ivester Jackson Blackstream. Canopy MLS as distributed by MLS GRID
- $574,9003 bd3 ba1.9k sqft6 Oak Springs Dr, Arden, NC 28704For SaleMLS ID #4414524, Nathan Smith, Heartwood Realty LLC. Canopy MLS as distributed by MLS GRID
- $600,0003 bd3 ba2.4k sqft5 Amelia Ct, Arden, NC 28704For SaleMLS ID #4416847, McRae Hilliard, Howard Hanna Beverly-Hanks Asheville-Downtown. Canopy MLS as distributed by MLS GRID
- $775,0004 bd3 ba3k sqft25 Clovelly Way, Asheville, NC 28803For SaleMLS ID #4408337, Ann Skoglund, Howard Hanna Beverly-Hanks Asheville-Biltmore Park. Canopy MLS as distributed by MLS GRID
- $725,0004 bd3 ba3.1k sqft101 Castlerock Dr, Asheville, NC 28806For SaleMLS ID #4418142, Brent Gamble, Howard Hanna Beverly-Hanks Asheville-Downtown. Canopy MLS as distributed by MLS GRID
- $700,0003 bd3 ba2.6k sqft10 Chestnut Top Cir, Mills River, NC 28759For SaleMLS ID #4392677, Chrystal Anthony, Howard Hanna Beverly-Hanks. Canopy MLS as distributed by MLS GRID
- $744,0003 bd4 ba3.6k sqft32 Franklin Farm Rd, Fletcher, NC 28732For SaleMLS ID #4366172, John Ellis, Walnut Cove Realty/Allen Tate/Beverly-Hanks. Canopy MLS as distributed by MLS GRID
- $845,0004 bd4 ba4.1k sqft7 Round Robin Ln, Mills River, NC 28759For SaleMLS ID #4423363, Mike Laine, One Charlotte Realty, Inc. Canopy MLS as distributed by MLS GRID
- $525,0004 bd3 ba2.5k sqft16 Jennlynn Dr, Arden, NC 28704For SaleMLS ID #4390488, Brooke Allen, Walnut Cove Realty/Allen Tate/Beverly-Hanks. Canopy MLS as distributed by MLS GRID
- $495,0003 bd3 ba2.4k sqft30 Collenwood Rd, Arden, NC 28704For SaleMLS ID #4415374, Marie Reed, Keller Williams Professionals. Canopy MLS as distributed by MLS GRID
- $750,0003 bd3 ba3.8k sqft38 Mountain Crest Dr, Hendersonville, NC 28739For SaleMLS ID #4416620, Steve Dozier, Howard Hanna Beverly-Hanks. Canopy MLS as distributed by MLS GRID
- $795,0003 bd2 ba2.2k sqft35 Meadow Haven Ct, Mills River, NC 28759For SaleMLS ID #4412654, Brooke Allen, Walnut Cove Realty/Allen Tate/Beverly-Hanks. Canopy MLS as distributed by MLS GRID
- $725,0004 bd3 ba3.1k sqft24 Sunnie Rae Ln, Candler, NC 28715For SaleMLS ID #4368126, Reese Morgani, Keller Williams Professionals. Canopy MLS as distributed by MLS GRID
