Lovely, well-maintained home with gorgeous mountain views... nestled in a highly-desired, family-friendly community. Featuring soaring high ceilings, large kitchen with tons of counter and storage space, and stunning mountain views from the spacious back deck and pet-friendly fenced-back yard. Spa-like master suite includes walk-in closets, walk-in shower, jetted bathtub, and double vanity. Home offers tons of storage space in converted attic space. Property features a brand-new roof and fresh new carpeting, and a home warranty for extra peace of mind. Home includes membership access to the community pool, tennis and pickleball courts, and the Robinson Pub restaurant. Finished basement includes a second kitchen and bedroom with en-suite bathroom, and can easily be converted to an in-law suite. Enjoy over 4000 sq ft, perfect for bustling family life or your daily, serene escape from fast-paced lives - your fabulous new home awaits!
Active
$885,000
7 Round Robin Ln, Mills River, NC 28759
4beds
4,105sqft
Single Family Residence
Built in 2000
0.5 Acres Lot
$851,900 Zestimate®
$216/sqft
$214/mo HOA
What's special
Gorgeous mountain viewsFresh new carpetingHigh ceilingsWalk-in showerSpa-like master suiteJetted bathtubBrand-new roof
- 546 days |
- 462 |
- 19 |
Zillow last checked:
Listing updated:
Listed by:
John Duncan john.sellersolutions@gmail.com,
Seller Solutions
Source: Canopy MLS as distributed by MLS GRID,MLS#: 4211092
Loading...
Facts & features
Interior
Bedrooms & bathrooms
- Bedrooms: 4
- Bathrooms: 4
- Full bathrooms: 3
- 1/2 bathrooms: 1
- Main level bedrooms: 1
Primary bedroom
- Level: Main
Bedroom s
- Level: Upper
Bedroom s
- Level: Upper
Bedroom s
- Level: Basement
Bathroom full
- Level: Upper
Bathroom full
- Level: Main
Bathroom half
- Level: Main
Bathroom full
- Level: Basement
Bonus room
- Level: Upper
Breakfast
- Level: Main
Dining room
- Level: Main
Dining room
- Level: Basement
Family room
- Level: Basement
Kitchen
- Level: Main
Kitchen
- Level: Basement
Laundry
- Level: Main
Living room
- Level: Main
Heating
- Heat Pump, Propane
Cooling
- Electric
Appliances
- Included: Dishwasher, Disposal, Dryer, Gas Oven, Gas Range, Refrigerator, Washer
- Laundry: Laundry Room
Features
- Basement: Finished
- Fireplace features: Family Room, Gas Log
Interior area
- Total structure area: 2,654
- Total interior livable area: 4,105 sqft
- Finished area above ground: 2,654
- Finished area below ground: 1,451
Property
Parking
- Total spaces: 5
- Parking features: Attached Garage, Garage on Main Level
- Attached garage spaces: 2
- Uncovered spaces: 3
Features
- Levels: One and One Half
- Stories: 1.5
- Has spa: Yes
- Spa features: Heated
- Fencing: Fenced
- Has view: Yes
- View description: Golf Course, Mountain(s)
Lot
- Size: 0.5 Acres
- Features: Level, On Golf Course, Sloped
Details
- Parcel number: 963332248200000
- Zoning: R-1
- Special conditions: Standard
Construction
Type & style
- Home type: SingleFamily
- Property subtype: Single Family Residence
Materials
- Stone Veneer, Synthetic Stucco
Condition
- New construction: No
- Year built: 2000
Utilities & green energy
- Sewer: Public Sewer
- Water: City
Community & HOA
Community
- Subdivision: High Vista Falls
HOA
- Has HOA: Yes
- HOA fee: $1,125 annually
- HOA name: High Vista Estates HOA
- HOA phone: 828-989-9483
- Second HOA fee: $120 monthly
- Second HOA name: High Vista Property Owners Assoc.
Location
- Region: Mills River
Financial & listing details
- Price per square foot: $216/sqft
- Tax assessed value: $646,500
- Annual tax amount: $4,167
- Date on market: 1/12/2025
- Cumulative days on market: 546 days
- Road surface type: Concrete, Paved
Estimated market value
$851,900
$809,000 - $894,000
$4,075/mo
Price history
| Date | Event | Price |
|---|---|---|
| 4/3/2026 | Price change | $885,000-1.6%$216/sqft |
Source:  Canopy MLS as distributed by MLS GRID #4211092 Report a problem Canopy MLS as distributed by MLS GRID #4211092 Report a problem | ||
| 11/1/2025 | Price change | $899,000-6.8%$219/sqft |
Source: Canopy MLS as distributed by MLS GRID #4211092 Report a problem | ||
| 10/1/2025 | Price change | $965,000-2%$235/sqft |
Source: Canopy MLS as distributed by MLS GRID #4211092 Report a problem | ||
| 8/1/2025 | Price change | $985,000-1.5%$240/sqft |
Source: Canopy MLS as distributed by MLS GRID #4211092 Report a problem | ||
| 3/9/2025 | Price change | $999,999-7%$244/sqft |
Source: Canopy MLS as distributed by MLS GRID #4211092 Report a problem | ||
| 1/13/2025 | Listed for sale | $1,075,000+70.6%$262/sqft |
Source: Canopy MLS as distributed by MLS GRID #4211092 Report a problem | ||
| 7/19/2017 | Sold | $630,000+0%$153/sqft |
Source: Canopy MLS as distributed by MLS GRID #3231337 Report a problem | ||
| 4/10/2017 | Pending sale | $629,900$153/sqft |
Source: CENTURY 21 Mountain Lifestyles #3231337 Report a problem | ||
| 2/28/2017 | Listed for sale | $629,900+2.4%$153/sqft |
Source: CENTURY 21 Mountain Lifestyles #3231337 Report a problem | ||
| 10/3/2012 | Listing removed | $615,000$150/sqft |
Source: Exit Mountain Realty #517781 Report a problem | ||
| 5/4/2012 | Listed for sale | $615,000-5.4%$150/sqft |
Source: Exit Mountain Realty #517781 Report a problem | ||
| 11/15/2011 | Listing removed | $650,000$158/sqft |
Source: WNC REALTY LLC DBA EXIT MOUNTAIN REALTY #487505 Report a problem | ||
| 5/19/2011 | Listed for sale | $650,000+31.3%$158/sqft |
Source: WNC REALTY LLC DBA EXIT MOUNTAIN REALTY #487505 Report a problem | ||
| 4/30/2004 | Sold | $495,000$121/sqft |
Source: Public Record Report a problem | ||
Public tax history
| Year | Property taxes | Tax assessment |
|---|---|---|
| 2025 | $4,167 +4.7% | $646,500 |
| 2024 | $3,980 +3.3% | $646,500 |
| 2023 | $3,853 +1.7% | $646,500 |
| 2022 | $3,788 | $646,500 |
| 2021 | $3,788 -1.6% | $646,500 +5.8% |
| 2020 | $3,849 | $610,900 |
| 2019 | $3,849 | $610,900 |
| 2018 | $3,849 | $610,900 +9.8% |
| 2017 | $3,849 +7% | $556,500 |
| 2016 | $3,599 -7% | $556,500 |
| 2015 | $3,868 | $556,500 |
| 2014 | $3,868 | $556,500 |
| 2013 | -- | $556,500 -4.6% |
| 2012 | -- | $583,400 |
| 2011 | -- | $583,400 |
| 2010 | -- | $583,400 |
| 2009 | -- | $583,400 |
Find assessor info on the county website
Monthly payment
Est. payment$--/mo
Payment breakdown
Explore the cost of this home by adjusting the details. Changes won't be saved.All calculations are estimates and provided by Zillow, Inc. for informational purposes only. Actual amounts may vary.
HOA fees may include property taxes on listings classified as Co-Ops. Contact the listing agent and/or owner for fee details.
Mortgage interest rates are dependent on a number of factors, including credit score, down payment, and repayment length. Interest rate data provided by Zillow Group Marketplace, Inc. as of 1/1/1970 from various mortgage lenders with which we have lead or other similar arrangements; the Estimated Payment is an average of those rates.
See how much you could borrow to make a competitive offer.
Climate risks
Neighborhood: 28759
Getting around
3 / 100
Car-DependentNearby schools
GreatSchools rating
- 7/10Avery's Creek ElementaryGrades: PK-4Distance: 3 mi
- 9/10Valley Springs MiddleGrades: 5-8Distance: 4.1 mi
- 7/10T C Roberson HighGrades: PK,9-12Distance: 4.4 mi
Schools provided by the listing agent
- Elementary: Avery's Creek/Koontz
- Middle: Valley Springs
- High: T.C. Roberson
Source: Canopy MLS as distributed by MLS GRID. This data may not be complete. We recommend contacting the local school district to confirm school assignments for this home.
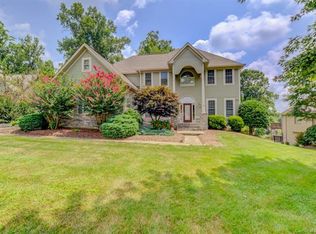
- $963,0005 bd5 ba4k sqft9 Round Robin Ln, Mills River, NC 28759Off Market
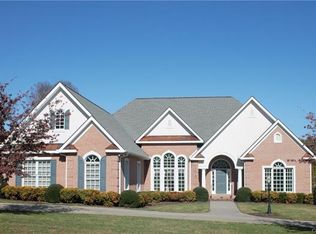
- $817,2003 bd3 ba2.7k sqft5 Round Robin Ln, Mills River, NC 28759Off Market
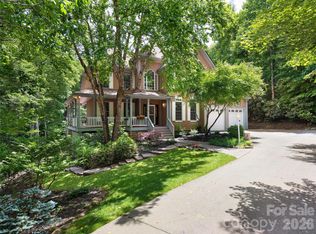
- $1,085,0004 bd4 ba4.3k sqft8 Round Robin Ln, Mills River, NC 28759Off Market
- $259,7000.57 Acres10 Round Robin Ln, Mills River, NC 28759Off Market
- $537,2000.51 Acres12 Round Robin Ln, Mills River, NC 28759Off Market
- $695,9000.44 Acres6 Round Robin Ln, Mills River, NC 28759Off Market
- $754,2003 bd2 ba2.3k sqft11 Round Robin Ln, Mills River, NC 28759Off Market
- $959,0004 bd3 ba2.9k sqft3 Round Robin Ln, Mills River, NC 28759Off Market
A local agent can set up tours, give advice and negotiate with sellers.
Similar homes
- $1,000,0004 bd4 ba3.7k sqft840 Stoney Stream Ln, Arden, NC 28704For Sale

 MLS ID #4394333, Karen Woodard, Howard Hanna Beverly-Hanks Asheville-North. Canopy MLS as distributed by MLS GRID
 - $975,0004 bd4 ba4.5k sqft48 Smokemont Dr, Arden, NC 28704For Sale
 MLS ID #4381980, Bonnie Cathey, Howard Hanna Beverly-Hanks Asheville-Downtown. Canopy MLS as distributed by MLS GRID
 - $1,050,0004 bd4 ba3.7k sqft840 Stoney Stream Ln #856, Arden, NC 28704For SaleMLS ID #4396084, Karen Woodard, Howard Hanna Beverly-Hanks Asheville-North. Canopy MLS as distributed by MLS GRID
- $875,0003 bd3 ba2.6k sqft417 Blue Mist Way, Arden, NC 28704For Sale
 MLS ID #4367137, Suzanne Beckmann, Howard Hanna Beverly-Hanks. Canopy MLS as distributed by MLS GRID
 - $925,0004 bd4 ba4k sqft514 Whispering Hills Dr, Hendersonville, NC 28792For SaleMLS ID #4330403, Gina Nicholson, Howard Hanna Beverly-Hanks. Canopy MLS as distributed by MLS GRID
- $900,0004 bd4 ba3.2k sqft300 Pinnacle Peak Ln, Flat Rock, NC 28731For SaleMLS ID #4401014, Chrystal Anthony, Howard Hanna Beverly-Hanks. Canopy MLS as distributed by MLS GRID
- $885,0004 bd4 ba3.1k sqft541 Welsh Partridge Cir, Biltmore Lake, NC 28715For SaleMLS ID #4386056, Jamie Turner, Howard Hanna Beverly-Hanks Asheville-Biltmore Park. Canopy MLS as distributed by MLS GRID
- $619,7003 bd3 ba2.4k sqft61 Rolling Hills Rd, Mills River, NC 28759For SaleMLS ID #4355749, Ellen McGuire, Ivester Jackson Blackstream. Canopy MLS as distributed by MLS GRID
- $860,0004 bd3 ba3.4k sqft25 Linden Turn, Hendersonville, NC 28739For SaleMLS ID #4387037, Brick Cox, RE/MAX Results. Canopy MLS as distributed by MLS GRID
- $775,0006 bd3 ba3.7k sqft64 Wyoming Rd, Asheville, NC 28803For SaleMLS ID #4398091, Chris Fundanish, Howard Hanna Beverly-Hanks Asheville-North. Canopy MLS as distributed by MLS GRID
- $939,0004 bd4 ba4.4k sqft28 Tudor Crescent Ct, Hendersonville, NC 28739For SaleMLS ID #4382116, Jessica Mansour, B-Murr Real Estate. Canopy MLS as distributed by MLS GRID
- $775,0005 bd4 ba3k sqft6 Dansford Ln, Arden, NC 28704For SaleMLS ID #4392171, Steve Dozier, Howard Hanna Beverly-Hanks. Canopy MLS as distributed by MLS GRID
- $799,0004 bd3 ba3.4k sqft108 Galloway Dr, Asheville, NC 28803For SaleMLS ID #4318726, Viv Snyder, Howard Hanna Beverly-Hanks Asheville-Biltmore Park. Canopy MLS as distributed by MLS GRID
- $945,0003 bd3 ba3.5k sqft290 Sweetwater Hills Dr, Hendersonville, NC 28791For SaleMLS ID #4364943, Steve DeWitt, Howard Hanna Beverly-Hanks. Canopy MLS as distributed by MLS GRID
- $899,0005 bd3 ba3.7k sqft1867 Fruitland Rd, Hendersonville, NC 28792For SaleMLS ID #4322794, Amy Laughter, George Real Estate Group Inc. Canopy MLS as distributed by MLS GRID
- $764,9003 bd2 ba2.1k sqft458 Blue Mist Way, Arden, NC 28704For SaleMLS ID #4300268, Marie Reed, Keller Williams Professionals. Canopy MLS as distributed by MLS GRID
- $975,0004 bd5 ba4.2k sqft25 Whitaker View Rd, Fairview, NC 28730For SaleMLS ID #4394888, Megan Shook, Mosaic Community Lifestyle Realty. Canopy MLS as distributed by MLS GRID
- $1,149,0004 bd4 ba3.7k sqft1042 Columbine Rd, Asheville, NC 28803For SaleMLS ID #4385131, Leslie Elliott, Howard Hanna Beverly-Hanks Asheville-Biltmore Park. Canopy MLS as distributed by MLS GRID
- $925,0004 bd4 ba3k sqft61 Village Pointe Ln, Asheville, NC 28803For SaleMLS ID #4367840, Laura Livaudais, Ivester Jackson Blackstream. Canopy MLS as distributed by MLS GRID
- $849,0004 bd5 ba4.5k sqft608 Upper Sondley Dr, Asheville, NC 28805For SaleMLS ID #4283566, Gaia Goldman, Howard Hanna Beverly-Hanks Asheville-Biltmore Park. Canopy MLS as distributed by MLS GRID
- North Carolina
- Buncombe County
- Mills River
- 28759
- 7 Round Robin Ln
Nearby cities
Nearby zip codes
Other Mills River Topics
