Welcome to 16 Jennlynn Drive in Arden, where convenience, comfort, and low-maintenance living come together in one of South Asheville's most sought-after locations. Situated on a premium lot with additional parking options rarely available in the community, this spacious 4-bedroom, 3-bathroom home offers the flexibility and functionality today's buyers desire.
The open-concept floor plan is filled with natural light and features a cozy gas log fireplace, creating a warm and inviting space for everyday living and entertaining. The well-appointed kitchen boasts a natural gas range, abundant cabinetry, and generous counter space, making meal preparation a pleasure.
Step outside to enjoy the home's standout feature—double rear decks that provide exceptional outdoor living space for morning coffee, evening relaxation, or gathering with family and friends throughout the year.
With four bedrooms, three full bathrooms, and thoughtful design throughout, this home offers ample space without sacrificing the ease of maintenance. The HOA further enhances the lock-and-leave lifestyle by covering exterior maintenance, including lawn care, roof maintenance, exterior shell upkeep, and snow removal.
Ideally located just minutes from shopping, dining, healthcare, and outdoor recreation, 16 Jennlynn Drive delivers the perfect balance of peaceful living and everyday convenience in the heart of Arden.
Active
Price cut: $10.1K (7/6)
$539,900
16 Jennlynn Dr, Arden, NC 28704
4beds
2,504sqft
Single Family Residence
Built in 2010
0.06 Acres Lot
$534,400 Zestimate®
$216/sqft
$416/mo HOA
What's special
Cozy gas log fireplaceFilled with natural lightGenerous counter spaceWell-appointed kitchenAdditional parking optionsPremium lotNatural gas range
- 44 days |
- 424 |
- 17 |
Zillow last checked:
Listing updated:
Listed by:
Brooke Allen Brooke@BAllenRealEstate.com,
Walnut Cove Realty/Allen Tate/Beverly-Hanks
Source: Canopy MLS as distributed by MLS GRID,MLS#: 4390488
Loading...
Facts & features
Interior
Bedrooms & bathrooms
- Bedrooms: 4
- Bathrooms: 3
- Full bathrooms: 3
- Main level bedrooms: 2
Primary bedroom
- Level: Main
Bedroom s
- Level: Main
Bedroom s
- Level: Lower
Bedroom s
- Level: Lower
Bathroom full
- Level: Main
Bathroom full
- Level: Main
Bathroom full
- Level: Lower
Dining area
- Level: Main
Flex space
- Level: Lower
Kitchen
- Level: Main
Laundry
- Level: Main
Living room
- Level: Main
Heating
- Heat Pump, Natural Gas, Zoned
Cooling
- Ceiling Fan(s), Central Air
Appliances
- Included: Dishwasher, Disposal, Dryer, Gas Range, Microwave, Refrigerator with Ice Maker, Washer/Dryer
- Laundry: Laundry Room, Main Level
Features
- Open Floorplan, Storage, Walk-In Closet(s)
- Flooring: Carpet, Tile, Wood
- Doors: Insulated Door(s), Sliding Doors
- Windows: Insulated Windows, Window Treatments
- Basement: Exterior Entry,Finished,Full,Interior Entry,Storage Space
- Attic: Pull Down Stairs
- Fireplace features: Gas, Living Room
Interior area
- Total structure area: 1,463
- Total interior livable area: 2,504 sqft
- Finished area above ground: 1,463
- Finished area below ground: 1,041
Property
Parking
- Total spaces: 2
- Parking features: Driveway, Attached Garage, Garage Door Opener, Garage Faces Front, Garage on Main Level
- Attached garage spaces: 2
- Has uncovered spaces: Yes
Features
- Levels: One
- Stories: 1
- Entry location: Main
- Patio & porch: Covered, Deck, Front Porch
- Exterior features: Lawn Maintenance
Lot
- Size: 0.06 Acres
- Features: Corner Lot, Level, Sloped, Wooded
Details
- Parcel number: 963472103900000
- Zoning: R-1
- Special conditions: Standard
Construction
Type & style
- Home type: SingleFamily
- Property subtype: Single Family Residence
Materials
- Cedar Shake, Hardboard Siding, Stone Veneer
Condition
- New construction: No
- Year built: 2010
Utilities & green energy
- Sewer: Public Sewer
- Water: City
- Utilities for property: Cable Connected, Underground Utilities
Community & HOA
Community
- Features: Street Lights
- Security: Carbon Monoxide Detector(s), Smoke Detector(s)
- Subdivision: Ledbridge Vista
HOA
- Has HOA: Yes
- HOA fee: $416 monthly
- HOA name: Ledbridge Vista HOA
- HOA phone: 828-348-0324
Location
- Region: Arden
Financial & listing details
- Price per square foot: $216/sqft
- Tax assessed value: $479,200
- Annual tax amount: $2,360
- Date on market: 6/6/2026
- Cumulative days on market: 44 days
- Listing terms: Cash,Conventional
- Exclusions: coat rack and dining shelving
- Road surface type: Concrete, Paved
Estimated market value
$534,400
$508,000 - $561,000
$2,746/mo
Price history
| Date | Event | Price |
|---|---|---|
| 7/6/2026 | Price change | $539,900-1.8%$216/sqft |
Source:  Canopy MLS as distributed by MLS GRID #4390488 Report a problem Canopy MLS as distributed by MLS GRID #4390488 Report a problem | ||
| 6/16/2026 | Price change | $549,990-4.3%$220/sqft |
Source: Canopy MLS as distributed by MLS GRID #4390488 Report a problem | ||
| 6/6/2026 | Listed for sale | $574,900+139.5%$230/sqft |
Source: Canopy MLS as distributed by MLS GRID #4390488 Report a problem | ||
| 7/29/2013 | Sold | $240,000-2%$96/sqft |
Source: Public Record Report a problem | ||
| 6/27/2013 | Price change | $245,000+6.5%$98/sqft |
Source: Beverly-Hanks & Associates #541389 Report a problem | ||
| 6/12/2013 | Listed for sale | $230,000-3.8%$92/sqft |
Source: Beverly-Hanks & Associates #541389 Report a problem | ||
| 5/31/2012 | Sold | $239,000$95/sqft |
Source: Public Record Report a problem | ||
Public tax history
| Year | Property taxes | Tax assessment |
|---|---|---|
| 2025 | $2,360 +4.7% | $366,100 |
| 2024 | $2,254 +3.3% | $366,100 |
| 2023 | $2,182 +1.7% | $366,100 |
| 2022 | $2,145 | $366,100 |
| 2021 | $2,145 +11.3% | $366,100 +19.7% |
| 2020 | $1,927 | $305,900 |
| 2019 | $1,927 | $305,900 |
| 2018 | $1,927 | $305,900 +27.5% |
| 2017 | $1,927 | $239,900 |
| 2016 | $1,927 +15.6% | $239,900 |
| 2015 | $1,667 | $239,900 |
| 2014 | $1,667 | $239,900 |
| 2013 | -- | $239,900 -22.7% |
| 2012 | -- | $310,200 +22.8% |
| 2011 | -- | $252,600 +568.3% |
| 2010 | -- | $37,800 |
| 2009 | -- | $37,800 |
Find assessor info on the county website
Monthly payment
Est. payment
Payment breakdown
Explore the cost of this home by adjusting the details. Changes won't be saved.Climate risks
Neighborhood: 28704
Nearby schools
GreatSchools rating
- 7/10Avery's Creek ElementaryGrades: PK-4Distance: 1.2 mi
- 9/10Valley Springs MiddleGrades: 5-8Distance: 2.3 mi
- 7/10T C Roberson HighGrades: PK,9-12Distance: 2.6 mi
Schools provided by the listing agent
- Elementary: William Estes
- Middle: Valley Springs
- High: T.C. Roberson
Source: Canopy MLS as distributed by MLS GRID. This data may not be complete. We recommend contacting the local school district to confirm school assignments for this home.
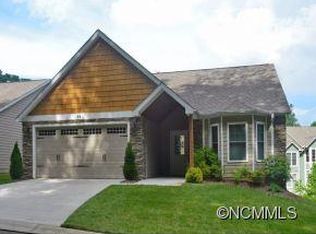
- $452,0004 bd3 ba2.3k sqft16 Jennlyn Dr, Arden, NC 28704Off Market

- $525,0004 bd3 ba2.5k sqft14 Jennlynn Dr, Arden, NC 28704Sold
- $522,7004 bd3 ba2.4k sqft12 Jennlynn Dr, Arden, NC 28704Off Market
- $499,0003 bd2 ba1.7k sqft22 Jennlynn Dr, Arden, NC 28704Sold

- $520,0003 bd3 ba2.3k sqft15 Kaylor Dr, Arden, NC 28704For Sale
- $401,2002 bd2 ba1.4k sqft17 Kaylor Dr, Arden, NC 28704Off Market
- $340,4002 bd2 ba1.2k sqft10 Jennlynn Dr, Arden, NC 28704Off Market
- $419,0002 bd2 ba1.4k sqft19 Kaylor Dr, Arden, NC 28704Off Market
A local agent can set up tours, give advice and negotiate with sellers.
Similar homes
- $532,0004 bd3 ba2.2k sqft8 Mallard Run Dr, Arden, NC 28704For Sale
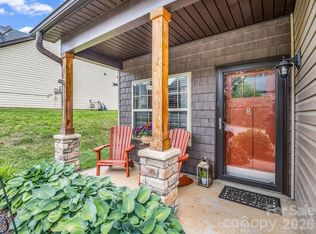
 MLS ID #4395939, Janet Blake, Ivester Jackson Blackstream. Canopy MLS as distributed by MLS GRID
 - $599,0004 bd3 ba2.8k sqft99 Driftstone Cir, Arden, NC 28704For Sale
 MLS ID #4392391, Leslie Elliott, Howard Hanna Beverly-Hanks Asheville-Biltmore Park. Canopy MLS as distributed by MLS GRID
 - $599,9004 bd3 ba2.3k sqft25 Driftstone Cir, Arden, NC 28704For Sale
 MLS ID #4397076, John Madden, Howard Hanna Beverly-Hanks Asheville-Biltmore Park. Canopy MLS as distributed by MLS GRID
 - $575,0003 bd3 ba1.8k sqft205 Weybridge Dr, Arden, NC 28704For Sale
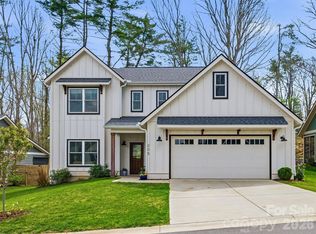 MLS ID #4366273, Ali Thomas, Howard Hanna Beverly-Hanks. Canopy MLS as distributed by MLS GRID
 - $550,0003 bd2 ba2.1k sqft29 Jean Dr, Asheville, NC 28803For SaleMLS ID #4398756, Nick Iannucci, Howard Hanna Beverly-Hanks Fletcher. Canopy MLS as distributed by MLS GRID
- $585,0004 bd3 ba2.3k sqft288 Walnut Crest Rd, Fletcher, NC 28732For SaleMLS ID #4377890, Brandie D. Huffman, Howard Hanna Beverly-Hanks Asheville-Biltmore Park. Canopy MLS as distributed by MLS GRID
- $348,9003 bd2 ba1.4k sqft29 Kaylor Dr, Arden, NC 28704For SaleMLS ID #4356169, Caroline Easley, Premier Sotheby’s International Realty. Canopy MLS as distributed by MLS GRID
- $764,9003 bd2 ba2.1k sqft458 Blue Mist Way, Arden, NC 28704For SaleMLS ID #4300268, Marie Reed, Keller Williams Professionals. Canopy MLS as distributed by MLS GRID
- $535,0003 bd3 ba2.1k sqft208 Applecross Ln, Hendersonville, NC 28791For SaleMLS ID #4381459, Robin Dampier, Robin Dampier. Canopy MLS as distributed by MLS GRID
- $615,0004 bd3 ba2.4k sqft200 Windsor Forest Cir, Fletcher, NC 28732For SaleMLS ID #4363372, Lisa Hagan, Moving Mountains Property Group LLC. Canopy MLS as distributed by MLS GRID
- $475,0004 bd4 ba2.1k sqft64 Springside Rd, Asheville, NC 28803For SaleMLS ID #4385316, Eddie Delaney, Howard Hanna Beverly-Hanks Asheville-North. Canopy MLS as distributed by MLS GRID
- $489,0004 bd3 ba2.2k sqft52 Black River Rd, Fletcher, NC 28732For SaleMLS ID #4387580, Andy Rogers, Keller Williams Professionals. Canopy MLS as distributed by MLS GRID
- $594,9005 bd3 ba2.5k sqft266 Wildbriar Rd, Fletcher, NC 28732For SaleMLS ID #4394463, Spencer Blevins, BluAxis Realty. Canopy MLS as distributed by MLS GRID
- $615,0003 bd3 ba2.5k sqft33 Coffey Cir, Asheville, NC 28806For SaleMLS ID #4396204, Mahalia Kennedy, Appalachian Realty Associates. Canopy MLS as distributed by MLS GRID
- $619,7003 bd3 ba2.4k sqft61 Rolling Hills Rd, Mills River, NC 28759For SaleMLS ID #4355749, Ellen McGuire, Ivester Jackson Blackstream. Canopy MLS as distributed by MLS GRID
- $429,5003 bd2 ba1.7k sqft23 Holiday Dr, Arden, NC 28704For SaleMLS ID #4383407, Marcella Dean, Walnut Cove Realty/Allen Tate/Beverly-Hanks. Canopy MLS as distributed by MLS GRID
- $649,5004 bd4 ba2.8k sqft505 Kings Rdg, Asheville, NC 28804For SaleMLS ID #4403305, Heidi DuBose, Unique: A Real Estate Collective. Canopy MLS as distributed by MLS GRID
- $775,0003 bd3 ba2.6k sqft10 Chestnut Top Cir, Mills River, NC 28759For SaleMLS ID #4392677, Chrystal Anthony, Howard Hanna Beverly-Hanks. Canopy MLS as distributed by MLS GRID
- $450,0003 bd4 ba2.2k sqft3 Carolewood Dr, Horse Shoe, NC 28742For SaleMLS ID #4393561, Stephanie Cathey, Howard Hanna Beverly-Hanks. Canopy MLS as distributed by MLS GRID
- $299,9003 bd3 ba1.2k sqft7 Mahogany Rd, Arden, NC 28704For SaleMLS ID #4357800, Kyle Brady, Asheville Realty Group. Canopy MLS as distributed by MLS GRID
