Welcome to 231 Shaws Creek Farm Road, nestled in the desirable Shaws Creek Farm community of Laurel Park. Enjoy low-maintenance living in this inviting home featuring high ceilings, abundant natural light, and a spacious, functional layout perfect for everyday living and entertaining. The main level features three bedrooms, two full baths, comfortable living spaces, and a spacious two-car garage.
Downstairs, you’ll find a huge family room offering plenty of flexibility for relaxing and entertaining, along with an additional full bath, a cleverly tucked-away Murphy bed perfect for overnight guests, and plenty of unfinished storage space. Outdoor enthusiasts will love being within walking distance of the Ecusta Trail for walking, biking, and enjoying the beauty of Western North Carolina. All of this is tucked into a peaceful mountain setting while remaining just minutes from downtown Hendersonville, shopping, dining, and recreation. Whether you’re searching for a full-time residence or a low-maintenance mountain retreat, 231 Shaws Creek Farm Road offers an exceptional combination of space, versatility, convenience, and location.
Active
Price cut: $7K (9/19)
$540,000
231 Shaws Creek Farm Rd, Laurel Park, NC 28739
3beds
2,533sqft
Townhouse
Built in 2007
0.06 Acres Lot
$526,200 Zestimate®
$213/sqft
$281/mo HOA
What's special
High ceilingsAbundant natural lightSpacious two-car garageHuge family roomComfortable living spacesInviting homeThree bedrooms
- 40 days
- 519
- 28
Zillow last checked:
Listing updated:
Listed by:
Travardi Davidson travardi@cbawest.com,
Coldwell Banker Advantage
Source: Canopy MLS as distributed by MLS GRID,MLS#: 4418633
Facts & features
Interior
Bedrooms & bathrooms
- Bedrooms: 3
- Bathrooms: 3
- Full bathrooms: 3
- Main level bedrooms: 3
Primary bedroom
- Level: Main
Heating
- Central
Cooling
- Central Air
Appliances
- Included: Dishwasher, Electric Range, Freezer, Microwave, Refrigerator, Washer/Dryer
- Laundry: Main Level
Features
- Storage, Walk-In Closet(s)
- Flooring: Carpet, Wood
- Basement: Partially Finished
- Fireplace features: Gas Log, Great Room, Living Room
Interior area
- Total structure area: 2,533
- Total interior livable area: 2,533 sqft
- Finished area above ground: 2,533
- Finished area below ground: 0
Property
Parking
- Total spaces: 2
- Parking features: Attached Garage, Garage on Main Level
- Attached garage spaces: 2
Features
- Levels: One
- Stories: 1
- Entry location: Main
- Patio & porch: Covered, Deck, Patio, Screened
Lot
- Size: 0.06 Acres
- Features: Level, Wooded
Details
- Parcel number: 1007899
- Zoning: R-20
- Special conditions: Undisclosed
Construction
Type & style
- Home type: Townhouse
- Property subtype: Townhouse
Materials
- Stone Veneer, Vinyl
Condition
- New construction: No
- Year built: 2007
Utilities & green energy
- Sewer: Public Sewer
- Water: City
Community & HOA
Community
- Subdivision: Shaws Creek Farm
HOA
- Has HOA: Yes
- HOA fee: $843 quarterly
- HOA name: IPM
- HOA phone: 828-650-6875
Location
- Region: Laurel Park
- Elevation: 2000 Feet
Financial & listing details
- Price per square foot: $213/sqft
- Tax assessed value: $471,100
- Annual tax amount: $3,891
- Date on market: 8/28/2026
- Cumulative days on market: 40 days
- Listing terms: Cash,Conventional,FHA,VA Loan
- Road surface type: Asphalt, Paved
Estimated market value
$526,200
$500,000 - $553,000
$2,677/mo
Price history
| Date | Event | Price |
|---|---|---|
| 9/19/2026 | Price change | $540,000-1.3%$213/sqft |
Source:  Canopy MLS as distributed by MLS GRID #4418633 Report a problem Canopy MLS as distributed by MLS GRID #4418633 Report a problem | ||
| 8/28/2026 | Listed for sale | $547,000$216/sqft |
Source: Canopy MLS as distributed by MLS GRID #4418633 Report a problem | ||
Public tax history
| Year | Property taxes | Tax assessment |
|---|---|---|
| 2025 | $3,891 | $471,100 |
| 2024 | $3,891 | $471,100 |
| 2023 | $3,891 +41% | $471,100 +70% |
| 2022 | $2,760 | $277,100 |
| 2021 | -- | $277,100 |
| 2020 | $2,760 | $277,100 |
| 2019 | $2,760 | $277,100 +12.7% |
| 2018 | -- | $245,800 |
| 2017 | $1,389 | $245,800 |
| 2016 | -- | $245,800 |
| 2015 | -- | $245,800 -5.9% |
| 2014 | -- | $261,300 |
| 2013 | -- | $261,300 |
| 2012 | -- | $261,300 |
| 2011 | -- | $261,300 -13.6% |
| 2010 | -- | $302,400 |
| 2009 | -- | $302,400 +46.7% |
| 2008 | -- | $206,100 |
Find assessor info on the county website
Monthly payment
Est. payment
Payment breakdown
Explore the cost of this home by adjusting the details. Changes won't be saved.Climate risks
Neighborhood: 28739
Nearby schools
Schools provided by the listing agent
- Elementary: Bruce Drysdale
- Middle: Hendersonville
- High: Hendersonville
Source: Canopy MLS as distributed by MLS GRID. This data may not be complete. We recommend contacting the local school district to confirm school assignments for this home.
- $517,7003 bd2 ba1.7k sqft247 Shaws Creek Farm Rd, Laurel Park, NC 28739Off Market
- $615,9004 bd3 ba3.2k sqft193 Shaws Creek Farm Rd, Laurel Park, NC 28739Off Market
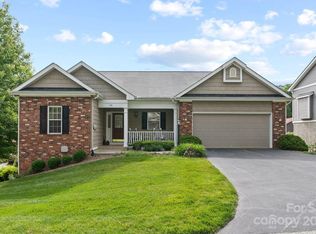
- $467,800-- bd2 ba1.8k sqft236 Shaws Creek Farm Rd, Laurel Park, NC 28739Off Market
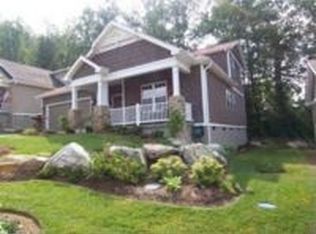
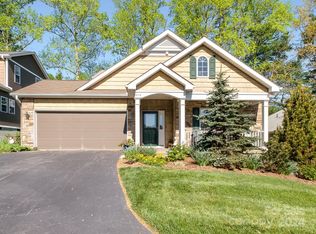
- $475,0003 bd3 ba1.9k sqft222 Shaws Creek Farm Rd, Laurel Park, NC 28739Sold
Similar homes
- $445,0004 bd3 ba1.8k sqft25 Old Pasture Way, Laurel Park, NC 28739For Sale

 MLS ID #4413477, David Lee, Keller Williams Mtn Partners, LLC. Canopy MLS as distributed by MLS GRID
 - $525,0003 bd3 ba2.5k sqft1043 Berea Church Rd, Hendersonville, NC 28739For Sale
 MLS ID #4413866, Jill Hart, Pinnacle View Real Estate. Canopy MLS as distributed by MLS GRID
 - $543,5004 bd3 ba2.9k sqft1870 Riverview Ct, Hendersonville, NC 28739For Sale
 MLS ID #4408250, Michelle Oznick, Keller Williams Mtn Partners, LLC. Canopy MLS as distributed by MLS GRID
 - $525,0004 bd3 ba2.7k sqft1851 Riverview Ct, Hendersonville, NC 28739For Sale
 MLS ID #4387854, Clarissa Marshall, EXP Realty LLC. Canopy MLS as distributed by MLS GRID
 - $549,0003 bd2 ba1.9k sqft258 Crystal Heights Dr, Hendersonville, NC 28739For SaleMLS ID #4345457, Andrew Lanteri, Nest Realty Asheville. Canopy MLS as distributed by MLS GRID
- $599,0004 bd4 ba3.3k sqft2115 Cumming Woods Ct, Hendersonville, NC 28739For SaleMLS ID #4372378, Lauren Schry, Blue Ridge Real Estate. Canopy MLS as distributed by MLS GRID
- $346,0002 bd3 ba1.5k sqft156 B Wash Creek Dr, Hendersonville, NC 28739For SaleMLS ID #4417230, Carly Jones, Premier Sotheby’s International Realty. Canopy MLS as distributed by MLS GRID
- $700,0003 bd3 ba2.6k sqft254 Kanuga Forest Dr, Hendersonville, NC 28739For SaleMLS ID #4409207, Mary Sitton, Premier Sotheby’s International Realty. Canopy MLS as distributed by MLS GRID
- $599,0004 bd3 ba3k sqft108 Fairway Knoll Dr, Hendersonville, NC 28739For SaleMLS ID #4373468, David Gregg, Howard Hanna Beverly-Hanks Asheville-Biltmore Park. Canopy MLS as distributed by MLS GRID
- $540,0003 bd2 ba2.1k sqft57 Talon Trail Ln, Etowah, NC 28729For SaleMLS ID #4376789, Nathan Ford, Fathom Realty. Canopy MLS as distributed by MLS GRID
- $549,0003 bd3 ba2.8k sqft239 Three Mile Knob Rd, Pisgah Forest, NC 28768For SaleMLS ID #4428251, Paul Wilander, Looking Glass Realty. Canopy MLS as distributed by MLS GRID
- $495,0003 bd3 ba2.4k sqft39 Braeburn Way, Flat Rock, NC 28731For SaleMLS ID #4390391, Natalie Shaw, Howard Hanna Beverly-Hanks Asheville-Downtown. Canopy MLS as distributed by MLS GRID
- $585,0003 bd3 ba2.4k sqft242 Carriage Summitt Way, Hendersonville, NC 28791For SaleMLS ID #4335765, Amy Laughter, George Real Estate Group Inc. Canopy MLS as distributed by MLS GRID
- $649,0003 bd3 ba2.8k sqft24 Triple Fairways Dr, Hendersonville, NC 28739For SaleMLS ID #4372971, Michelle Oznick, Keller Williams Mtn Partners, LLC. Canopy MLS as distributed by MLS GRID
- $489,9002 bd2 ba1.8k sqft31 Braeburn Way, Flat Rock, NC 28731For SaleMLS ID #4424862, Caroline Kalpinski, Premier Sotheby’s International Realty. Canopy MLS as distributed by MLS GRID
- $579,0003 bd3 ba3.3k sqft623 Owensby Rd, Hendersonville, NC 28792For SaleMLS ID #4429242, Jim Boyd, Howard Hanna Beverly-Hanks. Canopy MLS as distributed by MLS GRID
- $635,0003 bd3 ba2k sqft200 Newman Dr, Hendersonville, NC 28792For SaleMLS ID #4405971, Mary Sitton, Premier Sotheby’s International Realty. Canopy MLS as distributed by MLS GRID
- $617,0003 bd2 ba2.1k sqft14 Waterbury Ct, Hendersonville, NC 28791For SaleMLS ID #4406269, Marlene Clevenger, Premier Sotheby’s International Realty. Canopy MLS as distributed by MLS GRID
- $449,9003 bd2 ba1.6k sqft51 Hermit Springs Trl, Hendersonville, NC 28739For SaleMLS ID #4394272, Tyler Greer, Keller Williams Mtn Partners, LLC. Canopy MLS as distributed by MLS GRID
- $575,0003 bd3 ba1.9k sqft231 Kimberly Ann Dr, Hendersonville, NC 28792For SaleMLS ID #4413448, Terri Eisenhauer, RE/MAX Results. Canopy MLS as distributed by MLS GRID
