Beautifully maintained townhome in the highly desired Cummings Cove community. Cozy up beside the stacked stone fireplace and enjoy year round mountain views from your screened in porch! With easy main level living and guest bedrooms on all 3 floors, this 4 bedroom, 4 full bath home is sure to impress. Featuring a light and airy kitchen with quartz countertops, prep island, stainless steel appliances and gorgeous white cabinetry. An oversized master bedroom greets you on the main level and opens up to treetop and mountain views from the moment you wake up. Multiple entertaining spaces, storage galore and custom details for the most discerning buyer, this townhome is ready to be enjoyed by its next owners for years to come.
Under contract-show
$629,000
2115 Cumming Woods Ct, Hendersonville, NC 28739
4beds
3,322sqft
Townhouse
Built in 1999
0.04 Acres Lot
$614,800 Zestimate®
$189/sqft
$-- HOA
What's special
Stacked stone fireplaceYear round mountain viewsTreetop and mountain viewsPrep islandLight and airy kitchenCustom detailsStorage galore
- 129 days
- 160
- 14
Zillow last checked:
Listing updated:
Listed by:
Lauren Schry lauren.schry@gmail.com,
Blue Ridge Real Estate
Source: Canopy MLS as distributed by MLS GRID,MLS#: 4372378
Facts & features
Interior
Bedrooms & bathrooms
- Bedrooms: 4
- Bathrooms: 4
- Full bathrooms: 4
- Main level bedrooms: 2
Primary bedroom
- Level: Main
- Area: 221.18 Square Feet
- Dimensions: 14' 7" X 15' 2"
Living room
- Level: Main
- Area: 247.61 Square Feet
- Dimensions: 16' 5" X 15' 1"
Heating
- Central, Electric
Cooling
- Central Air
Appliances
- Included: Dishwasher, Disposal, Dryer, Electric Oven, Electric Water Heater
- Laundry: Common Area
Features
- Flooring: Carpet, Vinyl, Wood
- Doors: Sliding Doors, Storm Door(s)
- Basement: Finished,Storage Space,Walk-Out Access
Interior area
- Total structure area: 2,284
- Total interior livable area: 3,322 sqft
- Finished area above ground: 2,284
- Finished area below ground: 1,038
Property
Parking
- Total spaces: 2
- Parking features: Driveway, Attached Garage, Garage on Main Level
- Attached garage spaces: 2
- Has uncovered spaces: Yes
Features
- Levels: Three Or More
- Stories: 3
- Entry location: Main
- Patio & porch: Covered, Rear Porch, Screened
- Exterior features: Lawn Maintenance
Lot
- Size: 0.04 Acres
- Features: Views
Details
- Parcel number: 9967375
- Zoning: R2R
- Special conditions: Standard
Construction
Type & style
- Home type: Townhouse
- Property subtype: Townhouse
Materials
- Vinyl
- Foundation: Slab
Condition
- New construction: No
- Year built: 1999
Utilities & green energy
- Sewer: Public Sewer
- Water: City
- Utilities for property: Cable Available, Electricity Connected, Wired Internet Available
Community & HOA
Community
- Features: Clubhouse, Fitness Center, Game Court, Gated, Golf, Pond, Putting Green, Recreation Area, Tennis Court(s)
- Security: Radon Mitigation System, Smoke Detector(s)
- Subdivision: Cummings Cove
HOA
- Has HOA: Yes
- HOA name: Cummings Cove
- Second HOA name: VALRS
Location
- Region: Hendersonville
Financial & listing details
- Price per square foot: $189/sqft
- Tax assessed value: $585,000
- Annual tax amount: $3,194
- Date on market: 4/21/2026
- Cumulative days on market: 129 days
- Listing terms: Cash,Conventional,FHA,USDA Loan,VA Loan
- Exclusions: none
- Electric utility on property: Yes
- Road surface type: Concrete
Estimated market value
$614,800
$584,000 - $646,000
$3,443/mo
Price history
| Date | Event | Price |
|---|---|---|
| 4/21/2026 | Listed for sale | $629,000+59.2%$189/sqft |
Source:  Canopy MLS as distributed by MLS GRID #4372378 Report a problem Canopy MLS as distributed by MLS GRID #4372378 Report a problem | ||
| 7/17/2020 | Sold | $395,000-3.6%$119/sqft |
Source: Canopy MLS as distributed by MLS GRID #3622008 Report a problem | ||
| 6/7/2020 | Pending sale | $409,900$123/sqft |
Source: Blue Ridge Real Estate #3622008 Report a problem | ||
| 5/18/2020 | Listed for sale | $409,900+20.6%$123/sqft |
Source: Blue Ridge Real Estate #3622008 Report a problem | ||
| 12/1/2005 | Sold | $340,000$102/sqft |
Source: Public Record Report a problem | ||
Public tax history
| Year | Property taxes | Tax assessment |
|---|---|---|
| 2025 | $3,194 | $585,000 |
| 2024 | $3,194 | $585,000 |
| 2023 | $3,194 +12.3% | $585,000 +39.1% |
| 2022 | $2,844 | $420,700 +21.7% |
| 2021 | -- | $345,700 |
| 2020 | $2,337 | $345,700 |
| 2019 | $2,337 | $345,700 +8.8% |
| 2018 | $2,337 +9.8% | $317,600 |
| 2017 | $2,128 | $317,600 |
| 2016 | -- | $317,600 |
| 2015 | -- | $317,600 +0.2% |
| 2014 | -- | $317,000 |
| 2013 | -- | $317,000 |
| 2012 | -- | $317,000 |
| 2011 | -- | $317,000 -5.8% |
| 2010 | -- | $336,600 |
| 2009 | -- | $336,600 |
| 2008 | -- | $336,600 |
| 2007 | -- | $336,600 +16.3% |
| 2006 | -- | $289,300 |
| 2005 | -- | $289,300 |
| 2004 | -- | $289,300 -7.9% |
| 2002 | -- | $314,100 |
Find assessor info on the county website
Monthly payment
Est. payment
Payment breakdown
Explore the cost of this home by adjusting the details. Changes won't be saved.Climate risks
Neighborhood: 28739
Nearby schools
Schools provided by the listing agent
- Elementary: Etowah
Source: Canopy MLS as distributed by MLS GRID. This data may not be complete. We recommend contacting the local school district to confirm school assignments for this home.
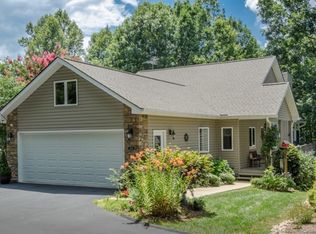
- $552,0003 bd3 ba2.2k sqft2113 Cumming Woods Ct, Hendersonville, NC 28739Off Market
- $492,8003 bd3 ba2.2k sqft2113 S Cumming Woods Ct, Hendersonville, NC 28739Off Market

- $526,9003 bd2 ba2.1k sqft2117 Cumming Woods Ct, Hendersonville, NC 28739Off Market
- $632,6003 bd3 ba2.8k sqft2119 S Cumming Woods Ct, Hendersonville, NC 28739Off Market
Similar homes
- $675,0004 bd3 ba3.3k sqft1851 Riverview Ct, Hendersonville, NC 28739For Sale

 MLS ID #4387854, Clarissa Marshall, EXP Realty LLC. Canopy MLS as distributed by MLS GRID
 - $775,0004 bd3 ba3.7k sqft329 Mountain Crest Dr, Hendersonville, NC 28739For Sale
 MLS ID #4384894, Dara Kiely, CENTURY 21 Connected. Canopy MLS as distributed by MLS GRID
 - $675,0002 bd2 ba1.9k sqft157 Copper Valley Ln, Hendersonville, NC 28739For Sale
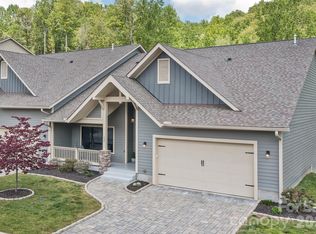 MLS ID #4401396, Andrew Brooks, Cummings Cove Realty. Canopy MLS as distributed by MLS GRID
 - $600,0003 bd3 ba1.7k sqft109 Eagle Rock Trl, Hendersonville, NC 28739For Sale
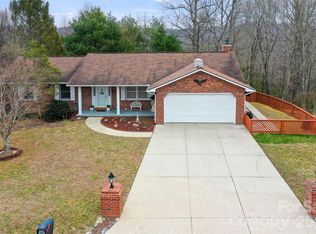 MLS ID #4353116, Gainer Jernigan, LPT Realty, LLC. Canopy MLS as distributed by MLS GRID
 - $735,0004 bd3 ba3.2k sqft59 Old Pasture Way, Laurel Park, NC 28739For SaleMLS ID #4351059, Jean Gatlin, Keller Williams Professionals. Canopy MLS as distributed by MLS GRID
- $765,0003 bd3 ba2.8k sqft24 Abbey Ln, Hendersonville, NC 28739For SaleMLS ID #4351238, John Madden, Howard Hanna Beverly-Hanks Asheville-Biltmore Park. Canopy MLS as distributed by MLS GRID
- $495,0004 bd3 ba2.4k sqft506 Fox Hollow Ln, Mills River, NC 28759For SaleMLS ID #4418026, Thomas Shoupe, Opendoor Brokerage LLC. Canopy MLS as distributed by MLS GRID
- $465,0004 bd3 ba1.8k sqft25 Old Pasture Way, Laurel Park, NC 28739For SaleMLS ID #4413477, David Lee, Keller Williams Mtn Partners, LLC. Canopy MLS as distributed by MLS GRID
- $759,9003 bd3 ba2.4k sqft109 Little Cherokee Rdg, Hendersonville, NC 28739For SaleMLS ID #4374355, Alec Cantley, Premier Sotheby’s International Realty. Canopy MLS as distributed by MLS GRID
- $525,0003 bd3 ba2.5k sqft1043 Berea Church Rd, Hendersonville, NC 28739For SaleMLS ID #4413866, Jill Hart, Pinnacle View Real Estate. Canopy MLS as distributed by MLS GRID
- $639,0003 bd3 ba2.3k sqft2750 Leucothae Way, Hendersonville, NC 28791For SaleMLS ID #4390893, Kina Kilpatrick, Premier Sotheby’s International Realty. Canopy MLS as distributed by MLS GRID
- $648,9003 bd3 ba3.3k sqft299 Carriage Summitt Way, Hendersonville, NC 28791For SaleMLS ID #4400297, G. John McMahan, One Oak Properties, LLC.. Canopy MLS as distributed by MLS GRID
- $645,0003 bd3 ba2.5k sqft281 Ewbank Rd, Etowah, NC 28729For SaleMLS ID #4342497, Tony Laughter, Tony Sells WNC LLC. Canopy MLS as distributed by MLS GRID
- $635,0003 bd3 ba2k sqft200 Newman Dr, Hendersonville, NC 28792For SaleMLS ID #4405971, Mary Sitton, Premier Sotheby’s International Realty. Canopy MLS as distributed by MLS GRID
- $618,0003 bd3 ba2.5k sqft230 Carriage Summitt Way #2423, Hendersonville, NC 28791For SaleMLS ID #4408861, Alice Cochran, Coldwell Banker Advantage. Canopy MLS as distributed by MLS GRID
- $510,0004 bd3 ba2.6k sqft206 Black Oak Ln, Hendersonville, NC 28791For SaleMLS ID #4362084, Suzanne Beckmann, Howard Hanna Beverly-Hanks. Canopy MLS as distributed by MLS GRID
- $665,0004 bd3 ba2.7k sqft171 Ashefield Ct, Hendersonville, NC 28791For SaleMLS ID #4394052, Nancy Oberlies, Howard Hanna Beverly-Hanks. Canopy MLS as distributed by MLS GRID
- $630,0003 bd3 ba2.8k sqft84 Deep Valley Ln, Hendersonville, NC 28791For SaleMLS ID #4352594, Caroline Ericksen, Coldwell Banker Advantage. Canopy MLS as distributed by MLS GRID
- $619,0005 bd3 ba3k sqft741 Zelda Ct, Hendersonville, NC 28792For SaleMLS ID #4346462, Elana Flanigan, Fathom Realty. Canopy MLS as distributed by MLS GRID
- $500,0003 bd3 ba2k sqft847 N Lakeside Dr, Hendersonville, NC 28739For SaleMLS ID #4398073, Jesse Shepherd, Premier Sotheby’s International Realty. Canopy MLS as distributed by MLS GRID
