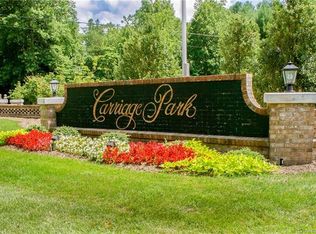
Beautiful views in this 2009 home in the gorgoeus, gated Carriage Park community! Look out over mountain vistas from the living room, dining room, kitchen, office, screened in porch and deck areas of this well appointed home. The seller has spared no expense preparing this home for listing... the roof was inspected and rejuvenated in 2025, fresh paint on the exterior and interior in 2026, new carpet in the primary suite in 2026, new gas log insert in 2026. Beautiful accents throughout the home like the built in bookcases, stone sink in half bath, granite countertops and metal hood in the kitchen. Primary bedroom, on the main floor, has an en suite bathroom with a modern walk in shower. The laundry room is on the main floor. The downstairs heated living area can serve as a mother-in-law suite. There are two large bedrooms, a den, full bath, three large walk in closets and kitchenette area. There is unfinished basement space that is perfect for storage or more future living area. The lower level walks out onto patio area and slate walkways. The yard blooms year round with flowering trees and perennials. Notice the stonework in front of the home! Easy and carefree yard with no lawn care. Radon mitigation system installed in 2024. Two car garage with work bench area.
Active
Price cut: $20K (7/13)
$664,900
84 Deep Valley Ln, Hendersonville, NC 28791
3beds
2,885sqft
:
Get pre-qualified$4,099/mo
Single Family Residence
Built in 2009
0.13 Acres Lot
$653,300 Zestimate®
$230/sqft
$198/mo HOA
What's special
Built in bookcasesKitchenette areaGranite countertopsBeautiful viewsTwo large bedrooms
- 114 days |
- 691 |
- 23 |
Zillow last checked:
Listing updated:
Listed by:
Caroline Ericksen caroline@cbawest.com,
Coldwell Banker Advantage
Source: Canopy MLS as distributed by MLS GRID,MLS#: 4352594
Facts & features
Interior
Bedrooms & bathrooms
- Bedrooms: 3
- Bathrooms: 3
- Full bathrooms: 2
- 1/2 bathrooms: 1
- Main level bedrooms: 1
Primary bedroom
- Level: Main
Bedroom s
- Level: Basement
Bedroom s
- Level: Basement
Bathroom full
- Level: Main
Bathroom full
- Level: Basement
Dining area
- Level: Main
Family room
- Level: Basement
Kitchen
- Level: Main
Kitchen
- Level: Basement
Laundry
- Level: Main
Living room
- Level: Main
Office
- Level: Main
Heating
- Forced Air
Cooling
- Central Air
Appliances
- Included: Dishwasher, Disposal, Electric Oven, Electric Range, Microwave, Refrigerator, Washer/Dryer
- Laundry: Main Level
Features
- Flooring: Carpet, Tile, Wood
- Basement: Interior Entry,Partially Finished
Interior area
- Total structure area: 1,769
- Total interior livable area: 2,885 sqft
- Finished area above ground: 1,769
- Finished area below ground: 1,116
Property
Parking
- Total spaces: 2
- Parking features: Driveway, Attached Garage, Garage Faces Front, Garage on Main Level
- Attached garage spaces: 2
- Has uncovered spaces: Yes
Accessibility
- Accessibility features: Two or More Access Exits
Features
- Levels: One
- Stories: 1
- Patio & porch: Deck, Front Porch, Porch, Screened
- Has private pool: Yes
- Pool features: Heated, In Ground, Indoor
Lot
- Size: 0.13 Acres
Details
- Parcel number: 1011942
- Zoning: R2
- Special conditions: Standard
Construction
Type & style
- Home type: SingleFamily
- Property subtype: Single Family Residence
Materials
- Fiber Cement
Condition
- New construction: No
- Year built: 2009
Utilities & green energy
- Sewer: Public Sewer
- Water: City
Community & HOA
Community
- Features: Clubhouse, Gated, Lake Access, Tennis Court(s), Walking Trails
- Subdivision: Carriage Park
HOA
- Has HOA: Yes
- HOA fee: $2,370 annually
- HOA name: CPHA
Location
- Region: Hendersonville
Financial & listing details
- Price per square foot: $230/sqft
- Tax assessed value: $620,300
- Annual tax amount: $3,387
- Date on market: 4/1/2026
- Cumulative days on market: 115 days
- Listing terms: Cash,Conventional,FHA,VA Loan
- Road surface type: Concrete, Paved
Estimated market value
$653,300
$621,000 - $686,000
$2,941/mo
Price history
| Date | Event | Price |
|---|---|---|
| 7/13/2026 | Price change | $664,900-2.9%$230/sqft |
Source:  Canopy MLS as distributed by MLS GRID #4352594 Report a problem Canopy MLS as distributed by MLS GRID #4352594 Report a problem | ||
| 6/18/2026 | Price change | $684,900-2.8%$237/sqft |
Source: Canopy MLS as distributed by MLS GRID #4352594 Report a problem | ||
| 5/8/2026 | Price change | $704,900-2.8%$244/sqft |
Source: Canopy MLS as distributed by MLS GRID #4352594 Report a problem | ||
| 4/1/2026 | Listed for sale | $724,900$251/sqft |
Source: Canopy MLS as distributed by MLS GRID #4352594 Report a problem | ||
Public tax history
| Year | Property taxes | Tax assessment |
|---|---|---|
| 2025 | $3,387 | $620,300 |
| 2024 | $3,387 | $620,300 |
| 2023 | $3,387 +6.7% | $620,300 +33% |
| 2022 | $3,176 | $466,300 |
| 2021 | -- | $466,300 |
| 2020 | $3,176 | $466,300 |
| 2019 | $3,176 | $466,300 -5.7% |
| 2018 | -- | $494,300 |
| 2017 | $3,386 | $494,300 |
| 2016 | -- | $494,300 |
| 2015 | -- | $494,300 +3.3% |
| 2014 | -- | $478,600 |
| 2013 | -- | $478,600 |
| 2012 | -- | $478,600 |
| 2011 | -- | $478,600 -15% |
| 2010 | -- | $562,800 |
| 2009 | -- | $562,800 |
Find assessor info on the county website
Monthly payment
Est. payment
Payment breakdown
Explore the cost of this home by adjusting the details. Changes won't be saved.Climate risks
Neighborhood: 28791
Nearby schools
GreatSchools rating
- 9/10Hendersonville ElementaryGrades: K-5Distance: 3 mi
- 7/10Rugby MiddleGrades: 6-8Distance: 0.6 mi
- 8/10West Henderson HighGrades: 9-12Distance: 1 mi
Schools provided by the listing agent
- Elementary: Bruce Drysdale
- Middle: Rugby
- High: West Henderson
Source: Canopy MLS as distributed by MLS GRID. This data may not be complete. We recommend contacting the local school district to confirm school assignments for this home.
- $660,100-- bd2 ba2.3k sqft68 Deep Valley Ln, Hendersonville, NC 28791Off Market
- $120,0005,663 Square Feet102 Deep Valley Ln, Hendersonville, NC 28791Off Market
- $---- sqft102 Deep Valley #1707, Hendersonville, NC 28791Off Market
- $45,0005,662 Square Feet81 Deep Valley Ln, Hendersonville, NC 28791Off Market
- $684,400-- bd3 ba1.8k sqft98 Deep Valley Ln, Hendersonville, NC 28791Off Market
- $55,0000.32 Acres0 Deep Valley Ln, Hendersonville, NC 28791Sold
- $672,900-- bd2 ba2.5k sqft71 Deep Valley Ln, Hendersonville, NC 28791Off Market
- $55,0000.32 Acres111 Deep Valley Ln, Hendersonville, NC 28791Sold
A local agent can set up tours, give advice and negotiate with sellers.
Similar homes
- $650,0003 bd3 ba3.3k sqft299 Carriage Summitt Way, Hendersonville, NC 28791For Sale
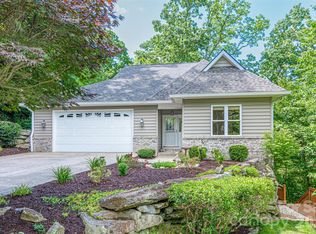
 MLS ID #4400297, G. John McMahan, One Oak Properties, LLC.. Canopy MLS as distributed by MLS GRID
 - $650,0003 bd3 ba2.3k sqft2750 Leucothae Way, Hendersonville, NC 28791For Sale
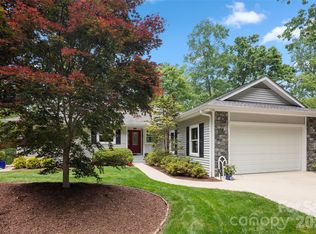 MLS ID #4390893, Kina Kilpatrick, Premier Sotheby’s International Realty. Canopy MLS as distributed by MLS GRID
 - $950,0003 bd4 ba3.4k sqft1409 Woodsong Dr, Hendersonville, NC 28791For Sale
 MLS ID #4364982, Ian Clark, Keller Williams Mtn Partners, LLC. Canopy MLS as distributed by MLS GRID
 - $825,0003 bd4 ba3.2k sqft94 Squirrel Trl, Hendersonville, NC 28791For Sale
 MLS ID #4362802, Hilton Swing, Coldwell Banker Advantage. Canopy MLS as distributed by MLS GRID
 - $675,0004 bd3 ba3.3k sqft1851 Riverview Ct, Hendersonville, NC 28739For SaleMLS ID #4387854, Clarissa Marshall, EXP Realty LLC. Canopy MLS as distributed by MLS GRID
- $599,5003 bd3 ba2.4k sqft3017 Chestnut Tree Rd, Hendersonville, NC 28792For SaleMLS ID #4346755, Marilyn Wright, Premier Sotheby’s International Realty. Canopy MLS as distributed by MLS GRID
- $759,9003 bd3 ba2.4k sqft109 Little Cherokee Rdg, Hendersonville, NC 28739For SaleMLS ID #4374355, Alec Cantley, Premier Sotheby’s International Realty. Canopy MLS as distributed by MLS GRID
- $645,0003 bd3 ba2.5k sqft281 Ewbank Rd, Etowah, NC 28729For SaleMLS ID #4342497, Tony Laughter, Tony Sells WNC LLC. Canopy MLS as distributed by MLS GRID
- $619,0005 bd3 ba3k sqft741 Zelda Ct, Hendersonville, NC 28792For SaleMLS ID #4346462, Elana Flanigan, Fathom Realty. Canopy MLS as distributed by MLS GRID
- $615,0003 bd3 ba3.3k sqft623 Owensby Rd, Hendersonville, NC 28792For SaleMLS ID #4345844, Jennifer Maxwell, Keller Williams Mtn Partners, LLC. Canopy MLS as distributed by MLS GRID
- $550,0003 bd3 ba2.5k sqft701 Salisbury Rd, Hendersonville, NC 28792For SaleMLS ID #4279569, Merle Reese, Keller Williams Mtn Partners, LLC. Canopy MLS as distributed by MLS GRID
- $649,9003 bd3 ba2.5k sqft571 Terrys Gap Rd, Fletcher, NC 28732For SaleMLS ID #4330724, Renee Seigler, Keller Williams Professionals. Canopy MLS as distributed by MLS GRID
- $585,0003 bd2 ba2.4k sqft151 Willard Ln, Hendersonville, NC 28792For SaleMLS ID #4281738, Carrie Chandler, Keller Williams Mtn Partners, LLC. Canopy MLS as distributed by MLS GRID
- $695,0003 bd3 ba2.1k sqft628 Vista Falls Rd, Mills River, NC 28759For SaleMLS ID #4358678, Terri Eisenhauer, RE/MAX Results. Canopy MLS as distributed by MLS GRID
- $775,0004 bd3 ba3.7k sqft329 Mountain Crest Dr, Hendersonville, NC 28739For SaleMLS ID #4384894, Dara Kiely, CENTURY 21 Connected. Canopy MLS as distributed by MLS GRID
- $615,0004 bd3 ba2.4k sqft200 Windsor Forest Cir, Fletcher, NC 28732For SaleMLS ID #4363372, Lisa Hagan, Moving Mountains Property Group LLC. Canopy MLS as distributed by MLS GRID
- $760,0003 bd4 ba2.5k sqft4 Lacoste Dr, Hendersonville, NC 28739For SaleMLS ID #4381202, Amber Saxon, Howard Hanna Beverly-Hanks. Canopy MLS as distributed by MLS GRID
- $845,0003 bd4 ba3.2k sqft2000 Davis Mountain Rd, Hendersonville, NC 28739For SaleMLS ID #4378878, Caroline Kalpinski, Premier Sotheby’s International Realty. Canopy MLS as distributed by MLS GRID
- $649,0003 bd3 ba2k sqft231 Allen Rd, East Flat Rock, NC 28726For SaleMLS ID #4381242, Bryan Ross, Blue Ridge Real Estate. Canopy MLS as distributed by MLS GRID
- $990,0004 bd3 ba3.1k sqft227 Northview Dr, Hendersonville, NC 28791New ConstructionMLS ID #4359426, Eric Attreau, EXP Realty LLC Mooresville. Canopy MLS as distributed by MLS GRID
