NEW luxury Home with TWO main-level suites & 3-Car Garage on over an acre!
Experience the perfect balance of luxury, comfort, and everyday functionality in this custom-built home nestled on more than one private acre in Hendersonville's desirable Northview community. Thoughtfully designed for today's lifestyle, this 3,130-square-foot residence offers four spacious bedrooms, three full baths, and the rare convenience of two primary suites on the main level, making it ideal for multigenerational living, long-term guests, or flexible family needs.
From the moment you step inside, soaring ceilings and abundant natural light create an inviting atmosphere that feels both spacious and welcoming. The open-concept layout flows effortlessly from the expansive great room into a chef-inspired kitchen featuring an oversized island, premium finishes, generous walk-in pantry, and abundant workspace for entertaining or everyday living.
The private primary retreat offers a spa-inspired bath and oversized walk-in closet, while every bedroom has been thoughtfully designed with comfort and storage in mind. A large unfinished storage area above the three-car garage provides exceptional flexibility for seasonal storage, hobbies, or future expansion.
Step outside to enjoy the covered rear patio overlooking your beautiful one-acre homesite—perfect for morning coffee, outdoor dining, or simply enjoying the peaceful mountain setting.
Located just minutes from Hendersonville, Asheville Regional Airport, shopping, restaurants, and outdoor recreation, this home delivers the privacy of estate living with the convenience buyers are searching for.
If you've been waiting for a move-in-ready luxury home that combines custom craftsmanship, flexible living spaces, and exceptional value, this is an opportunity you won't want to miss.
Active
Price cut: $5K (8/1)
$985,000
227 Northview Dr, Hendersonville, NC 28791
4beds
3,130sqft
:
Get pre-qualified$5,777/mo
Single Family Residence
Built in 2026
1.01 Acres Lot
$974,600 Zestimate®
$315/sqft
$-- HOA
What's special
Premium finishesSoaring ceilingsAbundant natural lightPeaceful mountain settingChef-inspired kitchenAbundant workspaceFour spacious bedrooms
- 136 days |
- 508 |
- 28 |
Zillow last checked:
Listing updated:
Listed by:
Eric Attreau eattreau@gmail.com,
EXP Realty LLC Mooresville
Source: Canopy MLS as distributed by MLS GRID,MLS#: 4359426
Facts & features
Interior
Bedrooms & bathrooms
- Bedrooms: 4
- Bathrooms: 3
- Full bathrooms: 3
- Main level bedrooms: 2
Primary bedroom
- Level: Main
Bedroom s
- Level: Upper
Bedroom s
- Level: Upper
Bathroom full
- Level: Upper
Other
- Level: Main
Bonus room
- Level: Upper
Dining room
- Level: Main
Great room
- Level: Main
Kitchen
- Level: Main
Heating
- Central
Cooling
- Central Air
Appliances
- Included: Dishwasher, Disposal, Gas Range, Microwave, Oven
- Laundry: Laundry Room
Features
- Has basement: No
- Attic: Walk-In
Interior area
- Total structure area: 3,130
- Total interior livable area: 3,130 sqft
- Finished area above ground: 3,130
- Finished area below ground: 0
Property
Parking
- Total spaces: 3
- Parking features: Attached Garage, Garage on Main Level
- Attached garage spaces: 3
Features
- Levels: Two
- Stories: 2
- Patio & porch: Covered
Lot
- Size: 1.01 Acres
- Features: Hilly, Rolling Slope
Details
- Parcel number: 9651212561
- Zoning: R-2
- Special conditions: Standard
Construction
Type & style
- Home type: SingleFamily
- Architectural style: Arts and Crafts
- Property subtype: Single Family Residence
Materials
- Hardboard Siding, Stone
- Foundation: Crawl Space
Condition
- New construction: Yes
- Year built: 2026
Utilities & green energy
- Sewer: Septic Installed
- Water: City
Community & HOA
Community
- Subdivision: Northview
HOA
- Has HOA: Yes
Location
- Region: Hendersonville
Financial & listing details
- Price per square foot: $315/sqft
- Date on market: 3/19/2026
- Cumulative days on market: 166 days
- Listing terms: Cash,Conventional
- Road surface type: Concrete, Paved
Estimated market value
$974,600
$926,000 - $1.02M
$3,491/mo
Price history
| Date | Event | Price |
|---|---|---|
| 8/1/2026 | Price change | $985,000-0.5%$315/sqft |
Source:  Canopy MLS as distributed by MLS GRID #4359426 Report a problem Canopy MLS as distributed by MLS GRID #4359426 Report a problem | ||
| 7/13/2026 | Price change | $990,000-0.8%$316/sqft |
Source: Canopy MLS as distributed by MLS GRID #4359426 Report a problem | ||
| 6/29/2026 | Price change | $998,000-0.2%$319/sqft |
Source: Canopy MLS as distributed by MLS GRID #4359426 Report a problem | ||
| 4/25/2026 | Price change | $1,000,000-3.8%$319/sqft |
Source: Canopy MLS as distributed by MLS GRID #4359426 Report a problem | ||
| 4/15/2026 | Price change | $1,040,000-3.3%$332/sqft |
Source: Canopy MLS as distributed by MLS GRID #4359426 Report a problem | ||
| 3/19/2026 | Listed for sale | $1,075,000-4.4%$343/sqft |
Source: Canopy MLS as distributed by MLS GRID #4359426 Report a problem | ||
| 3/16/2026 | Listing removed | $1,125,000$359/sqft |
Source: Canopy MLS as distributed by MLS GRID #4343271 Report a problem | ||
| 2/28/2026 | Price change | $1,125,000-6.3%$359/sqft |
Source: Canopy MLS as distributed by MLS GRID #4343271 Report a problem | ||
| 2/13/2026 | Listed for sale | $1,200,000$383/sqft |
Source: Canopy MLS as distributed by MLS GRID #4343271 Report a problem | ||
Public tax history
Tax history is unavailable.
Monthly payment
Est. payment
Payment breakdown
Explore the cost of this home by adjusting the details. Changes won't be saved.Climate risks
Neighborhood: Mountain Home
Getting around
1 / 100
Car-DependentNearby schools
GreatSchools rating
- 9/10Mills River ElementaryGrades: PK-5Distance: 2.8 mi
- 7/10Rugby MiddleGrades: 6-8Distance: 1.4 mi
- 8/10West Henderson HighGrades: 9-12Distance: 1 mi
Schools provided by the listing agent
- Elementary: Mills River
- Middle: Rugby
- High: West Henderson
Source: Canopy MLS as distributed by MLS GRID. This data may not be complete. We recommend contacting the local school district to confirm school assignments for this home.
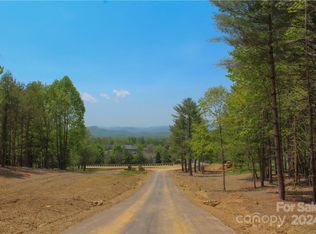
- $155,0001.01 Acres0 Northview Dr #22, Hendersonville, NC 28791Sold
- $448,9003 bd3 ba2.1k sqft109 E Whisperwood Cir, Hendersonville, NC 28791Off Market
- $448,1003 bd3 ba2.2k sqft113 E Whisperwood Cir, Hendersonville, NC 28791Off Market
- $1,250,000-- bd3 ba3.3k sqft163 Northview Dr, Hendersonville, NC 28791Sold
- $1,375,0004 bd4 ba4.9k sqft163 Northview Dr, Hendersonville, NC 28791For Sale
- $1,650,0005 bd4 ba5.3k sqft246 Northview Dr, Hendersonville, NC 28791New Construction
- $195,0001.03 Acres180 Northview Dr, Hendersonville, NC 28791Sold
- $525,0003 bd3 ba2.4k sqft105 E Whisperwood Cir, Hendersonville, NC 28791Sold
A local agent can set up tours, give advice and negotiate with sellers.
Similar homes
- $950,0003 bd4 ba3.4k sqft1409 Woodsong Dr, Hendersonville, NC 28791For Sale

 MLS ID #4364982, Ian Clark, Keller Williams Mtn Partners, LLC. Canopy MLS as distributed by MLS GRID
 - $899,9004 bd3 ba3.5k sqft67 Reeses Ridge Ct, Hendersonville, NC 28739For Sale
 MLS ID #4387257, David Suskauer, Carey Mills Realty. Canopy MLS as distributed by MLS GRID
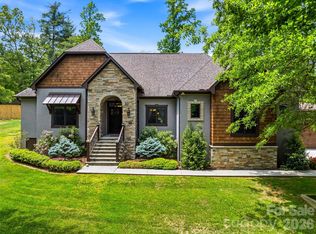
 - $950,0003 bd4 ba2.6k sqft112 Caleb Dr, Fletcher, NC 28732For Sale
 MLS ID #4382411, Steve Dozier, Howard Hanna Beverly-Hanks. Canopy MLS as distributed by MLS GRID
 - $700,0003 bd3 ba2.3k sqft104 Arrowood Ln, Hendersonville, NC 28791For Sale
 MLS ID #4398141, Christopher Battista, Howard Hanna Beverly-Hanks. Canopy MLS as distributed by MLS GRID
 - $899,0004 bd3 ba2.6k sqft61 Barnrock Dr, Mills River, NC 28759For Sale By Owner
- $975,0004 bd4 ba4.1k sqft48 Duncan Estate Dr, Fletcher, NC 28732For SaleMLS ID #4392041, Jessica Stringfield, Patton Allen Real Estate LLC. Canopy MLS as distributed by MLS GRID
- $724,9003 bd2 ba1.9k sqft2508 Carriage Falls Ct, Hendersonville, NC 28791For SaleMLS ID #4377023, Katie Myers, Realty ONE Group Pivot Hendersonville. Canopy MLS as distributed by MLS GRID
- $835,0004 bd3 ba2.3k sqft710 Knollwood Dr, Hendersonville, NC 28791For SaleMLS ID #4387096, Terri Eisenhauer, RE/MAX Results. Canopy MLS as distributed by MLS GRID
- $899,0004 bd4 ba3.1k sqft455 Blue Mist Way, Arden, NC 28704For SaleMLS ID #4402174, Marie Reed, Keller Williams Professionals. Canopy MLS as distributed by MLS GRID
- $965,0003 bd3 ba2k sqft164 Reserve Way, Hendersonville, NC 28792New ConstructionMLS ID #4382882, Aleksey Davidchuk, NextHome Partners. Canopy MLS as distributed by MLS GRID
- $1,075,0003 bd4 ba3.7k sqft118 Still Water Ln, Fletcher, NC 28732For SaleMLS ID #4391029, Ben Palmer, Keller Williams Professionals. Canopy MLS as distributed by MLS GRID
- $775,0004 bd3 ba3.7k sqft329 Mountain Crest Dr, Hendersonville, NC 28739For SaleMLS ID #4384894, Dara Kiely, CENTURY 21 Connected. Canopy MLS as distributed by MLS GRID
- $620,0003 bd3 ba2.4k sqft242 Carriage Summitt Way, Hendersonville, NC 28791For SaleMLS ID #4335765, Amy Laughter, George Real Estate Group Inc. Canopy MLS as distributed by MLS GRID
- $589,9003 bd2 ba2k sqftVillage of the Ponds, Hendersonville, NC 28791For SaleMLS ID #4363117, Cheryl Cenderelli, Premier Sotheby’s International Realty. Canopy MLS as distributed by MLS GRID
- $935,0003 bd3 ba2.8k sqft628 Brush Creek Rd, Fairview, NC 28730For SaleMLS ID #4367242, Matt Tavener, Keller Williams Professionals. Canopy MLS as distributed by MLS GRID
- $795,0003 bd3 ba2.5k sqft959 Silverglen Way, Hendersonville, NC 28792For SaleMLS ID #4397996, Amy Laughter, George Real Estate Group Inc. Canopy MLS as distributed by MLS GRID
- $799,9003 bd3 ba3.5k sqft275 Souther Rd, Fletcher, NC 28732For SaleMLS ID #4346785, Lori Gonce, Apple Country Realty LLC. Canopy MLS as distributed by MLS GRID
- $805,0004 bd4 ba2.8k sqft136 Ellis Ln, Arden, NC 28704For SaleMLS ID #4407016, Aleksey Davidchuk, NextHome Partners. Canopy MLS as distributed by MLS GRID
- $760,0004 bd4 ba2.3k sqft21 Wood Path Ln, Arden, NC 28704For SaleMLS ID #4372513, Maria Cavallo, Love Asheville Realty. Canopy MLS as distributed by MLS GRID
- $969,0004 bd3 ba2.4k sqft35 Grindstaff Dr, Asheville, NC 28803New ConstructionMLS ID #4400998, Paul Harkrider, Appalachian Realty Associates. Canopy MLS as distributed by MLS GRID
