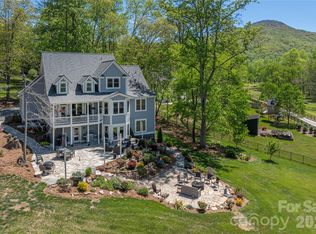
A stylish residence that merges classic craftsman flair with a contemporary touch. It includes three sleeping rooms, a dedicated work area, and a flexible living space over the garage, plus three sheltered outdoor areas for daily outdoor enjoyment. The heart of the home is a spacious kitchen designed for social meals, anchored by a sizable island perfect for casual dining and prep. Features include custom cabinetry, high-end stainless appliances (with a Wi-Fi enabled oven option), quartz surface finishes, and a chic tile backsplash that ties the space together.
On the main floor, the primary retreat offers two walk-in closets with built-in organization panels. The adjacent bathroom emphasizes comfort with refined cabinetry, quartz counters, a large porcelain-tiled shower, and a relaxing soaking tub. Upstairs holds a second full suite and a guest room, each with their own full bath and wardrobe, providing flexibility for family living or guests.
Beyond the sleeping areas, a dedicated home workspace and a multipurpose room above the garage supply rooms for work, hobbies, or entertainment. A cozy reading nook tucked away from the main living zones creates a peaceful spot for book time. The home features full spray-foam insulation for energy efficiency and quiet interiors.
Located roughly five to seven minutes from groceries, retailers, and leisure options, this home offers convenient access combined with thoughtful design and quality finishes.
Active
Price cut: $26K (9/2)
$1,049,000
118 Still Water Ln, Fletcher, NC 28732
3beds
3,770sqft
Single Family Residence
Built in 2018
0.98 Acres Lot
$1,023,500 Zestimate®
$278/sqft
$-- HOA
What's special
Large porcelain-tiled showerDedicated home workspaceDedicated work areaHigh-end stainless appliancesChic tile backsplashRelaxing soaking tubCustom cabinetry
- 117 days
- 159
- 9
Zillow last checked:
Listing updated:
Listed by:
Ben Palmer benpalmer@kw.com,
Keller Williams Professionals
Source: Canopy MLS as distributed by MLS GRID,MLS#: 4391029
Facts & features
Interior
Bedrooms & bathrooms
- Bedrooms: 3
- Bathrooms: 4
- Full bathrooms: 3
- 1/2 bathrooms: 1
- Main level bedrooms: 1
Primary bedroom
- Level: Main
Heating
- Forced Air, Natural Gas
Cooling
- Central Air
Appliances
- Included: Bar Fridge, Microwave, Convection Oven, Dishwasher
- Laundry: Laundry Room
Features
- Has basement: No
- Attic: Pull Down Stairs
Interior area
- Total structure area: 3,770
- Total interior livable area: 3,770 sqft
- Finished area above ground: 3,770
- Finished area below ground: 0
Property
Parking
- Total spaces: 2
- Parking features: Driveway, Attached Garage, Garage on Main Level
- Attached garage spaces: 2
- Has uncovered spaces: Yes
Features
- Levels: Two
- Stories: 2
- Exterior features: Fire Pit
Lot
- Size: 0.98 Acres
Details
- Additional structures: None
- Parcel number: 9663386210
- Zoning: Residential
- Special conditions: Standard
- Horse amenities: None
Construction
Type & style
- Home type: SingleFamily
- Property subtype: Single Family Residence
Materials
- Hardboard Siding, Stone
- Foundation: Pillar/Post/Pier
- Roof: Composition
Condition
- New construction: No
- Year built: 2018
Utilities & green energy
- Sewer: Septic Installed
- Water: City
Community & HOA
Community
- Subdivision: Robinson Creek
HOA
- Has HOA: Yes
Location
- Region: Fletcher
Financial & listing details
- Price per square foot: $278/sqft
- Tax assessed value: $982,500
- Annual tax amount: $4,544
- Date on market: 6/19/2026
- Cumulative days on market: 109 days
- Road surface type: Concrete
Estimated market value
$1,023,500
$972,000 - $1.07M
$6,843/mo
Price history
| Date | Event | Price |
|---|---|---|
| 9/2/2026 | Price change | $1,049,000-2.4%$278/sqft |
Source:  Canopy MLS as distributed by MLS GRID #4391029 Report a problem Canopy MLS as distributed by MLS GRID #4391029 Report a problem | ||
| 6/19/2026 | Listed for sale | $1,075,000+56%$285/sqft |
Source: Canopy MLS as distributed by MLS GRID #4391029 Report a problem | ||
| 7/13/2020 | Sold | $689,000-1.6%$183/sqft |
Source: Canopy MLS as distributed by MLS GRID #3572877 Report a problem | ||
| 5/25/2020 | Pending sale | $699,999$186/sqft |
Source: Lusso Realty, LLC. #3572877 Report a problem | ||
| 1/30/2020 | Price change | $699,999-2.8%$186/sqft |
Source: Lusso Realty, LLC. #3572877 Report a problem | ||
| 1/8/2020 | Price change | $719,9990%$191/sqft |
Source: Lusso Realty, LLC. #3572877 Report a problem | ||
| 12/2/2019 | Listed for sale | $720,000+1007.7%$191/sqft |
Source: Lusso Realty, LLC. #3572877 Report a problem | ||
| 2/10/2017 | Sold | $65,000$17/sqft |
Source: Public Record Report a problem | ||
Public tax history
| Year | Property taxes | Tax assessment |
|---|---|---|
| 2025 | $4,544 +4.7% | $705,000 |
| 2024 | $4,340 +3.3% | $705,000 |
| 2023 | $4,202 +1.7% | $705,000 |
| 2022 | $4,131 | $705,000 |
| 2021 | $4,131 +5.8% | $705,000 +13.8% |
| 2020 | $3,904 | $619,700 |
| 2019 | $3,904 | $619,700 +843.2% |
| 2018 | $3,904 +843.2% | $65,700 +31.9% |
| 2017 | $414 | $49,800 |
| 2016 | $414 +19.6% | $49,800 |
| 2015 | $346 | $49,800 |
Find assessor info on the county website
Monthly payment
Est. payment
Payment breakdown
Explore the cost of this home by adjusting the details. Changes won't be saved.Climate risks
Neighborhood: 28732
- $671,3004 bd4 ba2.4k sqft6 Slippery Rock Dr #25, Fletcher, NC 28732Off Market

- $751,8004 bd3 ba1.6k sqft6 Slippery Rock Dr, Fletcher, NC 28732Off Market
- $825,9004 bd4 ba2.4k sqft6 Slippery Rock Drice, Fletcher, NC 28732Off Market
- $847,1003 bd3 ba2.3k sqft12 Slippery Rock Dr, Fletcher, NC 28732Off Market

Similar homes
- $1,100,0006 bd5 ba4.9k sqft157 Allen Dr, Fletcher, NC 28732For Sale

 MLS ID #4426022, Whitney Hunt-Sailors, Opendoor Brokerage LLC. Canopy MLS as distributed by MLS GRID
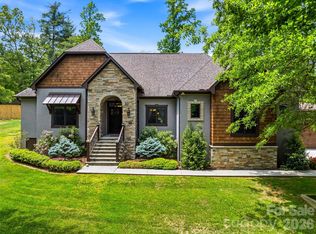
 - $940,0004 bd4 ba4.1k sqft48 Duncan Estate Dr, Fletcher, NC 28732For Sale
 MLS ID #4392041, Jessica Stringfield, Patton Allen Real Estate LLC. Canopy MLS as distributed by MLS GRID
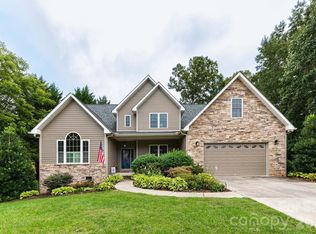
 - $950,0003 bd4 ba2.6k sqft112 Caleb Dr, Fletcher, NC 28732For Sale
 MLS ID #4382411, Steve Dozier, Howard Hanna Beverly-Hanks. Canopy MLS as distributed by MLS GRID
 - $925,0004 bd4 ba3.5k sqft47 Drakes Meadow Ln, Arden, NC 28704For Sale
 MLS ID #4427220, Danielle Fontenot, Keller Williams Professionals. Canopy MLS as distributed by MLS GRID
 - $1,045,0003 bd4 ba3.2k sqft18 Herron View Ln, Weaverville, NC 28787For SaleMLS ID #4429722, Tina Garrett, Asheville Realty Group. Canopy MLS as distributed by MLS GRID
- $698,0004 bd3 ba2.5k sqft69 Sunwest Dr, Arden, NC 28704For SaleMLS ID #4424300, Steve Heiselman, EXP Realty LLC. Canopy MLS as distributed by MLS GRID
- $1,250,0003 bd4 ba4.5k sqft851 Sunlight Ridge Dr, Hendersonville, NC 28792For SaleMLS ID #4416589, David Lee, Keller Williams Mtn Partners, LLC. Canopy MLS as distributed by MLS GRID
- $1,100,0003 bd5 ba3.6k sqft168 Chattooga Run, Hendersonville, NC 28739For SaleMLS ID #4405423, Mary Sitton, Premier Sotheby’s International Realty. Canopy MLS as distributed by MLS GRID
- $1,250,0003 bd3 ba3.1k sqft442 Autumn Sky Dr, Hendersonville, NC 28792For SaleMLS ID #4394755, Ashton Peters, Ivester Jackson Blackstream. Canopy MLS as distributed by MLS GRID
- $1,149,0004 bd6 ba4.9k sqft10 Lark Hill Dr, Arden, NC 28704For SaleMLS ID #4395452, Leslie Young, Premier Sotheby’s International Realty. Canopy MLS as distributed by MLS GRID
- $1,140,0003 bd4 ba4.3k sqft128 Churchill Downs Dr, Fairview, NC 28730For SaleMLS ID #4373118, Jon Corbin, Nest Realty Asheville. Canopy MLS as distributed by MLS GRID
- $785,0003 bd3 ba3.4k sqft36 Snowshoe Dr, Asheville, NC 28803For SaleMLS ID #4415135, Holly Martin, Carolina Mountain Sales. Canopy MLS as distributed by MLS GRID
- $1,195,0005 bd5 ba4.8k sqft349 View Rock Ln, Hendersonville, NC 28791For SaleMLS ID #4422786, Kina Kilpatrick, Premier Sotheby’s International Realty. Canopy MLS as distributed by MLS GRID
- $895,0003 bd3 ba3.2k sqft8 Sugarland Ridge Trl, Fairview, NC 28730For SaleMLS ID #4396136, Stacey Klimchuk, Ivester Jackson Blackstream. Canopy MLS as distributed by MLS GRID
- $1,198,0003 bd3 ba3.7k sqft15 E Owl Creek Ln, Fairview, NC 28730For SaleMLS ID #4385269, Britt Allen, Premier Sotheby’s International Realty. Canopy MLS as distributed by MLS GRID
- $1,094,0005 bd5 ba3.4k sqft1 E Owl Creek Ln, Fairview, NC 28730For SaleMLS ID #4264523, Stacey Klimchuk, Ivester Jackson Blackstream. Canopy MLS as distributed by MLS GRID
- $898,0005 bd5 ba4.5k sqft37 Stone House Rd, Arden, NC 28704For SaleMLS ID #4410590, Stephanie Smith, Select Premium Properties Inc. Canopy MLS as distributed by MLS GRID
- $984,0003 bd2 ba1.9k sqft467 Crystal Heights Dr, Hendersonville, NC 28739For SaleMLS ID #4374377, Dallas Ducote, RE/MAX Results. Canopy MLS as distributed by MLS GRID
- $1,295,0004 bd4 ba4.4k sqft143 Gracie Ln, Mills River, NC 28759For SaleMLS ID #4412058, Miriam McKinney, Ivester Jackson Blackstream. Canopy MLS as distributed by MLS GRID
