Discover exceptional space and flexibility in this impressive 6 bedroom, 5 bath home in Fletcher. An expansive front porch welcomes you into an open floor plan with soaring vaulted living spaces designed for connection and entertaining. The show-stopping kitchen features granite countertops, an oversized island, shaker-style cabinetry, stainless steel appliances, a statement hood, and an adjacent coffee bar or prep area. The first-floor primary suite boasts a tray ceiling, two walk-in closets, and a serene bath with dual vanities, a soaking tub, and separate shower. Enjoy direct access to the rear wraparound deck from the primary suite, living area, and kitchen creating wonderful indoor-outdoor flow. Two additional bedrooms are located on the main level, including one with an ensuite bath. Upstairs, a spacious open loft leads to three more bedrooms, two full baths, and a versatile office or study. With abundant room to gather, work, host, and unwind, this home offers flexible livi
Active
$1,150,000
157 Allen Dr, Fletcher, NC 28732
6beds
4,933sqft
Single Family Residence
Built in 2021
0.66 Acres Lot
$-- Zestimate®
$233/sqft
$-- HOA
What's special
Rear wraparound deckVersatile office or studyTray ceilingExpansive front porchShow-stopping kitchenSeparate showerOversized island
- 1 day
- 95
- 9
Zillow last checked:
Listing updated:
Listed by:
Thomas Shoupe tshoupe@opendoor.com,
Opendoor Brokerage LLC
Source: Canopy MLS as distributed by MLS GRID,MLS#: 4426022
Facts & features
Interior
Bedrooms & bathrooms
- Bedrooms: 6
- Bathrooms: 5
- Full bathrooms: 5
- Main level bedrooms: 3
Primary bedroom
- Level: Upper
- Area: 247.61 Square Feet
- Dimensions: 15' 1" X 16' 5"
Bedroom s
- Level: Main
- Area: 242.75 Square Feet
- Dimensions: 12' 6" X 19' 5"
Bedroom s
- Level: Main
- Area: 215.39 Square Feet
- Dimensions: 17' 10" X 12' 1"
Bedroom s
- Level: Main
- Area: 213.8 Square Feet
- Dimensions: 14' 11" X 14' 4"
Bedroom s
- Level: Upper
- Area: 203.03 Square Feet
- Dimensions: 14' 5" X 14' 1"
Bedroom s
- Level: Upper
- Area: 228.13 Square Feet
- Dimensions: 14' 4" X 15' 11"
Bathroom full
- Level: Main
- Area: 136.01 Square Feet
- Dimensions: 6' 7" X 20' 8"
Bathroom full
- Level: Main
- Area: 91.55 Square Feet
- Dimensions: 8' 7" X 10' 8"
Bathroom full
- Level: Main
- Area: 79.31 Square Feet
- Dimensions: 8' 6" X 9' 4"
Bathroom full
- Level: Upper
- Area: 58.31 Square Feet
- Dimensions: 8' 4" X 7' 0"
Bathroom full
- Level: Upper
- Area: 25.68 Square Feet
- Dimensions: 6' 5" X 4' 0"
Bonus room
- Level: Upper
Den
- Level: Upper
Dining area
- Level: Main
Family room
- Level: Upper
Kitchen
- Level: Main
- Area: 304.5 Square Feet
- Dimensions: 21' 0" X 14' 6"
Laundry
- Level: Main
- Area: 54.81 Square Feet
- Dimensions: 7' 10" X 7' 0"
Living room
- Level: Main
- Area: 490.43 Square Feet
- Dimensions: 16' 8" X 29' 5"
Heating
- Central, Electric
Cooling
- Central Air
Appliances
- Included: Dishwasher, Electric Range
- Laundry: Main Level
Features
- Flooring: Carpet, Tile, Wood
- Has basement: No
Interior area
- Total structure area: 4,933
- Total interior livable area: 4,933 sqft
- Finished area above ground: 4,933
- Finished area below ground: 0
Property
Parking
- Total spaces: 4
- Parking features: Driveway, Parking Space(s), Garage on Main Level
- Garage spaces: 2
- Uncovered spaces: 2
Features
- Levels: Two
- Stories: 2
Lot
- Size: 0.66 Acres
Details
- Parcel number: 966451220600000
- Zoning: R-3
- Special conditions: Standard
Construction
Type & style
- Home type: SingleFamily
- Property subtype: Single Family Residence
Materials
- Wood
- Foundation: Crawl Space
- Roof: Composition
Condition
- New construction: No
- Year built: 2021
Utilities & green energy
- Sewer: Septic Installed
- Water: Public
Community & HOA
Community
- Subdivision: Robert L Genovar
Location
- Region: Fletcher
Financial & listing details
- Price per square foot: $233/sqft
- Tax assessed value: $959,600
- Annual tax amount: $6,186
- Date on market: 9/17/2026
- Listing terms: Cash,Conventional,VA Loan
- Road surface type: Concrete, Gravel, Paved
Estimated market value
Not available
Estimated sales range
Not available
Not available
Price history
| Date | Event | Price |
|---|---|---|
| 9/17/2026 | Listed for sale | $1,150,000$233/sqft |
Source:  Canopy MLS as distributed by MLS GRID #4426022 Report a problem Canopy MLS as distributed by MLS GRID #4426022 Report a problem | ||
| 8/21/2026 | Sold | $1,150,000$233/sqft |
Source: Public Record Report a problem | ||
| 6/22/2025 | Listing removed | $5,500$1/sqft |
Source: Zillow Rentals Report a problem | ||
| 5/5/2025 | Price change | $5,500-15.4%$1/sqft |
Source: Zillow Rentals Report a problem | ||
| 4/21/2025 | Listed for rent | $6,500$1/sqft |
Source: Zillow Rentals Report a problem | ||
Public tax history
| Year | Property taxes | Tax assessment |
|---|---|---|
| 2025 | $6,186 +4.7% | $959,600 |
| 2024 | $5,907 +3.3% | $959,600 |
| 2023 | $5,719 +33.9% | $959,600 +31.6% |
| 2022 | $4,272 +1854.5% | $729,000 +1854.4% |
| 2021 | $219 -7% | $37,300 |
| 2020 | $235 | $37,300 |
Find assessor info on the county website
Monthly payment
Est. payment
Payment breakdown
Explore the cost of this home by adjusting the details. Changes won't be saved.Climate risks
Neighborhood: 28732
Nearby schools
Schools provided by the listing agent
- Middle: Cane Creek
- High: T.C. Roberson
Source: Canopy MLS as distributed by MLS GRID. This data may not be complete. We recommend contacting the local school district to confirm school assignments for this home.
Similar homes
- $1,345,0004 bd4 ba3.4k sqft235 White Pine Dr, Fletcher, NC 28732For Sale
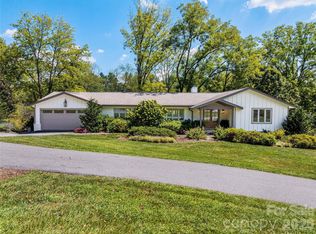
 MLS ID #4424786, Collin O'Berry, Keller Williams Professionals. Canopy MLS as distributed by MLS GRID
 - $1,100,0003 bd4 ba3k sqft121 Still Water Ln, Fletcher, NC 28732For Sale
 MLS ID #4391813, Alexey Kovrigin, EXP Realty LLC. Canopy MLS as distributed by MLS GRID
 - $1,295,0005 bd5 ba4.9k sqft38 Sweetwater Oaks Dr, Fletcher, NC 28732For Sale
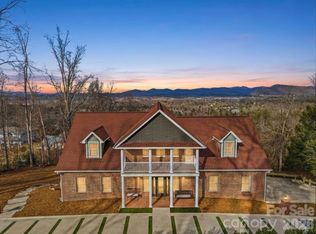 MLS ID #4421659, Derek Hawkins, Keller Williams Mtn Partners, LLC. Canopy MLS as distributed by MLS GRID
 - $999,9996 bd5 ba4.2k sqft9 Hickory Rdg, Fletcher, NC 28732For Sale
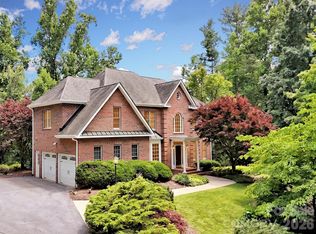 MLS ID #4395833, Katie Rice, Keller Williams Professionals. Canopy MLS as distributed by MLS GRID
 - $1,275,0004 bd6 ba5k sqft6 Sterling Run Dr, Fletcher, NC 28732For SaleMLS ID #4414108, Michael Shoffner, Keller Williams Professionals. Canopy MLS as distributed by MLS GRID
- $1,200,0003 bd5 ba5.9k sqft30 & 32 Gravely Branch Rd, Fletcher, NC 28732For SaleMLS ID #4420333, Leslie Barfield, Scott Barfield Realty And Land Company. Canopy MLS as distributed by MLS GRID
- $1,049,0003 bd4 ba3.7k sqft118 Still Water Ln, Fletcher, NC 28732For SaleMLS ID #4391029, Ben Palmer, Keller Williams Professionals. Canopy MLS as distributed by MLS GRID
- $1,200,0005 bd4 ba3.8k sqft68 Sigmon Rd, Fletcher, NC 28732For SaleMLS ID #4336800, Jenny Brunet, Cool Mountain Realty. Canopy MLS as distributed by MLS GRID
- $825,0004 bd4 ba3k sqft19 Glen Coe Dr, Fletcher, NC 28732For SaleMLS ID #4418836, Ian Clark, Keller Williams Mtn Partners, LLC. Canopy MLS as distributed by MLS GRID
- $997,5004 bd4 ba3.3k sqft15 Ravenwood Dr, Fletcher, NC 28732For SaleMLS ID #4411523, Bill Goodman, Looking Glass Realty, Hendersonville. Canopy MLS as distributed by MLS GRID
- $1,298,0004 bd4 ba3.2k sqft101 Glen Trillium Dr, Fletcher, NC 28732For SaleMLS ID #4401703, Bill Byrne, Howard Hanna Beverly-Hanks Asheville-Downtown. Canopy MLS as distributed by MLS GRID
- $1,349,9004 bd5 ba4k sqft32 Lake Vista Dr, Fletcher, NC 28732For SaleMLS ID #4388270, Mitch Miller, Premier Sotheby’s International Realty. Canopy MLS as distributed by MLS GRID
- $940,0004 bd4 ba4.1k sqft48 Duncan Estate Dr, Fletcher, NC 28732For SaleMLS ID #4392041, Jessica Stringfield, Patton Allen Real Estate LLC. Canopy MLS as distributed by MLS GRID
- $1,315,0005 bd7 ba5.8k sqft31 Bradford Vistas, Fletcher, NC 28732For SaleMLS ID #4303470, LeAnn Bound, Mosaic Community Lifestyle Realty. Canopy MLS as distributed by MLS GRID
- $1,395,0004 bd4 ba5.5k sqft145 Glen Trillium Dr, Fletcher, NC 28732For SaleMLS ID #4385771, Alec Cantley, Premier Sotheby’s International Realty. Canopy MLS as distributed by MLS GRID
- $1,250,0005 bd4 ba4.7k sqft211 Pinner Rd, Arden, NC 28704For SaleMLS ID #4422716, James Dager, Keller Williams Elite Realty. Canopy MLS as distributed by MLS GRID
- $1,299,0003 bd3 ba3.8k sqft5 Saddle Rdg, Fletcher, NC 28732For SaleMLS ID #4375966, Dara Kiely, CENTURY 21 Connected. Canopy MLS as distributed by MLS GRID
- $974,9005 bd5 ba2.8k sqft172 Amble Ln, Fletcher, NC 28732For SaleMLS ID #4388988, Galen Walter, LPT Realty, LLC. Canopy MLS as distributed by MLS GRID
- $720,0004 bd3 ba2.5k sqft69 Sunwest Dr, Arden, NC 28704For SaleMLS ID #4424300, Steve Heiselman, EXP Realty LLC. Canopy MLS as distributed by MLS GRID
