
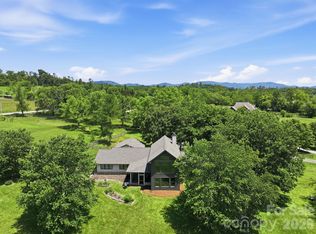
Experience luxury mountain living in this custom-designed home set on a private, nearly 1-acre lot (0.85 acres) with breathtaking mountain views from nearly every window.
This fully finished home was thoughtfully designed with high-end materials and timeless style.
The interior features wide-plank white oak hardwood floors, custom cabinetry throughout, and Restoration Hardware lighting. The living room offers vaulted ceilings with exposed beams and a wood-burning fireplace with a gas start, creating a warm mountain-modern feel.
The chef’s kitchen features Taj Mahal natural stone countertops with a full slab backsplash, premium professional Bosch appliances, and a spacious butler’s pantry with custom cabinetry and plenty of storage.
A beautiful office/library with custom built-ins provides the perfect space for work or reading.
Every bedroom is designed as a private suite with its own full bathroom and walk-in closet.
Master bedroom features heated marble floors and a stunning custom walk-in closet. All bathrooms are finished with Italian marble tile and marble countertops.
The spacious laundry room features heated floors, generous workspace, and mountain views from the windows.
Outdoor living includes a front porch with beautiful mountain views, a private backyard, a screened porch, and a dedicated grilling area for entertaining.
Additional features include:
• Whole-home generator
• Commercial-grade Ubiquiti internet system
• Custom iron front door
• Central vacuum system
• Paver driveway
A rare opportunity to own a completely finished custom mountain home with luxury finishes, privacy, and spectacular views.
Active
$1,495,000
144 Golden Pasture Dr, Fletcher, NC 28732
3beds
3,530sqft
Single Family Residence
Built in 2026
0.85 Acres Lot
$1,467,500 Zestimate®
$424/sqft
$83/mo HOA
What's special
Restoration hardware lightingStunning custom walk-in closetPrivate backyardPremium professional bosch appliancesScreened porchPaver drivewayCustom cabinetry throughout
- 52 days
- 313
- 24
Zillow last checked:
Listing updated:
Listed by:
Mark Sychuk mark.sychuk@exprealty.com,
EXP Realty LLC
Source: Canopy MLS as distributed by MLS GRID,MLS#: 4421763
Facts & features
Interior
Bedrooms & bathrooms
- Bedrooms: 3
- Bathrooms: 4
- Full bathrooms: 3
- 1/2 bathrooms: 1
- Main level bedrooms: 3
Primary bedroom
- Level: Main
Heating
- Electric, Propane
Cooling
- Central Air
Appliances
- Included: Bar Fridge, Dishwasher, Dryer, Freezer, Ice Maker, Microwave, Wall Oven
- Laundry: Common Area, Mud Room, Main Level
Features
- Has basement: No
Interior area
- Total structure area: 3,530
- Total interior livable area: 3,530 sqft
- Finished area above ground: 3,530
- Finished area below ground: 0
Property
Parking
- Total spaces: 2
- Parking features: Driveway, Attached Garage, Garage on Main Level
- Attached garage spaces: 2
- Has uncovered spaces: Yes
Features
- Levels: One and One Half
- Stories: 1.5
- Has view: Yes
- View description: Mountain(s)
Lot
- Size: 0.85 Acres
Details
- Parcel number: 967552831500000
- Zoning: OU
- Special conditions: Standard
Construction
Type & style
- Home type: SingleFamily
- Property subtype: Single Family Residence
Materials
- Brick Full
- Foundation: Crawl Space, Slab
Condition
- New construction: Yes
- Year built: 2026
Utilities & green energy
- Sewer: Septic Installed
- Water: Well
Community & HOA
Community
- Subdivision: Hidden Meadows Of Cane Creek
HOA
- Has HOA: Yes
- HOA fee: $1,000 annually
Location
- Region: Fletcher
Financial & listing details
- Price per square foot: $424/sqft
- Tax assessed value: $221,600
- Annual tax amount: $1,566
- Date on market: 9/4/2026
- Cumulative days on market: 201 days
- Road surface type: Brick, Paved
Estimated market value
$1,467,500
$1.39M - $1.54M
$6,942/mo
Price history
| Date | Event | Price |
|---|---|---|
| 9/4/2026 | Listed for sale | $1,495,000-6.3%$424/sqft |
Source:  Canopy MLS as distributed by MLS GRID #4421763 Report a problem Canopy MLS as distributed by MLS GRID #4421763 Report a problem | ||
| 8/11/2026 | Listing removed | $1,595,000$452/sqft |
Source: eXp Realty #4357202 Report a problem | ||
| 6/23/2026 | Price change | $1,595,000-3.3%$452/sqft |
Source: Canopy MLS as distributed by MLS GRID #4357202 Report a problem | ||
| 5/27/2026 | Price change | $1,650,000-1.5%$467/sqft |
Source: Canopy MLS as distributed by MLS GRID #4357202 Report a problem | ||
| 3/16/2026 | Listed for sale | $1,675,000+830.6%$475/sqft |
Source: Canopy MLS as distributed by MLS GRID #4357202 Report a problem | ||
| 5/10/2024 | Sold | $180,000$51/sqft |
Source: Public Record Report a problem | ||
Public tax history
| Year | Property taxes | Tax assessment |
|---|---|---|
| 2025 | $1,566 +4.3% | $221,600 |
| 2024 | $1,502 +5.4% | $221,600 |
| 2023 | $1,425 | $221,600 |
Find assessor info on the county website
Monthly payment
Est. payment
Payment breakdown
Explore the cost of this home by adjusting the details. Changes won't be saved.Climate risks
Neighborhood: 28732
Nearby schools
Schools provided by the listing agent
- Middle: Cane Creek
- High: AC Reynolds
Source: Canopy MLS as distributed by MLS GRID. This data may not be complete. We recommend contacting the local school district to confirm school assignments for this home.
Similar homes
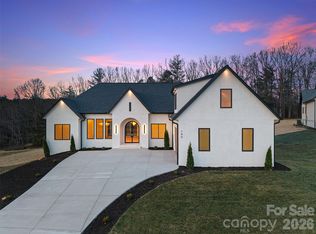
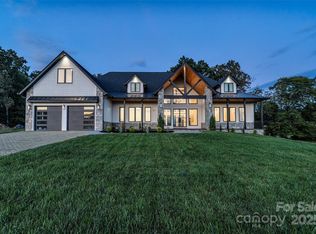
- $1,395,0003 bd4 ba3.1k sqft133 Golden Pasture Dr, Fletcher, NC 28732New Construction

 MLS ID #4417989, Mark Sychuk, EXP Realty LLC. Canopy MLS as distributed by MLS GRID
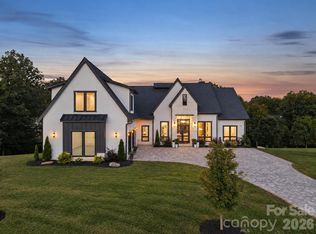
 - $1,575,0004 bd4 ba3.7k sqft323 Chukar Way, Fletcher, NC 28732For Sale
 MLS ID #4422780, Lina Gorovoy, Realty ONE Group Pivot Hendersonville. Canopy MLS as distributed by MLS GRID
 - $1,350,0003 bd3 ba3.2k sqft114 Cane Creek Ranch Dr, Fletcher, NC 28732For Sale
 MLS ID #4395203, Mary Helen Letterle, EXP Realty LLC. Canopy MLS as distributed by MLS GRID
 - $1,750,0004 bd6 ba4.8k sqft64 Water Hill Way, Fletcher, NC 28732For Sale
 MLS ID #4430748, Marie Reed, Keller Williams Professionals. Canopy MLS as distributed by MLS GRID
 - $1,100,0003 bd4 ba3k sqft121 Still Water Ln, Fletcher, NC 28732For SaleMLS ID #4391813, Alexey Kovrigin, EXP Realty LLC. Canopy MLS as distributed by MLS GRID
- $1,640,0003 bd5 ba3k sqft22 Chesten Mountain Dr, Asheville, NC 28803For SaleMLS ID #4429354, Marie Reed, Keller Williams Professionals. Canopy MLS as distributed by MLS GRID
- $1,100,0006 bd5 ba4.9k sqft157 Allen Dr, Fletcher, NC 28732For SaleMLS ID #4426022, Whitney Hunt-Sailors, Opendoor Brokerage LLC. Canopy MLS as distributed by MLS GRID
- $1,049,0003 bd4 ba3.7k sqft118 Still Water Ln, Fletcher, NC 28732For SaleMLS ID #4391029, Ben Palmer, Keller Williams Professionals. Canopy MLS as distributed by MLS GRID
- $1,699,0003 bd4 ba3k sqft450 Barrington Dr, Asheville, NC 28803For SaleMLS ID #4357746, Marilyn Wright, Premier Sotheby’s International Realty. Canopy MLS as distributed by MLS GRID
- $1,300,0004 bd4 ba3.9k sqft39 Williams Cove Rd, Black Mountain, NC 28711For SaleMLS ID #4435607, Mary Noble Braden, Noble & Company Realty. Canopy MLS as distributed by MLS GRID
- $1,795,0004 bd4 ba3k sqft505 Barrington Dr, Asheville, NC 28803New ConstructionMLS ID #4430029, Kim Montini, Carolina Mountain Sales. Canopy MLS as distributed by MLS GRID
- $1,590,0005 bd5 ba4.4k sqft40 Boulder Ln, Hendersonville, NC 28792For SaleMLS ID #4418960, Max Morrison, Carolina Realty Solutions. Canopy MLS as distributed by MLS GRID
- $1,199,0004 bd4 ba3.2k sqft25 Ted Linn Dr, Fairview, NC 28730New ConstructionMLS ID #4431637, Wilson Hood, Mosaic Community Lifestyle Realty. Canopy MLS as distributed by MLS GRID
- $1,450,0004 bd4 ba3.4k sqft162 Riverbend Forest Dr, Asheville, NC 28805For SaleMLS ID #4342488, Britt Allen, Premier Sotheby’s International Realty. Canopy MLS as distributed by MLS GRID
- $1,500,0004 bd3 ba3.4k sqft54 Mountain Shadows Dr, Leicester, NC 28748For SaleMLS ID #4420351, Tatyana Voznyuk, Mountains Realty LLC. Canopy MLS as distributed by MLS GRID
- $1,625,0004 bd4 ba5.1k sqft80 Maple Grove Ct, Hendersonville, NC 28792For SaleMLS ID #4409881, Shannon Garrett, Howard Hanna Beverly-Hanks. Canopy MLS as distributed by MLS GRID
- $1,450,0004 bd5 ba4.5k sqft643 Mill Ridge Dr, Mills River, NC 28759For SaleMLS ID #4419337, Greg Eskritt, NextHome Partners. Canopy MLS as distributed by MLS GRID
- $1,250,0003 bd4 ba4.5k sqft851 Sunlight Ridge Dr, Hendersonville, NC 28792For SaleMLS ID #4416589, David Lee, Keller Williams Mtn Partners, LLC. Canopy MLS as distributed by MLS GRID
- $1,399,5004 bd4 ba2.8k sqft503 Nesbitt Dr, Mills River, NC 28759For SaleMLS ID #4371365, Johana Kirilin, Coldwell Banker Advantage. Canopy MLS as distributed by MLS GRID
- $1,295,0003 bd4 ba3.8k sqft20 Fernridge Ct, Flat Rock, NC 28731For SaleMLS ID #4383605, Terri Eisenhauer, RE/MAX Results. Canopy MLS as distributed by MLS GRID
