Welcome to your dream home! This custom-built, one-level home blends luxurious comfort with convenience. You’ll be greeted by soaring ceilings and an open floor plan making the space feel spacious and inviting. Kitchen features Taj Mahal quartzite counters, soft-close cabinets, and large pantry allowing for plenty of storage while also housing an ice machine. Primary suite includes a walk-in closet and a spa-inspired en-suite bath with a standalone soaking tub, walk-in shower, heated floors and dual vanities. For ultimate relaxation, unwind in the built-in sauna attached to a separate 325 square feet of versatile living space. In the living room, glass doors open to the back patio, offering beautiful views of the peaceful surroundings. Bedrooms are spacious, providing the perfect spot to recharge. With upgraded finishes throughout, this home is designed for those who value quality craftsmanship. Just 30 minutes from Asheville and 15 minutes from Biltmore Park, this home offers peaceful living and easy access to all Asheville has to offer.
Active
Price cut: $50K (7/16)
$1,449,900
503 Nesbitt Dr, Mills River, NC 28759
4beds
2,884sqft
Single Family Residence
Built in 2023
1.32 Acres Lot
$1,391,900 Zestimate®
$503/sqft
$100/mo HOA
What's special
Heated floorsSoaring ceilingsBuilt-in saunaUpgraded finishes throughoutWalk-in showerOpen floor planIce machine
- 123 days |
- 338 |
- 25 |
Zillow last checked:
Listing updated:
Listed by:
Johana Kirilin johana@cbking.com,
Coldwell Banker Advantage
Source: Canopy MLS as distributed by MLS GRID,MLS#: 4371365
Facts & features
Interior
Bedrooms & bathrooms
- Bedrooms: 4
- Bathrooms: 4
- Full bathrooms: 3
- 1/2 bathrooms: 1
- Main level bedrooms: 4
Primary bedroom
- Level: Main
Bedroom s
- Level: Main
Bedroom s
- Level: Main
Bedroom s
- Level: Main
Bathroom full
- Level: Main
Bathroom full
- Level: Main
Bathroom full
- Level: Main
Bathroom half
- Level: Main
Kitchen
- Level: Main
Laundry
- Level: Main
Living room
- Level: Main
Office
- Level: Main
Heating
- Electric, Forced Air, Natural Gas
Cooling
- Central Air, Electric
Appliances
- Included: Dishwasher, Disposal, Electric Oven, Electric Range, Electric Water Heater, Microwave, Refrigerator
- Laundry: Main Level
Features
- Has basement: No
- Fireplace features: Gas Log, Living Room
Interior area
- Total structure area: 2,884
- Total interior livable area: 2,884 sqft
- Finished area above ground: 2,884
- Finished area below ground: 0
Property
Parking
- Total spaces: 3
- Parking features: Driveway, Attached Garage, Garage Faces Side, Garage on Main Level
- Attached garage spaces: 3
- Has uncovered spaces: Yes
Features
- Levels: One
- Stories: 1
- Patio & porch: Front Porch, Rear Porch
Lot
- Size: 1.32 Acres
Living quarters
- Secondary features: Exterior Connected
Details
- Parcel number: 10003587
- Zoning: MR30
- Special conditions: Standard
Construction
Type & style
- Home type: SingleFamily
- Architectural style: Contemporary
- Property subtype: Single Family Residence
Materials
- Hardboard Siding
- Foundation: Crawl Space
Condition
- New construction: No
- Year built: 2023
Utilities & green energy
- Sewer: Public Sewer
- Water: City
Community & HOA
Community
- Features: Pond, Walking Trails
- Subdivision: The Farm at Mills River
HOA
- Has HOA: Yes
- HOA fee: $1,200 annually
- HOA name: The Farm at Mills River
- HOA phone: 828-684-3400
Location
- Region: Mills River
Financial & listing details
- Price per square foot: $503/sqft
- Tax assessed value: $994,300
- Annual tax amount: $4,285
- Date on market: 4/24/2026
- Cumulative days on market: 122 days
- Listing terms: Cash,Conventional
- Exclusions: All personal material to include all furniture & treadmill
- Road surface type: Concrete, Paved
Estimated market value
$1,391,900
$1.32M - $1.46M
$3,466/mo
Price history
| Date | Event | Price |
|---|---|---|
| 7/16/2026 | Price change | $1,449,900-3.3%$503/sqft |
Source:  Canopy MLS as distributed by MLS GRID #4371365 Report a problem Canopy MLS as distributed by MLS GRID #4371365 Report a problem | ||
| 4/24/2026 | Listed for sale | $1,499,900-6.2%$520/sqft |
Source: Canopy MLS as distributed by MLS GRID #4371365 Report a problem | ||
| 11/11/2025 | Listing removed | $1,599,000$554/sqft |
Source: Canopy MLS as distributed by MLS GRID #4247287 Report a problem | ||
| 7/12/2025 | Price change | $1,599,000-3.1%$554/sqft |
Source: Canopy MLS as distributed by MLS GRID #4247287 Report a problem | ||
| 4/20/2025 | Listed for sale | $1,649,900+791.8%$572/sqft |
Source: Canopy MLS as distributed by MLS GRID #4247287 Report a problem | ||
| 1/19/2022 | Sold | $185,000$64/sqft |
Source: Public Record Report a problem | ||
Public tax history
| Year | Property taxes | Tax assessment |
|---|---|---|
| 2024 | $4,285 +190.8% | $994,300 +190.8% |
| 2023 | $1,474 +75.1% | $341,900 +127.9% |
| 2022 | $842 | $150,000 |
| 2021 | -- | $150,000 |
| 2020 | $842 | $150,000 |
| 2019 | $842 | $150,000 |
Find assessor info on the county website
Monthly payment
Est. payment
Payment breakdown
Explore the cost of this home by adjusting the details. Changes won't be saved.Climate risks
Neighborhood: 28759
Nearby schools
GreatSchools rating
- 7/10Glenn C Marlow ElementaryGrades: K-5Distance: 0.6 mi
- 7/10Rugby MiddleGrades: 6-8Distance: 3.3 mi
- 8/10West Henderson HighGrades: 9-12Distance: 2.9 mi
Schools provided by the listing agent
- Elementary: Glen Marlow
- Middle: Rugby
- High: West Henderson
Source: Canopy MLS as distributed by MLS GRID. This data may not be complete. We recommend contacting the local school district to confirm school assignments for this home.
- $220,0001.14 acres479 Nesbitt Dr, Mills River, NC 28759Off Market
- $249,0001.14 acres479 Nesbitt Dr #2, Mills River, NC 28759Lot/Land
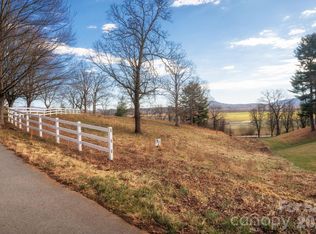
- $--1.14 acres2 Nesbitt Dr #2, Mills River, NC 28759Off Market

- $1,400,0003 bd3 ba3.3k sqft102 Majestic Ridge Rd, Mills River, NC 28759Sold
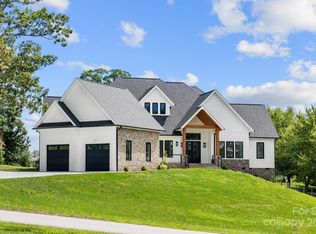
- $1,035,600-- bd4 ba4.5k sqft455 Nesbitt Dr, Mills River, NC 28759Off Market
- $955,0004 bd4 ba4.2k sqft455 Nesbitt Dr, Mills river, NC 28759Sold
- $1,939,500-- bd5 ba6.3k sqft131 Pisgah Ridge Trl, Mills River, NC 28759Off Market
- $1,123,800-- bd2 ba2.8k sqft113 Pisgah Ridge Trl, Mills River, NC 28759Off Market
A local agent can set up tours, give advice and negotiate with sellers.
Similar homes
- $1,395,0003 bd4 ba3.7k sqft769 Daniel Circle Dr, Mills River, NC 28759For Sale

 MLS ID #4408552, D'Ann Ford, Premier Sotheby’s International Realty. Canopy MLS as distributed by MLS GRID
 - $1,275,0003 bd3 ba3.6k sqft717 Daniel Circle Dr, Mills River, NC 28759For Sale
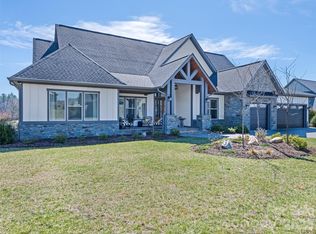 MLS ID #4355439, Gary Neubauer, Howard Hanna Beverly-Hanks Asheville-Downtown. Canopy MLS as distributed by MLS GRID
 - $1,150,0003 bd3 ba3k sqft258 Mavrick Dr #26R, Mills River, NC 28759For Sale
 MLS ID #4414114, Coty Jude, Walnut Cove Realty/Allen Tate/Beverly-Hanks. Canopy MLS as distributed by MLS GRID
 - $1,350,0004 bd3 ba3.3k sqft559 Shining Rock Path, Horse Shoe, NC 28742For Sale
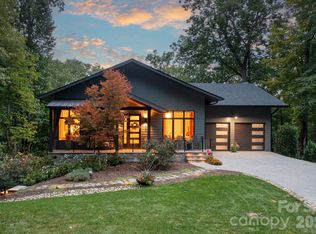 MLS ID #4372540, Trenton Thomas, Mosaic Community Lifestyle Realty. Canopy MLS as distributed by MLS GRID
 - $839,9003 bd3 ba1.9k sqft127 Rockbridge Rd, Mills River, NC 28759For SaleMLS ID #4366297, Emily Butcher, Howard Hanna Beverly-Hanks Asheville-Downtown. Canopy MLS as distributed by MLS GRID
- $1,395,0003 bd4 ba3.1k sqft133 Golden Pasture Dr, Fletcher, NC 28732New ConstructionMLS ID #4417989, Mark Sychuk, EXP Realty LLC. Canopy MLS as distributed by MLS GRID
- $1,450,0003 bd3 ba3.2k sqft114 Cane Creek Ranch Dr, Fletcher, NC 28732For SaleMLS ID #4395203, Mary Helen Letterle, EXP Realty LLC. Canopy MLS as distributed by MLS GRID
- $798,0003 bd2 ba2.3k sqft141 Round Top Cir, Mills River, NC 28759For SaleMLS ID #4379751, Laura Branyan, Howard Hanna Beverly-Hanks. Canopy MLS as distributed by MLS GRID
- $1,350,0003 bd3 ba2.9k sqft98 Rock Cliff Way, Hendersonville, NC 28791For SaleMLS ID #4363363, Cate Bradley, Carolina Luxury Brokers LLC. Canopy MLS as distributed by MLS GRID
- $878,0003 bd4 ba2.2k sqft78 Manchester Way, Mills River, NC 28759New ConstructionMLS ID #4395174, Theresa Turchin, Premier Sotheby’s International Realty. Canopy MLS as distributed by MLS GRID
- $835,0003 bd4 ba2.2k sqft87 Verbania Rd, Mills River, NC 28759New ConstructionMLS ID #4414463, Theresa Turchin, Premier Sotheby’s International Realty. Canopy MLS as distributed by MLS GRID
- $1,620,0004 bd5 ba3.3k sqft15 Laurel Ledge Way, Fletcher, NC 28732For SaleMLS ID #4316029, Jared Prast, Howard Hanna Beverly-Hanks Asheville-Biltmore Park. Canopy MLS as distributed by MLS GRID
- $750,0003 bd4 ba2.3k sqft80 Goldenwood Ln, Mills River, NC 28759New ConstructionMLS ID #4396121, Aleksey Davidchuk, NextHome Partners. Canopy MLS as distributed by MLS GRID
- $1,345,0004 bd3 ba3k sqft152 Skyview Cir, Asheville, NC 28804For SaleMLS ID #4384126, Hadley Goodman Cropp, Asheville Realty Group. Canopy MLS as distributed by MLS GRID
- $1,395,0004 bd3 ba3.1k sqft12 Beech Tree Ln, Asheville, NC 28804For SaleMLS ID #4406184, Warrene Williams, Preferred Properties. Canopy MLS as distributed by MLS GRID
- $974,9005 bd5 ba2.8k sqft172 Amble Ln, Fletcher, NC 28732For SaleMLS ID #4388988, Galen Walter, LPT Realty, LLC. Canopy MLS as distributed by MLS GRID
- $898,0003 bd4 ba2.2k sqft200 Manchester Way, Mills River, NC 28759New ConstructionMLS ID #4389043, Theresa Turchin, Premier Sotheby’s International Realty. Canopy MLS as distributed by MLS GRID
- $1,295,0005 bd4 ba3.7k sqft162 Preserve Ct, Hendersonville, NC 28791New ConstructionMLS ID #4367216, Mary Sitton, Premier Sotheby’s International Realty. Canopy MLS as distributed by MLS GRID
- $1,140,0003 bd3 ba2.8k sqftCarriage Glen, Hendersonville, NC 28791For SaleMLS ID #4312844, Ivan Yurco, EXP Realty LLC. Canopy MLS as distributed by MLS GRID
- $899,0004 bd4 ba3.1k sqft455 Blue Mist Way, Arden, NC 28704For SaleMLS ID #4402174, Marie Reed, Keller Williams Professionals. Canopy MLS as distributed by MLS GRID
