Newly constructed in the gated mountain community of Carriage Park, this five-bedroom residence offers two primary suites, a dedicated home office and flexible living space for guests, multigenerational living or everyday comfort. Unlike many newly built homes, the property is complete inside and out, with established landscaping that adds beauty, privacy and immediate enjoyment without requiring the next owner to begin another project after closing.
Inside, the great room, dining area and kitchen connect effortlessly beneath expansive sightlines, creating an inviting setting for daily living and entertaining. A gas-log fireplace anchors the great room, while the spacious kitchen features a generous island for gathering, meal preparation, and casual dining. The two primary suites provide valuable flexibility, complemented by three additional bedrooms and a separate office for working from home, hobbies, or a private retreat.
Residents of Carriage Park enjoy a clubhouse with an indoor heated pool, tennis and pickleball courts, walking trails, ponds and an active calendar of social and recreational opportunities. Located minutes from historic downtown Hendersonville, healthcare, dining, golf and regional attractions, 162 Preserve Court offers the advantages of new construction within one of Hendersonville’s established gated communities—without waiting to build or complete the landscaping after move-in.
Active
Price cut: $5K (7/6)
$1,295,000
162 Preserve Ct, Hendersonville, NC 28791
5beds
3,769sqft
:
Get pre-qualified$7,467/mo
Single Family Residence
Built in 2025
0.4 Acres Lot
$1,266,800 Zestimate®
$344/sqft
$210/mo HOA
What's special
Dedicated home officeTwo primary suitesFive-bedroom residenceThree additional bedrooms
- 114 days |
- 323 |
- 13 |
Zillow last checked:
Listing updated:
Listed by:
Mary Sitton 828-489-9354,
Premier Sotheby’s International Realty
Source: Canopy MLS as distributed by MLS GRID,MLS#: 4367216
Facts & features
Interior
Bedrooms & bathrooms
- Bedrooms: 5
- Bathrooms: 4
- Full bathrooms: 3
- 1/2 bathrooms: 1
- Main level bedrooms: 3
Primary bedroom
- Features: Built-in Features, Ceiling Fan(s), En Suite Bathroom, Split BR Plan, Walk-In Closet(s)
- Level: Main
Primary bedroom
- Features: Built-in Features, Ceiling Fan(s), En Suite Bathroom, Garden Tub, Split BR Plan, Walk-In Closet(s)
- Level: Upper
Bedroom s
- Features: Ceiling Fan(s), Split BR Plan
- Level: Main
Bedroom s
- Features: Ceiling Fan(s), Split BR Plan
- Level: Main
Bedroom s
- Features: Ceiling Fan(s), Walk-In Closet(s)
- Level: Upper
Bathroom full
- Level: Main
Bathroom half
- Level: Upper
Bathroom full
- Features: Walk-In Closet(s)
- Level: Main
Bathroom full
- Level: Upper
Bar entertainment
- Level: Main
Dining area
- Features: Open Floorplan, Vaulted Ceiling(s)
- Level: Upper
Family room
- Features: Ceiling Fan(s), Open Floorplan
- Level: Main
Great room
- Features: Open Floorplan, Vaulted Ceiling(s)
- Level: Upper
Kitchen
- Features: Kitchen Island, Open Floorplan, Vaulted Ceiling(s), Walk-In Pantry
- Level: Upper
Laundry
- Features: Built-in Features
- Level: Main
Office
- Features: Cathedral Ceiling(s)
- Level: Upper
Heating
- Central
Cooling
- Central Air
Appliances
- Included: Dishwasher, Disposal, Electric Water Heater, ENERGY STAR Qualified Dishwasher, ENERGY STAR Qualified Light Fixtures, ENERGY STAR Qualified Refrigerator, Exhaust Hood, Gas Cooktop, Gas Oven, Ice Maker, Microwave, Refrigerator
- Laundry: Mud Room, Main Level
Features
- Soaking Tub, Kitchen Island, Open Floorplan, Walk-In Closet(s), Walk-In Pantry
- Flooring: Hardwood, Tile
- Doors: Insulated Door(s), Screen Door(s), Sliding Doors
- Windows: Insulated Windows
- Has basement: No
- Fireplace features: Gas Log, Gas Vented, Great Room
Interior area
- Total structure area: 3,769
- Total interior livable area: 3,769 sqft
- Finished area above ground: 3,769
- Finished area below ground: 0
Property
Parking
- Total spaces: 2
- Parking features: Attached Garage, Garage on Main Level
- Attached garage spaces: 2
- Details: Two car garage, two parking spaced in front of the garage.
Features
- Levels: Two
- Stories: 2
- Patio & porch: Balcony, Covered, Terrace
- Pool features: Community
- Fencing: Partial,Stone,Wood
- Has view: Yes
- View description: Long Range, Mountain(s), Winter
Lot
- Size: 0.4 Acres
- Features: Cul-De-Sac, Level, Sloped, Wooded, Views
Details
- Parcel number: 1000466
- Zoning: R2
- Special conditions: Standard
Construction
Type & style
- Home type: SingleFamily
- Property subtype: Single Family Residence
Materials
- Cedar Shake, Fiber Cement, Stone
- Foundation: Slab
Condition
- New construction: Yes
- Year built: 2025
Details
- Builder name: Moreno
Utilities & green energy
- Sewer: Public Sewer
- Water: City
- Utilities for property: Electricity Connected, Underground Utilities
Green energy
- Energy efficient items: Lighting
Community & HOA
Community
- Features: Clubhouse, Fitness Center, Gated, Pond, Recreation Area, Sidewalks, Sport Court, Street Lights, Tennis Court(s), Walking Trails
- Security: Carbon Monoxide Detector(s), Radon Mitigation System, Security Service
- Subdivision: Carriage Park
HOA
- Has HOA: Yes
- HOA fee: $2,523 annually
- HOA name: Carriage Park HOA
Location
- Region: Hendersonville
Financial & listing details
- Price per square foot: $344/sqft
- Tax assessed value: $50,000
- Annual tax amount: $273
- Date on market: 4/15/2026
- Cumulative days on market: 114 days
- Listing terms: Cash,Conventional,VA Loan
- Electric utility on property: Yes
- Road surface type: Concrete, Paved
Estimated market value
$1,266,800
$1.20M - $1.33M
$4,534/mo
Price history
| Date | Event | Price |
|---|---|---|
| 7/6/2026 | Price change | $1,295,000-0.4%$344/sqft |
Source:  Canopy MLS as distributed by MLS GRID #4367216 Report a problem Canopy MLS as distributed by MLS GRID #4367216 Report a problem | ||
| 4/15/2026 | Listed for sale | $1,300,000+2285.3%$345/sqft |
Source: Canopy MLS as distributed by MLS GRID #4367216 Report a problem | ||
| 8/1/2023 | Listing removed | -- |
Source: Canopy MLS as distributed by MLS GRID #CAR3891360 Report a problem | ||
| 10/27/2022 | Price change | $54,500-9.2%$14/sqft |
Source: Canopy MLS as distributed by MLS GRID #3891360 Report a problem | ||
| 8/8/2022 | Listed for sale | $60,000+140%$16/sqft |
Source: Canopy MLS as distributed by MLS GRID #3891360 Report a problem | ||
| 6/3/2022 | Sold | $25,000-37.5%$7/sqft |
Source: Public Record Report a problem | ||
| 9/1/2021 | Listing removed | -- |
Source: Owner Report a problem | ||
| 8/12/2021 | Price change | $39,997-11.1%$11/sqft |
Source: Owner Report a problem | ||
| 7/27/2021 | Price change | $44,997-11.8%$12/sqft |
Source: Owner Report a problem | ||
| 7/22/2021 | Price change | $50,997-1.9%$14/sqft |
Source: Owner Report a problem | ||
| 7/4/2021 | Listed for sale | $52,000-63.6%$14/sqft |
Source: Owner Report a problem | ||
| 5/9/2006 | Sold | $143,000$38/sqft |
Source: Public Record Report a problem | ||
Public tax history
| Year | Property taxes | Tax assessment |
|---|---|---|
| 2025 | $273 | $50,000 |
| 2024 | $273 | $50,000 |
| 2023 | $273 -19.8% | $50,000 |
| 2022 | $341 | $50,000 |
| 2021 | -- | $50,000 |
| 2020 | $341 | $50,000 |
| 2019 | $341 | $50,000 -50% |
| 2018 | $341 -50.3% | $100,000 |
| 2017 | $685 | $100,000 |
| 2016 | -- | $100,000 |
| 2015 | -- | $100,000 |
| 2014 | -- | $100,000 |
Find assessor info on the county website
Monthly payment
Est. payment
Payment breakdown
Explore the cost of this home by adjusting the details. Changes won't be saved.Climate risks
Neighborhood: 28791
Nearby schools
GreatSchools rating
- 9/10Hendersonville ElementaryGrades: K-5Distance: 2.9 mi
- 5/10Hendersonville MiddleGrades: 6-8Distance: 3 mi
- 7/10Hendersonville HighGrades: 9-12Distance: 3.5 mi
Schools provided by the listing agent
- Elementary: Bruce Drysdale
- Middle: Hendersonville
- High: Hendersonville
Source: Canopy MLS as distributed by MLS GRID. This data may not be complete. We recommend contacting the local school district to confirm school assignments for this home.
- $9,0000.52 acres165 Preserve Ct, Hendersonville, NC 28791Sold

- $5,0000.29 acres152 Preserve Ct, Hendersonville, NC 28791Sold
- $120,0000.34 acres76 Bay Willow Ct, Hendersonville, NC 28791Off Market
- $38,0000.4 acres151 Preserve Ct, Hendersonville, NC 28791Off Market
- $5,0000.41 acres114 Preserve Ct, Hendersonville, NC 28791Sold
- $100435 sqft133 Preserve Ct, Hendersonville, NC 28791Off Market
- $901,2003 bd3 ba3.6k sqft80 Bay Willow Ct, Hendersonville, NC 28791Off Market
- $--0.79 acresCarriage Park Way #1906, Hendersonville, NC 28791Off Market
A local agent can set up tours, give advice and negotiate with sellers.
Similar homes
- $1,350,0003 bd3 ba2.9k sqft98 Rock Cliff Way, Hendersonville, NC 28791For Sale
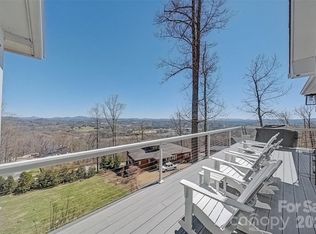
 MLS ID #4363363, Cate Bradley, Carolina Luxury Brokers LLC. Canopy MLS as distributed by MLS GRID
 - $1,375,0004 bd4 ba4.9k sqft163 Northview Dr, Hendersonville, NC 28791For Sale
 MLS ID #4390968, Clarissa Marshall, EXP Realty LLC. Canopy MLS as distributed by MLS GRID
 - $1,400,0004 bd3 ba3.1k sqft55 Pheasant Branch Ct, Hendersonville, NC 28739For Sale
 MLS ID #4406624, Brent Crowell, Keller Williams Mtn Partners, LLC. Canopy MLS as distributed by MLS GRID
 - $724,9003 bd2 ba1.9k sqft2508 Carriage Falls Ct, Hendersonville, NC 28791For Sale
 MLS ID #4377023, Katie Myers, Realty ONE Group Pivot Hendersonville. Canopy MLS as distributed by MLS GRID
 - $1,250,0003 bd3 ba4.6k sqft549 Daniel Circle Dr, Mills River, NC 28759For SaleMLS ID #4402776, Oleg Romashchuk, Black Tie Properties, LLC. Canopy MLS as distributed by MLS GRID
- $1,350,0004 bd3 ba3.3k sqft559 Shining Rock Path, Horse Shoe, NC 28742For SaleMLS ID #4372540, Trenton Thomas, Mosaic Community Lifestyle Realty. Canopy MLS as distributed by MLS GRID
- $1,449,9004 bd4 ba2.8k sqft503 Nesbitt Dr, Mills River, NC 28759For SaleMLS ID #4371365, Johana Kirilin, Coldwell Banker Advantage. Canopy MLS as distributed by MLS GRID
- $899,9004 bd3 ba3.5k sqft67 Reeses Ridge Ct, Hendersonville, NC 28739For SaleMLS ID #4387257, David Suskauer, Carey Mills Realty. Canopy MLS as distributed by MLS GRID
- $974,9005 bd5 ba2.8k sqft172 Amble Ln, Fletcher, NC 28732For SaleMLS ID #4388988, Galen Walter, LPT Realty, LLC. Canopy MLS as distributed by MLS GRID
- $1,439,0004 bd5 ba4.4k sqft301 Rockbridge Rd, Mills River, NC 28759For SaleMLS ID #4360406, Aleksey Davidchuk, NextHome Partners. Canopy MLS as distributed by MLS GRID
- $1,625,0004 bd4 ba5.1k sqft80 Maple Grove Ct, Hendersonville, NC 28792For SaleMLS ID #4409881, Shannon Garrett, Howard Hanna Beverly-Hanks. Canopy MLS as distributed by MLS GRID
- $835,0004 bd3 ba2.3k sqft710 Knollwood Dr, Hendersonville, NC 28791For SaleMLS ID #4387096, Terri Eisenhauer, RE/MAX Results. Canopy MLS as distributed by MLS GRID
- $1,299,0003 bd3 ba3.8k sqft5 Saddle Rdg, Fletcher, NC 28732For SaleMLS ID #4375966, Dara Kiely, CENTURY 21 Connected. Canopy MLS as distributed by MLS GRID
- $849,9003 bd4 ba2.8k sqft67 Apple Meadow Ct, Hendersonville, NC 28739For SaleMLS ID #4401547, Debbi Merker, Century 21 Connected. Canopy MLS as distributed by MLS GRID
- $1,249,9995 bd5 ba3.4k sqft40 Malvern Walk, Asheville, NC 28806For SaleMLS ID #4385374, Kimberly Raygoza, Epique Inc.. Canopy MLS as distributed by MLS GRID
- $1,100,0003 bd4 ba3k sqft121 Still Water Ln, Fletcher, NC 28732For SaleMLS ID #4391813, Alexey Kovrigin, EXP Realty LLC. Canopy MLS as distributed by MLS GRID
- $717,9004 bd3 ba3k sqft38 Scenic View Dr, Hendersonville, NC 28792For SaleMLS ID #4357881, Galen Walter, LPT Realty, LLC. Canopy MLS as distributed by MLS GRID
- $1,325,0004 bd4 ba2.8k sqft93 Village Pointe Ln, Asheville, NC 28803New ConstructionMLS ID #4399608, Amee Houghland, Looking Glass Realty, Hendersonville. Canopy MLS as distributed by MLS GRID
- $1,400,0003 bd3 ba3.8k sqft28 Garren View Dr, Fairview, NC 28730For SaleMLS ID #4394476, Laura Hutchinson, WEICHERT, Realtors - Unlimited. Canopy MLS as distributed by MLS GRID
- $1,650,0004 bd5 ba4k sqft5717 Turnpike Rd, Horse Shoe, NC 28742For SaleMLS ID #4364041, Hope Benton, BluAxis Realty. Canopy MLS as distributed by MLS GRID
