Luxury, location and accessibility coexist at this home in highly desirable Dunroy on Rutledge. This custom contemporary home with Frank Lloyd Wright prairie accents offers high end touches throughout. Main level includes primary suite as well as two additional bedrooms and one full bathroom. Open kitchen with Thermador appliances, Bosch dishwasher, a large island with cabinets that are European style plywood with Austrian-engineered Blum hardware. Great room features 10-12ft ceilings with antique pine beams, Velux skylights, floating shelves and a gas fireplace. Main flooring is rift and quartered 5 inch solid white oak and the bathrooms have porcelain tile. The lower level has one bedroom and one full bathroom, a living room, an office, and a second garage perfectly tailored for any car enthusiast. Back screened porch has a second kitchen and ample space for entertaining. Back yard has aluminum fencing, a firepit made of natural rock, and a peaceful creek. Anderson windows and large ceiling fans throughout. Abundant storage. With the Savaria elevator, this home was built with accessibility in mind. Full house generator. This is the only manor home in Dunroy that has both personally owned property (back yard) as well as property owned and maintained by the HOA (front yard). It is also the only home that owns a portion of the creek. Located only two miles to Historic downtown Hendersonville and three miles to the charming Village of Flat Rock. Please see our “Features List” attachment as there are too many to list here.
Active
$1,400,000
55 Pheasant Branch Ct, Hendersonville, NC 28739
4beds
3,192sqft
:
Get pre-qualified$7,846/mo
Single Family Residence
Built in 2019
0.64 Acres Lot
$1,339,600 Zestimate®
$439/sqft
$-- HOA
What's special
Gas fireplaceSavaria elevatorHigh end touches throughoutAntique pine beamsPeaceful creekAbundant storageVelux skylights
- 9 days |
- 1,234 |
- 85 |
Likely to sell faster than
Zillow last checked:
Listing updated:
Listed by:
Brent Crowell brentcrowell@kw.com,
Keller Williams Mtn Partners, LLC,
Meredith Crowell,
Keller Williams Mtn Partners, LLC
Source: Canopy MLS as distributed by MLS GRID,MLS#: 4406624
Facts & features
Interior
Bedrooms & bathrooms
- Bedrooms: 4
- Bathrooms: 3
- Full bathrooms: 3
- Main level bedrooms: 3
Primary bedroom
- Level: Main
Bedroom s
- Level: Main
Bedroom s
- Level: Lower
Bathroom full
- Level: Main
Bathroom full
- Level: Lower
Dining area
- Level: Main
Family room
- Level: Lower
Great room
- Level: Main
Kitchen
- Level: Main
Laundry
- Level: Main
Workshop
- Level: Lower
Heating
- Electric, Natural Gas
Cooling
- Central Air
Appliances
- Included: Dishwasher, Disposal, Dryer, Microwave, Refrigerator, Wall Oven, Washer
- Laundry: Laundry Room, Main Level
Features
- Elevator, Kitchen Island, Storage, Walk-In Closet(s)
- Flooring: Tile, Wood
- Windows: Skylight(s)
- Basement: Basement Garage Door,Basement Shop,Exterior Entry,Finished,Interior Entry,Storage Space,Walk-Out Access
- Fireplace features: Fire Pit, Great Room
Interior area
- Total structure area: 2,311
- Total interior livable area: 3,192 sqft
- Finished area above ground: 2,311
- Finished area below ground: 881
Property
Parking
- Total spaces: 4
- Parking features: Attached Garage, Garage Shop, Garage on Main Level
- Attached garage spaces: 4
Accessibility
- Accessibility features: Two or More Access Exits, Accessible Elevator Installed
Features
- Levels: One
- Stories: 1
- Patio & porch: Covered, Deck, Rear Porch, Screened
- Exterior features: Lawn Maintenance, Outdoor Kitchen
- Fencing: Back Yard,Fenced
- Waterfront features: Creek/Stream
Lot
- Size: 0.64 Acres
- Features: Cul-De-Sac
Details
- Parcel number: 10007567
- Zoning: R-4
- Special conditions: Standard
- Other equipment: Generator
Construction
Type & style
- Home type: SingleFamily
- Architectural style: Contemporary,Other
- Property subtype: Single Family Residence
Materials
- Hardboard Siding, Stone Veneer
Condition
- New construction: No
- Year built: 2019
Utilities & green energy
- Sewer: Public Sewer
- Water: City
Community & HOA
Community
- Subdivision: Dunroy On Rutledge
HOA
- Has HOA: Yes
Location
- Region: Hendersonville
Financial & listing details
- Price per square foot: $439/sqft
- Tax assessed value: $984,300
- Annual tax amount: $4,242
- Date on market: 8/1/2026
- Cumulative days on market: 8 days
- Listing terms: Cash,Conventional
- Exclusions: Car lift in lower lever garage.
- Road surface type: Concrete, Paved
Estimated market value
$1,339,600
$1.27M - $1.41M
$3,312/mo
Price history
| Date | Event | Price |
|---|---|---|
| 8/1/2026 | Listed for sale | $1,400,000+34900%$439/sqft |
Source:  Canopy MLS as distributed by MLS GRID #4406624 Report a problem Canopy MLS as distributed by MLS GRID #4406624 Report a problem | ||
| 7/30/2021 | Sold | $4,000$1/sqft |
Source: Public Record Report a problem | ||
Public tax history
| Year | Property taxes | Tax assessment |
|---|---|---|
| 2025 | $4,242 | $984,300 |
| 2024 | $4,242 | $984,300 |
| 2023 | $4,242 +9.8% | $984,300 +43% |
| 2022 | $3,862 | $688,500 +78% |
| 2021 | -- | $386,800 |
| 2020 | $2,170 +355.1% | $386,800 +355.1% |
| 2019 | $477 | $85,000 |
Find assessor info on the county website
Monthly payment
Est. payment
Payment breakdown
Explore the cost of this home by adjusting the details. Changes won't be saved.Climate risks
Neighborhood: 28739
Nearby schools
GreatSchools rating
- 3/10Hillandale ElementaryGrades: PK-5Distance: 1.8 mi
- 6/10Flat Rock MiddleGrades: 6-8Distance: 1.8 mi
- 6/10East Henderson HighGrades: 9-12Distance: 1.7 mi
Schools provided by the listing agent
- Elementary: Hillandale
- Middle: Flat Rock
- High: East
Source: Canopy MLS as distributed by MLS GRID. This data may not be complete. We recommend contacting the local school district to confirm school assignments for this home.
- $776,200-- bd3 ba2.9k sqft58 Pheasant Branch Ct, Hendersonville, NC 28739Off Market
- $599,9003 bd3 ba2k sqft423 Rutledge Dr, Hendersonville, NC 28739Off Market
- $14,6000.65 acresPheasant Branch Ct, Hendersonville, NC 28739Off Market
- $763,300-- bd2 ba2.1k sqft28 Pheasant Branch Ct, Hendersonville, NC 28739Off Market
- $258,7002 bd1 ba1.1k sqft421 Rutledge Dr, Hendersonville, NC 28739Off Market
- $---- bd-- ba-- sqft62 Pheasant Branch Ct, Hendersonville, NC 28739Off Market
- $161,4002 bd2 ba1.1k sqft107 Trails Peak Ln, Hendersonville, NC 28739Off Market
- $875,0004 bd4 ba4.4k sqft41 Flat Rock Fields Ln, Hendersonville, NC 28739Sold
A local agent can set up tours, give advice and negotiate with sellers.
Similar homes
- $1,000,0004 bd4 ba3.4k sqft24 Turkey Roost Ct, Hendersonville, NC 28739For Sale

 MLS ID #4402164, Gail Satz, George Real Estate Group Inc. Canopy MLS as distributed by MLS GRID
 - $849,9003 bd4 ba2.8k sqft67 Apple Meadow Ct, Hendersonville, NC 28739For Sale
 MLS ID #4401547, Debbi Merker, Century 21 Connected. Canopy MLS as distributed by MLS GRID
 - $1,025,0004 bd4 ba4k sqft104 Little Cherokee Rdg, Hendersonville, NC 28739For Sale
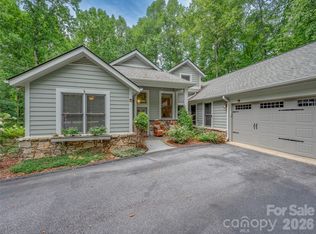 MLS ID #4405981, Amber Saxon, Howard Hanna Beverly-Hanks. Canopy MLS as distributed by MLS GRID
 - $1,590,0003 bd4 ba4.2k sqft69 Old Hickory Trl, Hendersonville, NC 28739For Sale
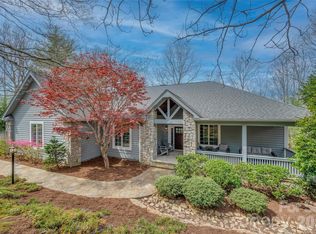 MLS ID #4366104, Amber Saxon, Howard Hanna Beverly-Hanks. Canopy MLS as distributed by MLS GRID
 - $1,375,0003 bd5 ba3.8k sqft163 Old Poplar Ln, Flat Rock, NC 28731For SaleMLS ID #4381319, Terri Eisenhauer, RE/MAX Results. Canopy MLS as distributed by MLS GRID
- $1,350,0003 bd3 ba2.9k sqft98 Rock Cliff Way, Hendersonville, NC 28791For SaleMLS ID #4363363, Cate Bradley, Carolina Luxury Brokers LLC. Canopy MLS as distributed by MLS GRID
- $899,9004 bd3 ba3.5k sqft67 Reeses Ridge Ct, Hendersonville, NC 28739For SaleMLS ID #4387257, David Suskauer, Carey Mills Realty. Canopy MLS as distributed by MLS GRID
- $1,500,0005 bd4 ba3.3k sqft30 Shipman Pkwy, Flat Rock, NC 28731For SaleMLS ID #4384469, Chris Scruggs, We Sell WNC, LLC. Canopy MLS as distributed by MLS GRID
- $1,349,9004 bd5 ba4k sqft32 Lake Vista Dr, Fletcher, NC 28732For SaleMLS ID #4388270, Mitch Miller, Premier Sotheby’s International Realty. Canopy MLS as distributed by MLS GRID
- $1,400,0003 bd3 ba3.8k sqft28 Garren View Dr, Fairview, NC 28730For SaleMLS ID #4394476, Laura Hutchinson, WEICHERT, Realtors - Unlimited. Canopy MLS as distributed by MLS GRID
- $1,750,0004 bd5 ba3.8k sqft241 Tower Cir, Laurel Park, NC 28739For SaleMLS ID #4346762, Ali Thomas, Howard Hanna Beverly-Hanks. Canopy MLS as distributed by MLS GRID
- $1,450,0003 bd3 ba3.2k sqft114 Cane Creek Ranch Dr, Fletcher, NC 28732For SaleMLS ID #4395203, Mary Helen Letterle, EXP Realty LLC. Canopy MLS as distributed by MLS GRID
- $819,0003 bd4 ba3.6k sqft4030 Little River Rd, Hendersonville, NC 28739For SaleMLS ID #4343082, Jason Shepherd, Looking Glass Realty. Canopy MLS as distributed by MLS GRID
- $1,350,0004 bd3 ba3.3k sqft559 Shining Rock Path, Horse Shoe, NC 28742For SaleMLS ID #4372540, Trenton Thomas, Mosaic Community Lifestyle Realty. Canopy MLS as distributed by MLS GRID
- $1,189,0003 bd5 ba4.3k sqftnone, Hendersonville, NC 28792For SaleMLS ID #4411004, Anna Klimovych, Realty ONE Group Pivot Hendersonville. Canopy MLS as distributed by MLS GRID
- $845,0003 bd4 ba2.5k sqft16 Lacoste Dr, Hendersonville, NC 28739For SaleMLS ID #4406405, Amber Saxon, Howard Hanna Beverly-Hanks. Canopy MLS as distributed by MLS GRID
- $1,250,0004 bd3 ba3.3k sqft117 Inoli Cir, Brevard, NC 28712For SaleMLS ID #4405669, Jake Tibstra, Looking Glass Realty, Connestee Falls. Canopy MLS as distributed by MLS GRID
- $1,499,0003 bd4 ba3k sqft28 Falling Star Ct, Fletcher, NC 28732For SaleMLS ID #4375003, Jeff Candler, Keller Williams Professionals. Canopy MLS as distributed by MLS GRID
- $1,295,0004 bd5 ba3.5k sqft246 Turkey Ridge Rd, Fletcher, NC 28732New ConstructionMLS ID #4409643, Lina Gorovoy, Realty ONE Group Pivot Hendersonville. Canopy MLS as distributed by MLS GRID
- $974,9005 bd5 ba2.8k sqft172 Amble Ln, Fletcher, NC 28732For SaleMLS ID #4388988, Galen Walter, LPT Realty, LLC. Canopy MLS as distributed by MLS GRID
