Experience the perfect harmony of artisan detail and natural beauty in this stunning Arts and Crafts mountain home. Tucked within The Boulders, an exclusive gated community, this residence is designed for both luxury and functionality. The heart of the home is a chef’s dream, featuring a gourmet kitchen equipped with a premium gas range, sophisticated leathered granite countertops, and a massive center island perfect for entertaining. The bright open floor plan boasts soaring ceilings and expansive windows that invite an abundance of natural light while framing breathtaking sunrise views over the peaks. Enjoy the effortless ease of one-level living, with the primary suite and core living areas all situated on the main floor. The craftsmanship continues to the lower level, which offers a spacious second living room and a dedicated, built-in shop for the hobbyist or craftsman. Outdoor living is elevated by two expansive decks specifically positioned to capitalize on the panoramic mountain vistas. With 3 bedrooms and 3 bathrooms, this home offers a versatile layout that perfectly balances private sanctuary with communal warmth. The additional room downstairs could be used as another bedroom or office space. The access to this home in the community includes a gentle ascent without sweeping curves - easy for all vehicle types. Located just 10 minutes north of downtown Hendersonville, 5 minutes to the closest grocery store, 15 minutes to the airport and 25 minutes to downtown Asheville, this first time on market home built by award winning Buchanan Construction is a dream come true!
Active
Price cut: $114K (7/28)
$1,350,000
98 Rock Cliff Way, Hendersonville, NC 28791
3beds
2,939sqft
Single Family Residence
Built in 2021
0.65 Acres Lot
$1,304,000 Zestimate®
$459/sqft
$183/mo HOA
What's special
Soaring ceilingsSophisticated leathered granite countertopsGourmet kitchenBright open floor planPremium gas range
- 132 days |
- 483 |
- 28 |
Zillow last checked:
Listing updated:
Listed by:
Cate Bradley cate@carolinaluxurybrokers.com,
Carolina Luxury Brokers LLC
Source: Canopy MLS as distributed by MLS GRID,MLS#: 4363363
Facts & features
Interior
Bedrooms & bathrooms
- Bedrooms: 3
- Bathrooms: 3
- Full bathrooms: 3
- Main level bedrooms: 2
Primary bedroom
- Level: Main
Bedroom s
- Level: Main
Bedroom s
- Level: Lower
Bathroom full
- Level: Main
Bathroom full
- Level: Main
Bathroom full
- Level: Lower
Dining area
- Level: Main
Family room
- Level: Lower
Kitchen
- Level: Main
Laundry
- Level: Main
Living room
- Level: Main
Office
- Level: Lower
Workshop
- Level: Lower
Heating
- Central, Heat Pump
Cooling
- Central Air
Appliances
- Included: Dishwasher, Double Oven, Gas Oven, Gas Range, Gas Water Heater, Tankless Water Heater
- Laundry: Mud Room, Main Level
Features
- Flooring: Concrete, Tile, Vinyl
- Doors: Screen Door(s), Sliding Doors
- Basement: Basement Shop,Exterior Entry,Interior Entry,Partially Finished,Storage Space
- Fireplace features: Gas
Interior area
- Total structure area: 1,806
- Total interior livable area: 2,939 sqft
- Finished area above ground: 1,806
- Finished area below ground: 1,133
Video & virtual tour
Property
Parking
- Total spaces: 2
- Parking features: Driveway, Garage on Main Level
- Garage spaces: 2
- Has uncovered spaces: Yes
Features
- Levels: Two
- Stories: 2
- Patio & porch: Covered, Deck, Rear Porch, Screened
- Has view: Yes
- View description: Long Range, Mountain(s), Winter, Year Round
Lot
- Size: 0.65 Acres
- Features: Cleared, Sloped, Views
Details
- Parcel number: 1018591
- Zoning: R1
- Special conditions: Standard
Construction
Type & style
- Home type: SingleFamily
- Architectural style: Arts and Crafts
- Property subtype: Single Family Residence
Materials
- Fiber Cement
Condition
- New construction: No
- Year built: 2021
Details
- Builder model: Cliffside Sunrise
- Builder name: Buchanan Construction
Utilities & green energy
- Sewer: Septic Installed
- Water: City, Community Well
Community & HOA
Community
- Features: Gated
- Subdivision: The Boulders
HOA
- Has HOA: Yes
- HOA fee: $2,200 annually
- HOA name: Tessier Group - Howard Helland
- HOA phone: 828-254-9842
Location
- Region: Hendersonville
Financial & listing details
- Price per square foot: $459/sqft
- Tax assessed value: $814,500
- Annual tax amount: $4,447
- Date on market: 4/8/2026
- Cumulative days on market: 132 days
- Listing terms: Cash,Conventional
- Exclusions: Washer, Dryer, Refrigerator in Garage
- Road surface type: Asphalt, Paved
Estimated market value
$1,304,000
$1.24M - $1.37M
$3,025/mo
Price history
| Date | Event | Price |
|---|---|---|
| 7/28/2026 | Price change | $1,350,000-7.8%$459/sqft |
Source:  Canopy MLS as distributed by MLS GRID #4363363 Report a problem Canopy MLS as distributed by MLS GRID #4363363 Report a problem | ||
| 7/15/2026 | Price change | $1,464,000-0.7%$498/sqft |
Source: Canopy MLS as distributed by MLS GRID #4363363 Report a problem | ||
| 5/27/2026 | Price change | $1,474,000-1.7%$502/sqft |
Source: Canopy MLS as distributed by MLS GRID #4363363 Report a problem | ||
| 4/8/2026 | Listed for sale | $1,499,000+688.9%$510/sqft |
Source: Canopy MLS as distributed by MLS GRID #4363363 Report a problem | ||
| 7/9/2019 | Sold | $190,000$65/sqft |
Source: Public Record Report a problem | ||
Public tax history
| Year | Property taxes | Tax assessment |
|---|---|---|
| 2025 | $4,447 | $814,500 |
| 2024 | $4,447 | $814,500 |
| 2023 | $4,447 +23.4% | $814,500 +53.9% |
| 2022 | $3,605 | $529,300 +429.3% |
| 2021 | -- | $100,000 |
| 2020 | $681 | $100,000 |
| 2019 | $681 | $100,000 +17.6% |
| 2018 | -- | $85,000 |
| 2017 | $582 | $85,000 |
| 2016 | -- | $85,000 |
Find assessor info on the county website
Monthly payment
Est. payment
Payment breakdown
Explore the cost of this home by adjusting the details. Changes won't be saved.Climate risks
Neighborhood: Balfour
Nearby schools
GreatSchools rating
- 9/10Hendersonville ElementaryGrades: K-5Distance: 2.2 mi
- 5/10Hendersonville MiddleGrades: 6-8Distance: 2.3 mi
- 7/10Hendersonville HighGrades: 9-12Distance: 2.5 mi
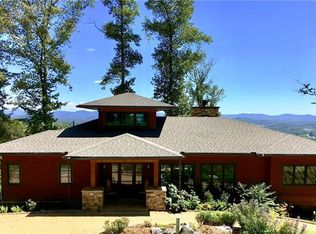
- $926,8003 bd4 ba3.1k sqft10 Rock Cliff Way, Hendersonville, NC 28791Off Market
- $1,007,200-- bd2 ba2.7k sqft56 Rock Cliff Way, Hendersonville, NC 28791Off Market
- $--0.36 acresLOT C3 Rock Cliff Way, Hendersonville, NC 28791Off Market

- $200,0000.36 acres21 Rock Cliff Way, Hendersonville, NC 28791Off Market
- $495,0001.64 acresE11 Marble Heights Trl, Hendersonville, NC 28791Lot/Land
- $100,0000.55 acres212 Marble Heights Trl, Hendersonville, NC 28791Off Market
- $554,300-- bd2 ba1.9k sqft291 Randy Dr, Hendersonville, NC 28791Off Market
- $855,600-- bd2 ba2.7k sqft79 Boulder Vista Dr, Hendersonville, NC 28791Off Market
A local agent can set up tours, give advice and negotiate with sellers.
Similar homes
- $1,295,0005 bd4 ba3.7k sqft162 Preserve Ct, Hendersonville, NC 28791New Construction
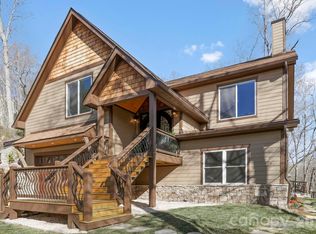
 MLS ID #4367216, Mary Sitton, Premier Sotheby’s International Realty. Canopy MLS as distributed by MLS GRID
 - $1,395,0003 bd4 ba3.7k sqft769 Daniel Circle Dr, Mills River, NC 28759For Sale
 MLS ID #4408552, D'Ann Ford, Premier Sotheby’s International Realty. Canopy MLS as distributed by MLS GRID
 - $999,0004 bd3 ba3.6k sqft1218 Everette Pl, Hendersonville, NC 28791For Sale
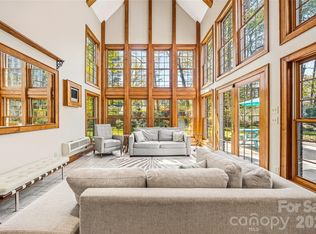 MLS ID #4370494, Caroline Kalpinski, Premier Sotheby’s International Realty. Canopy MLS as distributed by MLS GRID
 - $1,395,0003 bd4 ba4.2k sqft69 Old Hickory Trl, Hendersonville, NC 28739For Sale
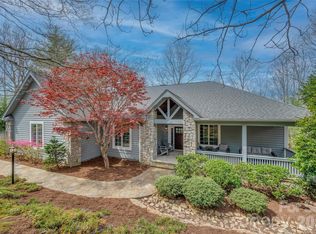 MLS ID #4366104, Amber Saxon, Howard Hanna Beverly-Hanks. Canopy MLS as distributed by MLS GRID
 - $1,350,0004 bd3 ba3.3k sqft559 Shining Rock Path, Horse Shoe, NC 28742For SaleMLS ID #4372540, Trenton Thomas, Mosaic Community Lifestyle Realty. Canopy MLS as distributed by MLS GRID
- $980,0004 bd3 ba3.1k sqft227 Northview Dr, Hendersonville, NC 28791New ConstructionMLS ID #4359426, Eric Attreau, EXP Realty LLC Mooresville. Canopy MLS as distributed by MLS GRID
- $1,275,0003 bd3 ba3.6k sqft717 Daniel Circle Dr, Mills River, NC 28759For SaleMLS ID #4355439, Gary Neubauer, Howard Hanna Beverly-Hanks Asheville-Downtown. Canopy MLS as distributed by MLS GRID
- $849,9003 bd4 ba2.8k sqft67 Apple Meadow Ct, Hendersonville, NC 28739For SaleMLS ID #4401547, Debbi Merker, Century 21 Connected. Canopy MLS as distributed by MLS GRID
- $1,100,0003 bd4 ba3k sqft121 Still Water Ln, Fletcher, NC 28732For SaleMLS ID #4391813, Alexey Kovrigin, EXP Realty LLC. Canopy MLS as distributed by MLS GRID
- $1,450,0003 bd3 ba3.2k sqft114 Cane Creek Ranch Dr, Fletcher, NC 28732For SaleMLS ID #4395203, Mary Helen Letterle, EXP Realty LLC. Canopy MLS as distributed by MLS GRID
- $1,375,0004 bd4 ba3.1k sqft49 Arabella Ln, Arden, NC 28704For SaleMLS ID #4402809, Harold Simon, EXP Realty LLC. Canopy MLS as distributed by MLS GRID
- $1,375,0003 bd3 ba3.8k sqft28 Garren View Dr, Fairview, NC 28730For SaleMLS ID #4394476, Laura Hutchinson, WEICHERT, Realtors - Unlimited. Canopy MLS as distributed by MLS GRID
- $1,449,9004 bd4 ba2.8k sqft503 Nesbitt Dr, Mills River, NC 28759For SaleMLS ID #4371365, Johana Kirilin, Coldwell Banker Advantage. Canopy MLS as distributed by MLS GRID
- $835,0004 bd3 ba2.3k sqft710 Knollwood Dr, Hendersonville, NC 28791For SaleMLS ID #4387096, Terri Eisenhauer, RE/MAX Results. Canopy MLS as distributed by MLS GRID
- $1,300,0004 bd5 ba3.5k sqft930 Big Raven Ln, Saluda, NC 28773For SaleMLS ID #4405808, Shena Mintz, Howard Hanna Beverly-Hanks. Canopy MLS as distributed by MLS GRID
- $1,350,0005 bd4 ba3.3k sqft30 Shipman Pkwy, Flat Rock, NC 28731For SaleMLS ID #4384469, Chris Scruggs, We Sell WNC, LLC. Canopy MLS as distributed by MLS GRID
- $1,050,0003 bd4 ba3.4k sqft105 Galloway Dr, Asheville, NC 28803For SaleMLS ID #4413973, Viv Snyder, Howard Hanna Beverly-Hanks Asheville-Biltmore Park. Canopy MLS as distributed by MLS GRID
- $950,0003 bd4 ba2.6k sqft112 Caleb Dr, Fletcher, NC 28732For SaleMLS ID #4382411, Steve Dozier, Howard Hanna Beverly-Hanks. Canopy MLS as distributed by MLS GRID
- $1,075,0003 bd4 ba3.7k sqft118 Still Water Ln, Fletcher, NC 28732For SaleMLS ID #4391029, Ben Palmer, Keller Williams Professionals. Canopy MLS as distributed by MLS GRID
- $815,0003 bd3 ba3.4k sqft36 Snowshoe Dr, Asheville, NC 28803For SaleMLS ID #4415135, Holly Martin, Carolina Mountain Sales. Canopy MLS as distributed by MLS GRID
