Architect-designed by the Yurko Studio, this 2023 modern luxury farmhouse sits on over a private acre in the gated Arabella Heights community, boasting breathtaking, year-round panoramic mountain views.
Crafted for effortless living and entertaining, the light-filled open floor plan features soaring vaulted ceilings, exposed beams, and a seamless indoor-outdoor flow. The main level hosts a luxurious primary ensuite, while the fully finished lower level offers a second private ensuite—ideal for multigenerational living, a media room, gym, or a home office.
Beyond the luxury 4-bedroom layout, premium infrastructure includes underground utilities, high-speed fiber-optic internet, integrated smart home software, a whole-house natural gas backup generator, an EV charging station, a custom garage storage system, and a dedicated electrical connection for a specialty pottery kiln.
Outside, relax on your private patio surrounded by a professionally designed pollinator garden, take in spectacular long-range vistas including downtown Asheville, Biltmore Estate, or enjoy front-row views of multi-community 4th of July fireworks. Perfectly combining luxury, privacy, and convenience, this turnkey estate is located in the Avery's Creek/T.C. Roberson school district, just minutes from premier dining, Downtown Asheville, Tennis and Pickleball Clubs, and the Asheville Regional Airport.
Active
Price cut: $51K (9/28)
$1,299,000
49 Arabella Ln, Arden, NC 28704
4beds
3,137sqft
Single Family Residence
Built in 2023
1.15 Acres Lot
$1,273,200 Zestimate®
$414/sqft
$90/mo HOA
What's special
Fully finished lower levelGated arabella heights communityPrivate patioHome officeSoaring vaulted ceilingsProfessionally designed pollinator gardenMedia room
- 92 days
- 700
- 68
Zillow last checked:
Listing updated:
Listed by:
Harold Simon azul783@hotmail.com,
EXP Realty LLC
Source: Canopy MLS as distributed by MLS GRID,MLS#: 4402809
Facts & features
Interior
Bedrooms & bathrooms
- Bedrooms: 4
- Bathrooms: 4
- Full bathrooms: 3
- 1/2 bathrooms: 1
- Main level bedrooms: 1
Primary bedroom
- Features: En Suite Bathroom, Walk-In Closet(s)
Bedroom s
- Features: Walk-In Closet(s)
Bedroom s
- Features: Walk-In Closet(s)
Bedroom s
- Features: En Suite Bathroom, Walk-In Closet(s), Wet Bar
Heating
- Central, Ductless, Electric, Heat Pump
Cooling
- Central Air, Ductless, Gas, Heat Pump
Appliances
- Included: Bar Fridge, Microwave, Convection Oven, Dishwasher, Dryer, Electric Oven, ENERGY STAR Qualified Dishwasher, ENERGY STAR Qualified Dryer, ENERGY STAR Qualified Light Fixtures, ENERGY STAR Qualified Refrigerator, Exhaust Hood, Gas Cooktop, Gas Water Heater, Refrigerator, Refrigerator with Ice Maker, Self Cleaning Oven, Tankless Water Heater, Washer/Dryer
- Laundry: In Basement, Laundry Room, Multiple Locations
Features
- Storage, Walk-In Closet(s), Wet Bar
- Flooring: Laminate, Vinyl
- Basement: Daylight,Exterior Entry,Finished,Interior Entry
- Attic: Pull Down Stairs
- Fireplace features: Gas, Living Room
Interior area
- Total structure area: 2,024
- Total interior livable area: 3,137 sqft
- Finished area above ground: 2,024
- Finished area below ground: 1,113
Property
Parking
- Total spaces: 2
- Parking features: Driveway, Electric Vehicle Charging Station(s), Attached Garage, Garage on Main Level
- Attached garage spaces: 2
- Has uncovered spaces: Yes
Features
- Levels: Two
- Stories: 2
- Entry location: Main
- Patio & porch: Covered, Front Porch, Rear Porch
- Pool features: Community
- Has view: Yes
- View description: City, Long Range, Mountain(s), Water, Winter
- Has water view: Yes
- Water view: Water
Lot
- Size: 1.15 Acres
- Features: Orchard(s), Sloped, Wooded, Views
Details
- Parcel number: 963483573900000
- Zoning: R-1
- Special conditions: Standard
- Other equipment: Generator, Network Ready
Construction
Type & style
- Home type: SingleFamily
- Architectural style: Farmhouse
- Property subtype: Single Family Residence
Materials
- Fiber Cement, Glass, Stone, Wood
- Foundation: Crawl Space, Slab
Condition
- New construction: No
- Year built: 2023
Utilities & green energy
- Sewer: Septic Installed
- Water: City
- Utilities for property: Electricity Connected, Fiber Optics, Underground Power Lines, Underground Utilities, Wired Internet Available
Green energy
- Energy efficient items: Lighting
Community & HOA
Community
- Features: Clubhouse, Gated, Walking Trails
- Security: Carbon Monoxide Detector(s), Radon Mitigation System, Security System, Smoke Detector(s)
- Subdivision: Waightstill Mountain
HOA
- Has HOA: Yes
- HOA fee: $725 annually
- HOA name: Waightstill Mountain POA
- HOA phone: 828-698-3343
- Second HOA fee: $30 monthly
- Second HOA name: Waightstill Mountain POA
Location
- Region: Arden
Financial & listing details
- Price per square foot: $414/sqft
- Tax assessed value: $536,700
- Annual tax amount: $3,460
- Date on market: 7/23/2026
- Cumulative days on market: 92 days
- Listing terms: Cash,Conventional
- Electric utility on property: Yes
- Road surface type: Concrete, Paved
Estimated market value
$1,273,200
$1.21M - $1.34M
$4,467/mo
Price history
| Date | Event | Price |
|---|---|---|
| 9/28/2026 | Price change | $1,299,000-3.8%$414/sqft |
Source:  Canopy MLS as distributed by MLS GRID #4402809 Report a problem Canopy MLS as distributed by MLS GRID #4402809 Report a problem | ||
| 8/24/2026 | Price change | $1,350,000-1.8%$430/sqft |
Source: Canopy MLS as distributed by MLS GRID #4402809 Report a problem | ||
| 7/23/2026 | Listed for sale | $1,375,000+10.9%$438/sqft |
Source: Canopy MLS as distributed by MLS GRID #4402809 Report a problem | ||
| 11/20/2024 | Sold | $1,240,000-2%$395/sqft |
Source: Canopy MLS as distributed by MLS GRID #4073433 Report a problem | ||
| 11/15/2024 | Pending sale | $1,265,000$403/sqft |
Source: Canopy MLS as distributed by MLS GRID #4073433 Report a problem | ||
| 9/4/2024 | Price change | $1,265,000-0.8%$403/sqft |
Source: Canopy MLS as distributed by MLS GRID #4073433 Report a problem | ||
| 8/14/2024 | Price change | $1,275,000-0.8%$406/sqft |
Source: Canopy MLS as distributed by MLS GRID #4073433 Report a problem | ||
| 7/25/2024 | Price change | $1,285,000-0.8%$410/sqft |
Source: Canopy MLS as distributed by MLS GRID #4073433 Report a problem | ||
| 5/29/2024 | Price change | $1,295,000-2.6%$413/sqft |
Source: Canopy MLS as distributed by MLS GRID #4073433 Report a problem | ||
| 5/22/2024 | Price change | $1,330,000-1.8%$424/sqft |
Source: Canopy MLS as distributed by MLS GRID #4073433 Report a problem | ||
| 4/17/2024 | Price change | $1,355,000-1.5%$432/sqft |
Source: Canopy MLS as distributed by MLS GRID #4073433 Report a problem | ||
| 4/2/2024 | Price change | $1,375,000-1.4%$438/sqft |
Source: Canopy MLS as distributed by MLS GRID #4073433 Report a problem | ||
| 1/26/2024 | Price change | $1,395,000-4.1%$445/sqft |
Source: Canopy MLS as distributed by MLS GRID #4073433 Report a problem | ||
| 1/6/2024 | Price change | $1,455,000-2.7%$464/sqft |
Source: Canopy MLS as distributed by MLS GRID #4073433 Report a problem | ||
| 12/11/2023 | Price change | $1,495,000-3.5%$477/sqft |
Source: Canopy MLS as distributed by MLS GRID #4073433 Report a problem | ||
| 12/5/2023 | Price change | $1,550,000-1.6%$494/sqft |
Source: Canopy MLS as distributed by MLS GRID #4073433 Report a problem | ||
| 11/14/2023 | Price change | $1,575,000-2.8%$502/sqft |
Source: Canopy MLS as distributed by MLS GRID #4073433 Report a problem | ||
| 10/27/2023 | Price change | $1,620,000-4.4%$516/sqft |
Source: Canopy MLS as distributed by MLS GRID #4073433 Report a problem | ||
| 10/13/2023 | Listed for sale | $1,695,000$540/sqft |
Source: Canopy MLS as distributed by MLS GRID #4073433 Report a problem | ||
Public tax history
| Year | Property taxes | Tax assessment |
|---|---|---|
| 2025 | $3,460 +4.7% | $536,700 |
| 2024 | $3,304 +480.5% | $536,700 +462% |
| 2023 | $569 +1.7% | $95,500 |
| 2022 | $560 | $95,500 |
| 2021 | $560 +76.6% | $95,500 +89.9% |
| 2020 | $317 | $50,300 |
| 2019 | $317 | $50,300 |
| 2018 | $317 +0.7% | $50,300 +11% |
| 2017 | $315 -0.7% | $45,300 |
| 2016 | $317 +0.7% | $45,300 |
| 2015 | $315 | $45,300 |
| 2014 | $315 | $45,300 |
| 2013 | -- | $45,300 -76.2% |
| 2012 | -- | $190,700 |
| 2011 | -- | $190,700 |
| 2010 | -- | $190,700 |
| 2009 | -- | $190,700 |
Find assessor info on the county website
Monthly payment
Est. payment
Payment breakdown
Explore the cost of this home by adjusting the details. Changes won't be saved.Climate risks
Neighborhood: 28704
Nearby schools
Schools provided by the listing agent
- Elementary: Avery's Creek/Koontz
- Middle: Valley Springs
- High: T.C. Roberson
Source: Canopy MLS as distributed by MLS GRID. This data may not be complete. We recommend contacting the local school district to confirm school assignments for this home.
Similar homes
- $699,0004 bd3 ba2.8k sqft46 Stone House Rd, Arden, NC 28704For Sale

 MLS ID #4392059, Josie Fonseca, Ivester Jackson Blackstream. Canopy MLS as distributed by MLS GRID
 - $700,0003 bd3 ba2.1k sqft8 W Haven Ln, Arden, NC 28704For Sale
 MLS ID #4421286, M.E. Gray, Nest Realty Asheville. Canopy MLS as distributed by MLS GRID
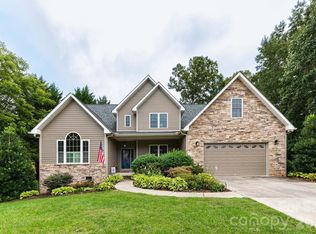
 - $925,0004 bd4 ba3.5k sqft47 Drakes Meadow Ln, Arden, NC 28704For Sale
 MLS ID #4427220, Danielle Fontenot, Keller Williams Professionals. Canopy MLS as distributed by MLS GRID
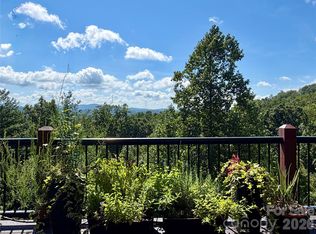
 - $775,0003 bd3 ba2.1k sqft16 Britton Knoll Pass, Arden, NC 28704For Sale
 MLS ID #4417470, Elizabeth Putnam, Mosaic Community Lifestyle Realty. Canopy MLS as distributed by MLS GRID
 - $799,0004 bd4 ba2.8k sqft136 Ellis Ln, Arden, NC 28704For SaleMLS ID #4407016, Aleksey Davidchuk, NextHome Partners. Canopy MLS as distributed by MLS GRID
- $1,200,0004 bd5 ba4.4k sqft3 Blue Heron Dr, Fletcher, NC 28732For SaleMLS ID #4423968, Billy Taylor, Howard Hanna Beverly-Hanks Fletcher. Canopy MLS as distributed by MLS GRID
- $1,350,0003 bd3 ba3.2k sqft114 Cane Creek Ranch Dr, Fletcher, NC 28732For SaleMLS ID #4395203, Mary Helen Letterle, EXP Realty LLC. Canopy MLS as distributed by MLS GRID
- $1,465,0003 bd4 ba3.1k sqft14 Foxbridge Way #34A, Arden, NC 28704For SaleMLS ID #4385828, Vince Roser, The Cliffs. Canopy MLS as distributed by MLS GRID
- $1,399,5004 bd4 ba2.8k sqft503 Nesbitt Dr, Mills River, NC 28759For SaleMLS ID #4371365, Johana Kirilin, Coldwell Banker Advantage. Canopy MLS as distributed by MLS GRID
- $745,0004 bd4 ba2.3k sqft21 Wood Path Ln, Arden, NC 28704For SaleMLS ID #4372513, Maria Cavallo, Love Asheville Realty. Canopy MLS as distributed by MLS GRID
- $1,199,0003 bd3 ba3.1k sqft24 Amherst Rd, Asheville, NC 28803For SaleMLS ID #4394304, Alexandra Schrank, RE/MAX Executive. Canopy MLS as distributed by MLS GRID
- $825,0003 bd3 ba1.9k sqft73 Starwood Valley Trl, Arden, NC 28704For SaleMLS ID #4377343, Scott Barfield, Scott Barfield Realty And Land Company. Canopy MLS as distributed by MLS GRID
- $1,275,0003 bd3 ba3.6k sqft717 Daniel Circle Dr, Mills River, NC 28759For SaleMLS ID #4355439, Gary Neubauer, Howard Hanna Beverly-Hanks Asheville-Downtown. Canopy MLS as distributed by MLS GRID
- $1,395,0003 bd4 ba3.7k sqft769 Daniel Circle Dr, Mills River, NC 28759For SaleMLS ID #4408552, D'Ann Ford, Premier Sotheby’s International Realty. Canopy MLS as distributed by MLS GRID
- $1,250,0003 bd3 ba3.1k sqft442 Autumn Sky Dr, Hendersonville, NC 28792For SaleMLS ID #4394755, Ashton Peters, Ivester Jackson Blackstream. Canopy MLS as distributed by MLS GRID
- $1,250,0003 bd4 ba4.5k sqft851 Sunlight Ridge Dr, Hendersonville, NC 28792For SaleMLS ID #4416589, David Lee, Keller Williams Mtn Partners, LLC. Canopy MLS as distributed by MLS GRID
- $1,429,0004 bd5 ba4.4k sqft301 Rockbridge Rd, Mills River, NC 28759For SaleMLS ID #4360406, Aleksey Davidchuk, NextHome Partners. Canopy MLS as distributed by MLS GRID
- $1,325,0003 bd3 ba2.7k sqft110 Crestwood Rd, Asheville, NC 28804For SaleMLS ID #4372619, Marilyn Wright, Premier Sotheby’s International Realty. Canopy MLS as distributed by MLS GRID
- $1,475,0003 bd3 ba2.3k sqft28 Forest Rd, Asheville, NC 28803For SaleMLS ID #4361641, Jane McNeil, Preferred Properties. Canopy MLS as distributed by MLS GRID
- $824,9004 bd3 ba3.4k sqft226 Mills Gap Rd, Asheville, NC 28803For SaleMLS ID #4422798, Jackie Dirscherl, Mosaic Community Lifestyle Realty. Canopy MLS as distributed by MLS GRID
