Remarkable Modern Farmhouse in Coveted Mills River Crossing Gated Community Discover the ultimate blend of luxury, tranquility, and value at 717 Daniel Circle Drive.
Situated on a premier corner lot within the highly desirable Mills River Crossing gated subdivision, this pristine, single-level modern farmhouse delivers the Western North Carolina lifestyle you've been searching for.
Sophisticated Main-Level Living
You’ll love the airy, light-filled defined by soaring 12-foot ceilings and the expansive open floor plan. The thoughtfully designed layout features 3 bedrooms, a dedicated office, and a versatile bonus/flex room—perfect for a formal dining room, study, or playroom. The luxurious primary suite serves as a private retreat, while the secondary bedrooms boast generous walk-in closets with custom built-ins. At the heart of the home is a chef's culinary showpiece, High-end functional upgrades include a dual HVAC system, a vented gas fireplace, and a whole-house vacuum with "Hide-A-Hose" retractable technology.
An Outdoor Entertaining Paradise
Transition effortlessly to an exceptional outdoor living space. The massive screened-in porch features a cozy, inviting outdoor fireplace and a built-in grill with a professional vented hood for year-round cooking. Beyond the porch, over $50,000 in professional landscaping and hardscaping awaits, including a custom flagstone patio, a vibrant garden, professional yard lighting, and a drip irrigation system. Enjoy watching hawks, wild turkeys and deer from what neighbors say “is the best yard in the subdivision.”
Premier Amenities & Ideal Location
Mills River Crossing offers a gated entrance, a neighborhood dog park, a playground, walking paths, and a community pavilion with a fireplace and fire pit hosting monthly seasonal socials. Enjoy the perfect balance of mountain seclusion and accessibility, located just minutes from the vibrant attractions of Asheville, Hendersonville, and the Blue Ridge Mountains.
This is more than a home; it's a great lifestyle. Priced perfectly at market value and ready for its next chapter.
Call now to schedule a private tour to this wonderful home in a fantastic “Lifestyle Community.” “Life is better in the mountains.”
Active
$1,375,000
717 Daniel Circle Dr, Mills River, NC 28759
3beds
3,685sqft
:
Get pre-qualified$8,071/mo
Single Family Residence
Built in 2022
0.75 Acres Lot
$-- Zestimate®
$373/sqft
$110/mo HOA
What's special
Gated entranceVented gas fireplaceVibrant gardenCustom flagstone patioDedicated officeProfessional yard lightingMassive screened-in porch
- 141 days |
- 319 |
- 17 |
Zillow last checked:
Listing updated:
Listed by:
Gary Neubauer GaryLNeubauer2@yahoo.com,
Howard Hanna Beverly-Hanks Asheville-Downtown
Source: Canopy MLS as distributed by MLS GRID,MLS#: 4355439
Facts & features
Interior
Bedrooms & bathrooms
- Bedrooms: 3
- Bathrooms: 3
- Full bathrooms: 2
- 1/2 bathrooms: 1
- Main level bedrooms: 3
Primary bedroom
- Level: Main
Bedroom s
- Level: Main
Bedroom s
- Level: Main
Bathroom full
- Level: Main
Bathroom full
- Level: Main
Bathroom half
- Level: Main
Dining area
- Level: Main
Dining room
- Level: Main
Kitchen
- Level: Main
Laundry
- Level: Main
Living room
- Level: Main
Office
- Level: Main
Heating
- ENERGY STAR Qualified Equipment, Heat Pump
Cooling
- Ceiling Fan(s), Central Air, ENERGY STAR Qualified Equipment, Heat Pump
Appliances
- Included: Convection Oven, Disposal, ENERGY STAR Qualified Dishwasher, ENERGY STAR Qualified Refrigerator, Gas Cooktop, Gas Oven, Microwave, Refrigerator with Ice Maker, Self Cleaning Oven, Wall Oven
- Laundry: Gas Dryer Hookup, Laundry Room, Main Level, Sink, Washer Hookup
Features
- Attic Other, Built-in Features, Drop Zone, Kitchen Island, Open Floorplan, Pantry, Walk-In Closet(s), Walk-In Pantry
- Flooring: Hardwood
- Doors: French Doors, Insulated Door(s), Sliding Doors
- Windows: Window Treatments
- Has basement: No
- Attic: Other,Pull Down Stairs
- Fireplace features: Gas Log, Gas Starter, Gas Vented, Living Room, Porch
Interior area
- Total structure area: 3,685
- Total interior livable area: 3,685 sqft
- Finished area above ground: 3,685
- Finished area below ground: 0
Property
Parking
- Total spaces: 3
- Parking features: Driveway, Attached Garage, Garage Door Opener, Garage Faces Front, Garage on Main Level
- Attached garage spaces: 3
- Has uncovered spaces: Yes
- Details: 3-vehicle garage plus parking in driveway
Features
- Levels: One
- Stories: 1
- Patio & porch: Covered, Deck, Enclosed, Front Porch, Patio, Screened
- Has view: Yes
- View description: Long Range, Mountain(s)
Lot
- Size: 0.75 Acres
- Features: Corner Lot, Green Area, Wooded, Views
Details
- Parcel number: 10007424
- Zoning: MR-MU
- Special conditions: Standard
Construction
Type & style
- Home type: SingleFamily
- Architectural style: Farmhouse,Modern
- Property subtype: Single Family Residence
Materials
- Hardboard Siding, Stone
- Foundation: Crawl Space
Condition
- New construction: No
- Year built: 2022
Utilities & green energy
- Sewer: Septic Installed
- Water: City
- Utilities for property: Electricity Connected, Fiber Optics, Underground Power Lines, Underground Utilities
Community & HOA
Community
- Features: Dog Park, Gated, Picnic Area, Playground, Street Lights
- Security: Carbon Monoxide Detector(s), Radon Mitigation System, Security System, Smoke Detector(s)
- Subdivision: Mills River Crossing
HOA
- Has HOA: Yes
- HOA fee: $1,322 annually
- HOA name: Mills River Crossing South
Location
- Region: Mills River
Financial & listing details
- Price per square foot: $373/sqft
- Tax assessed value: $1,225,700
- Date on market: 3/9/2026
- Cumulative days on market: 141 days
- Listing terms: Cash,Conventional
- Exclusions: Bedroom drapes, Storage Shelves and Cabinets in Garage and Patio Heater
- Electric utility on property: Yes
- Road surface type: Cobblestone, Paved
Estimated market value
Not available
Estimated sales range
Not available
Not available
Price history
| Date | Event | Price |
|---|---|---|
| 3/9/2026 | Listed for sale | $1,375,000-2.5%$373/sqft |
Source:  Canopy MLS as distributed by MLS GRID #4355439 Report a problem Canopy MLS as distributed by MLS GRID #4355439 Report a problem | ||
| 10/24/2025 | Listing removed | $1,410,000$383/sqft |
Source: Canopy MLS as distributed by MLS GRID #4251569 Report a problem | ||
| 7/26/2025 | Price change | $1,410,000-1.4%$383/sqft |
Source: Canopy MLS as distributed by MLS GRID #4251569 Report a problem | ||
| 5/1/2025 | Listed for sale | $1,430,000$388/sqft |
Source: Canopy MLS as distributed by MLS GRID #4251569 Report a problem | ||
Public tax history
Tax history is unavailable.
Monthly payment
Est. payment
Payment breakdown
Explore the cost of this home by adjusting the details. Changes won't be saved.Climate risks
Neighborhood: 28759
Nearby schools
GreatSchools rating
- 9/10Mills River ElementaryGrades: PK-5Distance: 1 mi
- 7/10Rugby MiddleGrades: 6-8Distance: 3.9 mi
- 8/10West Henderson HighGrades: 9-12Distance: 3.8 mi
Schools provided by the listing agent
- Elementary: Mills River
- Middle: Rugby
- High: West Henderson
Source: Canopy MLS as distributed by MLS GRID. This data may not be complete. We recommend contacting the local school district to confirm school assignments for this home.
- $985,0003 bd3 ba2.6k sqft382 Turnpike Rd #1, Mills River, NC 28759Sold
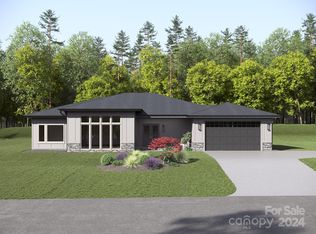
- $1,275,000-- bd2 ba3.6k sqft708 Daniel Circle Dr, Mills River, NC 28759Sold
- $1,295,0003 bd3 ba3.7k sqft696 Daniel Circle Dr, Mills River, NC 28759For Sale

- $1,275,0003 bd3 ba3.6k sqft696 Daniel Circle Dr #83, Mills River, NC 28759Sold

- $1,369,0003 bd3 ba3.6k sqft744 Daniel Circle Dr, Mills River, NC 28759Sold
- $1,275,0003 bd3 ba3.5k sqft744 Daniel Circle Dr #85, Mills River, NC 28759Sold
- $1,225,0003 bd3 ba3.6k sqft465 Daniel Circle Dr #60, Mills River, NC 28759Sold
- $1,361,2003 bd4 ba3.7k sqft769 Daniel Circle Dr #94, Mills River, NC 28759Off Market
A local agent can set up tours, give advice and negotiate with sellers.
Similar homes
- $1,275,0003 bd3 ba3.5k sqft480 Daniel Circle Dr, Mills River, NC 28759For Sale
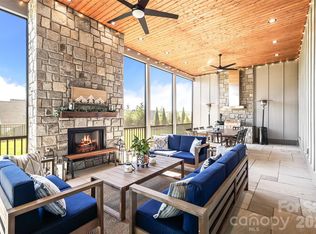
 MLS ID #4369212, Julie Setterlind, Keller Williams Mtn Partners, LLC. Canopy MLS as distributed by MLS GRID
 - $1,250,0003 bd3 ba4.6k sqft549 Daniel Circle Dr, Mills River, NC 28759For Sale
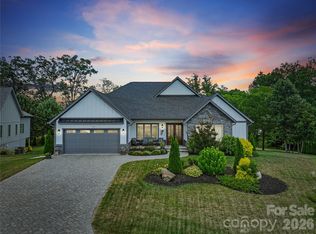 MLS ID #4402776, Oleg Romashchuk, Black Tie Properties, LLC. Canopy MLS as distributed by MLS GRID
 - $1,450,0003 bd4 ba3.4k sqft208 Majestic Ridge Rd, Mills River, NC 28759For Sale
 MLS ID #4374175, Debbie Hrncir, Howard Hanna Beverly-Hanks Asheville-Biltmore Park. Canopy MLS as distributed by MLS GRID
 - $1,449,9004 bd4 ba2.8k sqft503 Nesbitt Dr, Mills River, NC 28759For Sale
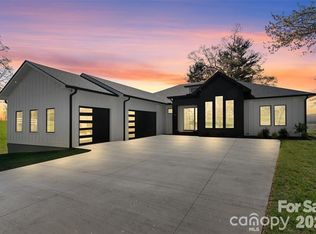 MLS ID #4371365, Johana Kirilin, Coldwell Banker Advantage. Canopy MLS as distributed by MLS GRID
 - $1,439,0004 bd5 ba4.4k sqft301 Rockbridge Rd, Mills River, NC 28759For SaleMLS ID #4360406, Aleksey Davidchuk, NextHome Partners. Canopy MLS as distributed by MLS GRID
- $798,0003 bd2 ba2.3k sqft141 Round Top Cir, Mills River, NC 28759For SaleMLS ID #4379751, Laura Branyan, Howard Hanna Beverly-Hanks. Canopy MLS as distributed by MLS GRID
- $1,375,0004 bd4 ba4.9k sqft163 Northview Dr, Hendersonville, NC 28791For SaleMLS ID #4390968, Clarissa Marshall, EXP Realty LLC. Canopy MLS as distributed by MLS GRID
- $879,0003 bd3 ba2.3k sqft78 Boyd View Ln, Mills River, NC 28759For SaleMLS ID #4394208, Nancy Witek, Howard Hanna Beverly-Hanks Fletcher. Canopy MLS as distributed by MLS GRID
- $1,464,0003 bd3 ba4.1k sqft98 Rock Cliff Way, Hendersonville, NC 28791For SaleMLS ID #4363363, Cate Bradley, Carolina Luxury Brokers LLC. Canopy MLS as distributed by MLS GRID
- $1,350,0003 bd4 ba2.8k sqft135 Crossvine Trl, Laurel Park, NC 28739For SaleMLS ID #4366432, Caroline Kalpinski, Premier Sotheby’s International Realty. Canopy MLS as distributed by MLS GRID
- $845,0003 bd3 ba1.9k sqft127 Rockbridge Rd, Mills River, NC 28759For SaleMLS ID #4366297, Emily Butcher, Howard Hanna Beverly-Hanks Asheville-Downtown. Canopy MLS as distributed by MLS GRID
- $1,400,0005 bd5 ba4.9k sqft1403 Woodsong Dr, Hendersonville, NC 28791For SaleMLS ID #4375514, Christopher Battista, Howard Hanna Beverly-Hanks. Canopy MLS as distributed by MLS GRID
- $1,375,0003 bd4 ba3.8k sqft120 Glenn Ct, Mill Spring, NC 28756For SaleMLS ID #4386758, Heather Chambers, Howard Hanna Beverly-Hanks. Canopy MLS as distributed by MLS GRID
- $1,349,9004 bd5 ba4k sqft32 Lake Vista Dr, Fletcher, NC 28732For SaleMLS ID #4388270, Mitch Miller, Premier Sotheby’s International Realty. Canopy MLS as distributed by MLS GRID
- $899,0004 bd3 ba2.6k sqft61 Barnrock Dr, Mills River, NC 28759For Sale By Owner
- $1,450,0002 bd3 ba4k sqft72 Dusky Ct, Hendersonville, NC 28739For SaleMLS ID #4372046, Lee Stepp, Howard Hanna Beverly-Hanks. Canopy MLS as distributed by MLS GRID
- $1,690,0004 bd5 ba4.5k sqft671 Mills River Way, Horse Shoe, NC 28742For SaleMLS ID #4373435, Kenny Dowell, Sellstate Choice Realty. Canopy MLS as distributed by MLS GRID
- $925,0003 bd3 ba3.5k sqft290 Sweetwater Hills Dr, Hendersonville, NC 28791For SaleMLS ID #4364943, Steve DeWitt, Howard Hanna Beverly-Hanks. Canopy MLS as distributed by MLS GRID
- $1,250,0003 bd4 ba4.3k sqft18 Thornapple Dr, Hendersonville, NC 28739For SaleMLS ID #4393098, Christopher Battista, Howard Hanna Beverly-Hanks. Canopy MLS as distributed by MLS GRID
- $925,0003 bd3 ba3.3k sqft181 Byron Forest Dr, Horse Shoe, NC 28742For SaleMLS ID #4400079, Libby Collina, Broker WNC Inc. Canopy MLS as distributed by MLS GRID
