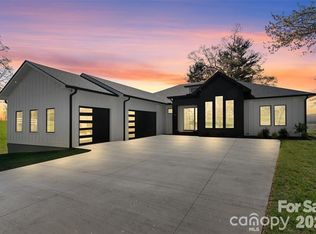
Welcome to this luxury mountain home in the gated community of Mills River Crossing. Enjoy mountain views from your front porch and a peaceful retreat in your beautiful back yard. From the moment you step inside this main level living home, you’re welcomed by a stunning natural limestone fireplace with custom built ins that bring warmth and serve as the focal point of the spacious great room. The open-concept design flows beautifully into the chef’s kitchen, where leathered countertops, premium KitchenAid appliances, and a waterfall island create an ideal space for both everyday living and entertaining. A versatile office or flex room offers the perfect retreat for work, fitness or a fourth bedroom. The primary suite is a true sanctuary, featuring dual vanities, a large walk-in double-entrance shower, and a deep soaking tub designed for ultimate comfort. Enjoy the fully screened, stone-tiled patio complete with a natural stone fireplace and built-in grill—perfect for year-round gatherings or quiet evenings at home. The generous acre sized lot can provide many uses from gardening to a sports field or whatever you choose! This home offers total peace of mind and luxury. Come see this beautiful home today.
Under contract-no show
Price cut: $94K (7/16)
$1,275,000
480 Daniel Circle Dr, Mills River, NC 28759
3beds
3,581sqft
:
Get pre-qualified$7,413/mo
Single Family Residence
Built in 2022
1.03 Acres Lot
$1,237,200 Zestimate®
$356/sqft
$110/mo HOA
What's special
Natural stone fireplaceCustom built insFully screened stone-tiled patioWaterfall islandLarge walk-in double-entrance showerPremium kitchenaid appliancesGenerous acre sized lot
- 107 days |
- 789 |
- 36 |
Zillow last checked:
Listing updated:
Listed by:
Julie Setterlind juliesetterlind@kw.com,
Keller Williams Mtn Partners, LLC
Source: Canopy MLS as distributed by MLS GRID,MLS#: 4369212
Facts & features
Interior
Bedrooms & bathrooms
- Bedrooms: 3
- Bathrooms: 3
- Full bathrooms: 2
- 1/2 bathrooms: 1
- Main level bedrooms: 3
Primary bedroom
- Level: Main
Bedroom s
- Level: Main
Bedroom s
- Level: Main
Bathroom full
- Level: Main
Bathroom full
- Level: Main
Bathroom half
- Level: Main
Dining room
- Level: Main
Kitchen
- Level: Main
Laundry
- Level: Main
Living room
- Level: Main
Office
- Level: Main
Sunroom
- Level: Main
Heating
- Central, Electric, Heat Pump, Zoned
Cooling
- Ceiling Fan(s), Central Air, Electric, Heat Pump, Zoned
Appliances
- Included: Disposal, Electric Oven, ENERGY STAR Qualified Dishwasher, ENERGY STAR Qualified Refrigerator, Gas Cooktop, Microwave, Tankless Water Heater
- Laundry: Electric Dryer Hookup, Utility Room, Main Level, Washer Hookup
Features
- Kitchen Island, Open Floorplan, Pantry, Walk-In Closet(s), Walk-In Pantry
- Flooring: Wood
- Doors: Sliding Doors
- Windows: Insulated Windows
- Has basement: No
- Fireplace features: Den, Family Room, Gas Log, Living Room, Outside
Interior area
- Total structure area: 3,581
- Total interior livable area: 3,581 sqft
- Finished area above ground: 3,581
- Finished area below ground: 0
Property
Parking
- Total spaces: 8
- Parking features: Driveway, Attached Garage, Garage Faces Side, Garage on Main Level
- Attached garage spaces: 3
- Uncovered spaces: 5
Features
- Levels: One
- Stories: 1
- Patio & porch: Covered, Deck, Front Porch, Porch, Rear Porch, Screened
- Exterior features: Gas Grill
- Fencing: Back Yard
Lot
- Size: 1.03 Acres
- Features: Corner Lot, Level
Details
- Parcel number: 9630293946
- Zoning: RES-SINGLE FAMILY
- Special conditions: Standard
Construction
Type & style
- Home type: SingleFamily
- Property subtype: Single Family Residence
Materials
- Fiber Cement, Stucco, Stone
- Foundation: Slab
- Roof: Insulated
Condition
- New construction: No
- Year built: 2022
Utilities & green energy
- Sewer: Septic Installed
- Water: City
- Utilities for property: Underground Utilities
Community & HOA
Community
- Features: Dog Park, Gated, Picnic Area, Playground, Sidewalks, Street Lights
- Security: Carbon Monoxide Detector(s), Radon Mitigation System, Smoke Detector(s)
- Subdivision: Mills River Crossing
HOA
- Has HOA: Yes
- HOA fee: $1,322 annually
- HOA name: MRCS HOA, Inc
Location
- Region: Mills River
- Elevation: 2000 Feet
Financial & listing details
- Price per square foot: $356/sqft
- Tax assessed value: $1,290,100
- Annual tax amount: $5,560
- Date on market: 4/19/2026
- Cumulative days on market: 108 days
- Listing terms: Cash,Conventional,FHA,VA Loan
- Road surface type: Stone, Paved
Estimated market value
$1,237,200
$1.18M - $1.30M
$4,096/mo
Price history
| Date | Event | Price |
|---|---|---|
| 7/28/2026 | Pending sale | $1,275,000$356/sqft |
Source:  Canopy MLS as distributed by MLS GRID #4369212 Report a problem Canopy MLS as distributed by MLS GRID #4369212 Report a problem | ||
| 7/16/2026 | Price change | $1,275,000-6.9%$356/sqft |
Source: Canopy MLS as distributed by MLS GRID #4369212 Report a problem | ||
| 6/8/2026 | Price change | $1,369,000-1.5%$382/sqft |
Source: Canopy MLS as distributed by MLS GRID #4369212 Report a problem | ||
| 6/3/2026 | Price change | $1,390,000-0.7%$388/sqft |
Source: Canopy MLS as distributed by MLS GRID #4369212 Report a problem | ||
| 4/19/2026 | Listed for sale | $1,400,000$391/sqft |
Source: Canopy MLS as distributed by MLS GRID #4369212 Report a problem | ||
Public tax history
| Year | Property taxes | Tax assessment |
|---|---|---|
| 2025 | $5,560 +34.1% | $1,290,100 +34.1% |
| 2024 | $4,145 +12.7% | $961,700 +12.7% |
| 2023 | $3,677 +671.1% | $853,100 +903.6% |
| 2022 | $477 | $85,000 |
Find assessor info on the county website
Monthly payment
Est. payment
Payment breakdown
Explore the cost of this home by adjusting the details. Changes won't be saved.Climate risks
Neighborhood: 28759
Nearby schools
GreatSchools rating
- 9/10Mills River ElementaryGrades: PK-5Distance: 1 mi
- 7/10Rugby MiddleGrades: 6-8Distance: 4 mi
- 8/10West Henderson HighGrades: 9-12Distance: 3.8 mi
Schools provided by the listing agent
- Elementary: Mills River
- Middle: Rugby
- High: West Henderson
Source: Canopy MLS as distributed by MLS GRID. This data may not be complete. We recommend contacting the local school district to confirm school assignments for this home.
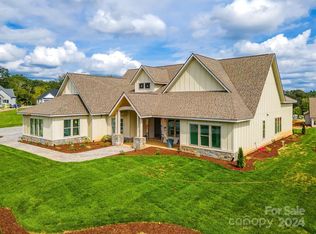
- $1,245,0003 bd3 ba3.5k sqft480 Daniel Circle Dr #79, Mills River, NC 28759Sold
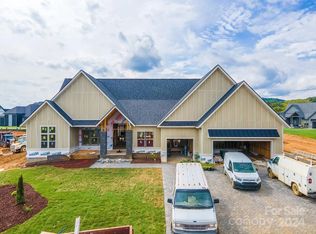
- $1,295,0003 bd4 ba3.8k sqft582 Daniel Circle Dr #80, Mills River, NC 28759Sold
- $1,369,0003 bd4 ba3.9k sqft582 Daniel Circle Dr, Mills River, NC 28759Pending

- $1,275,0003 bd3 ba3.6k sqft620 Daniel Circle Dr #81, Mills River, NC 28759Sold

- $1,334,100-- bd2 ba3.5k sqft620 Daniel Circle Dr, Mills River, NC 28759Off Market
- $1,200,0003 bd3 ba3.7k sqft465 Daniel Circle Dr, Mills River, NC 28759Sold
- $1,225,0003 bd4 ba3.8k sqft591 Daniel Circle Dr, Mills River, NC 28759Sold
- $1,278,2003 bd3 ba3.5k sqft561 Daniel Circle Dr #54, Mills River, NC 28792Off Market
A local agent can set up tours, give advice and negotiate with sellers.
Similar homes
- $1,275,0003 bd3 ba3.6k sqft717 Daniel Circle Dr, Mills River, NC 28759For Sale
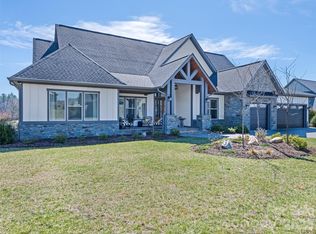
 MLS ID #4355439, Gary Neubauer, Howard Hanna Beverly-Hanks Asheville-Downtown. Canopy MLS as distributed by MLS GRID
 - $1,250,0003 bd3 ba4.6k sqft549 Daniel Circle Dr, Mills River, NC 28759For Sale
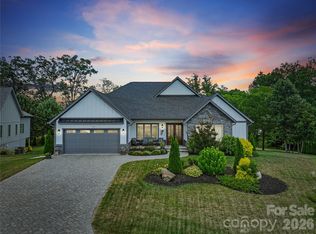 MLS ID #4402776, Oleg Romashchuk, Black Tie Properties, LLC. Canopy MLS as distributed by MLS GRID
 - $1,450,0003 bd4 ba3.4k sqft208 Majestic Ridge Rd, Mills River, NC 28759For Sale
 MLS ID #4374175, Debbie Hrncir, Howard Hanna Beverly-Hanks Asheville-Biltmore Park. Canopy MLS as distributed by MLS GRID
 - $1,449,9004 bd4 ba2.8k sqft503 Nesbitt Dr, Mills River, NC 28759For Sale
 MLS ID #4371365, Johana Kirilin, Coldwell Banker Advantage. Canopy MLS as distributed by MLS GRID
 - $798,0003 bd2 ba2.3k sqft141 Round Top Cir, Mills River, NC 28759For SaleMLS ID #4379751, Laura Branyan, Howard Hanna Beverly-Hanks. Canopy MLS as distributed by MLS GRID
- $1,439,0004 bd5 ba4.4k sqft301 Rockbridge Rd, Mills River, NC 28759For SaleMLS ID #4360406, Aleksey Davidchuk, NextHome Partners. Canopy MLS as distributed by MLS GRID
- $760,0002 bd2 ba2.3k sqft22 Lara Dr, Mills River, NC 28759For SaleMLS ID #4382358, Spencer Blevins, BluAxis Realty. Canopy MLS as distributed by MLS GRID
- $1,350,0004 bd3 ba3.3k sqft559 Shining Rock Path, Horse Shoe, NC 28742For SaleMLS ID #4372540, Trenton Thomas, Mosaic Community Lifestyle Realty. Canopy MLS as distributed by MLS GRID
- $1,350,0003 bd3 ba2.9k sqft98 Rock Cliff Way, Hendersonville, NC 28791For SaleMLS ID #4363363, Cate Bradley, Carolina Luxury Brokers LLC. Canopy MLS as distributed by MLS GRID
- $839,9003 bd3 ba1.9k sqft127 Rockbridge Rd, Mills River, NC 28759For SaleMLS ID #4366297, Emily Butcher, Howard Hanna Beverly-Hanks Asheville-Downtown. Canopy MLS as distributed by MLS GRID
- $1,400,0004 bd3 ba3.1k sqft55 Pheasant Branch Ct, Hendersonville, NC 28739For SaleMLS ID #4406624, Brent Crowell, Keller Williams Mtn Partners, LLC. Canopy MLS as distributed by MLS GRID
- $1,100,0003 bd4 ba3k sqft121 Still Water Ln, Fletcher, NC 28732For SaleMLS ID #4391813, Alexey Kovrigin, EXP Realty LLC. Canopy MLS as distributed by MLS GRID
- $1,295,0005 bd4 ba3.7k sqft162 Preserve Ct, Hendersonville, NC 28791New ConstructionMLS ID #4367216, Mary Sitton, Premier Sotheby’s International Realty. Canopy MLS as distributed by MLS GRID
- $1,500,0003 bd6 ba4.8k sqft74 Jeranna Rd, Mills River, NC 28759New ConstructionMLS ID #4354656, Elizabeth Watson, BluAxis Realty. Canopy MLS as distributed by MLS GRID
- $1,375,0004 bd4 ba4.9k sqft163 Northview Dr, Hendersonville, NC 28791For SaleMLS ID #4390968, Clarissa Marshall, EXP Realty LLC. Canopy MLS as distributed by MLS GRID
- $1,350,0003 bd3 ba3.8k sqft5 Saddle Rdg, Fletcher, NC 28732For SaleMLS ID #4375966, Dara Kiely, CENTURY 21 Connected. Canopy MLS as distributed by MLS GRID
- $1,400,0003 bd3 ba3.8k sqft28 Garren View Dr, Fairview, NC 28730For SaleMLS ID #4394476, Laura Hutchinson, WEICHERT, Realtors - Unlimited. Canopy MLS as distributed by MLS GRID
- $1,450,0003 bd3 ba3.2k sqft114 Cane Creek Ranch Dr, Fletcher, NC 28732For SaleMLS ID #4395203, Mary Helen Letterle, EXP Realty LLC. Canopy MLS as distributed by MLS GRID
- $1,075,0003 bd4 ba3.7k sqft118 Still Water Ln, Fletcher, NC 28732For SaleMLS ID #4391029, Ben Palmer, Keller Williams Professionals. Canopy MLS as distributed by MLS GRID
- $1,690,0004 bd5 ba4.5k sqft671 Mills River Way, Horse Shoe, NC 28742For SaleMLS ID #4373435, Kenny Dowell, Sellstate Choice Realty. Canopy MLS as distributed by MLS GRID
