Designed with both style and comfort in mind, this beautifully crafted home showcases modern elegance at every turn. Expansive windows, crisp contemporary finishes, and an open-concept layout create a seamless sense of light and space. Every detail of this exceptional home has been thoughtfully curated to deliver effortless modern living. Step into the welcoming foyer and immediately take in the open floor plan, highlighted by a dramatic wall of windows showcasing beautiful views. The main level features a spacious great room and a well-appointed kitchen with high-end upgrades throughout. The primary suite on the main level offers a true retreat, complete with an incredible spa-like bath, dual closets, and access to a private covered side porch—perfect for relaxing in peace. The finished lower level expands your living space with a large family room, a bonus area ideal for a media space, two additional bedrooms, a full bath, and a well-equipped laundry room with sink and extra storage. A newer detached climate controlled two-car garage with a lift, durable Husky cabinets and workbench adds even more functionality for car enthusiasts, hobbyists, or additional storage needs. Spanning 1.58 acres, the grounds provide a generous and functional outdoor space—ideal for gardening, recreation, or entertaining.
Active
Price cut: $42K (7/7)
$798,000
141 Round Top Cir, Mills River, NC 28759
3beds
2,328sqft
:
Get pre-qualified$4,721/mo
Single Family Residence
Built in 2017
1.58 Acres Lot
$783,600 Zestimate®
$343/sqft
$-- HOA
What's special
Crisp contemporary finishesPrivate covered side porchIncredible spa-like bathExpansive windowsWelcoming foyerDual closetsTwo additional bedrooms
- 93 days |
- 1,016 |
- 60 |
Zillow last checked:
Listing updated:
Listed by:
Laura Branyan laura.branyan@howardhannatate.com,
Howard Hanna Beverly-Hanks
Source: Canopy MLS as distributed by MLS GRID,MLS#: 4379751
Facts & features
Interior
Bedrooms & bathrooms
- Bedrooms: 3
- Bathrooms: 2
- Full bathrooms: 2
- Main level bedrooms: 1
Primary bedroom
- Level: Main
- Area: 216.87 Square Feet
- Dimensions: 13' 11" X 15' 7"
Bedroom s
- Level: Lower
- Area: 194.79 Square Feet
- Dimensions: 11' 1" X 17' 7"
Bedroom s
- Level: Lower
- Area: 177.69 Square Feet
- Dimensions: 13' 4" X 13' 4"
Family room
- Level: Lower
- Area: 204.59 Square Feet
- Dimensions: 8' 10" X 23' 2"
Great room
- Level: Main
- Area: 276 Square Feet
- Dimensions: 20' 10" X 13' 3"
Kitchen
- Level: Main
- Area: 428.9 Square Feet
- Dimensions: 20' 8" X 20' 9"
Laundry
- Level: Basement
- Area: 43.95 Square Feet
- Dimensions: 5' 2" X 8' 6"
Media room
- Level: Basement
- Area: 149.28 Square Feet
- Dimensions: 10' 11" X 13' 8"
Heating
- Ductless, Heat Pump, Other
Cooling
- Ductless, Heat Pump
Appliances
- Included: Dishwasher, Electric Oven, Gas Cooktop, Microwave, Refrigerator, Washer/Dryer
- Laundry: Lower Level
Features
- Flooring: Concrete, Tile, Other
- Basement: Exterior Entry,Interior Entry,Walk-Out Access,Walk-Up Access
Interior area
- Total structure area: 1,236
- Total interior livable area: 2,328 sqft
- Finished area above ground: 1,236
- Finished area below ground: 1,092
Property
Parking
- Total spaces: 3
- Parking features: Attached Garage, Detached Garage, Garage Door Opener, Garage on Main Level
- Attached garage spaces: 3
Features
- Levels: One
- Stories: 1
- Has view: Yes
- View description: Long Range, Mountain(s), Year Round
Lot
- Size: 1.58 Acres
- Features: Cul-De-Sac, Views
Details
- Parcel number: 9971622
- Zoning: MR-MU
- Special conditions: Standard
Construction
Type & style
- Home type: SingleFamily
- Property subtype: Single Family Residence
Materials
- Fiber Cement, Stone, Other
Condition
- New construction: No
- Year built: 2017
Utilities & green energy
- Sewer: Septic Installed
- Water: Well
Community & HOA
Community
- Security: Radon Mitigation System
- Subdivision: Boyleston Ridge
Location
- Region: Mills River
Financial & listing details
- Price per square foot: $343/sqft
- Tax assessed value: $664,100
- Annual tax amount: $2,862
- Date on market: 5/8/2026
- Cumulative days on market: 94 days
- Road surface type: Concrete, Paved
Estimated market value
$783,600
$744,000 - $823,000
$3,039/mo
Price history
| Date | Event | Price |
|---|---|---|
| 7/7/2026 | Price change | $798,000-5%$343/sqft |
Source:  Canopy MLS as distributed by MLS GRID #4379751 Report a problem Canopy MLS as distributed by MLS GRID #4379751 Report a problem | ||
| 6/9/2026 | Price change | $840,000-2.9%$361/sqft |
Source: Canopy MLS as distributed by MLS GRID #4379751 Report a problem | ||
| 5/8/2026 | Listed for sale | $865,000+92.2%$372/sqft |
Source: Canopy MLS as distributed by MLS GRID #4379751 Report a problem | ||
| 4/29/2019 | Sold | $450,000$193/sqft |
Source: Canopy MLS as distributed by MLS GRID #3466976 Report a problem | ||
Public tax history
| Year | Property taxes | Tax assessment |
|---|---|---|
| 2025 | $2,862 | $664,100 |
| 2024 | $2,862 | $664,100 |
| 2023 | $2,862 +37.5% | $664,100 +79% |
| 2022 | $2,082 | $371,100 +6.2% |
| 2021 | -- | $349,500 |
| 2020 | $1,961 +38.5% | $349,500 +38.5% |
| 2019 | $1,416 | $252,400 +60.5% |
| 2018 | $1,416 +306.8% | $157,300 +155.4% |
| 2017 | $348 | $61,600 |
| 2016 | -- | $61,600 |
| 2015 | -- | $61,600 |
| 2014 | -- | $61,600 +138.8% |
| 2005 | -- | $25,800 |
Find assessor info on the county website
Monthly payment
Est. payment
Payment breakdown
Explore the cost of this home by adjusting the details. Changes won't be saved.Climate risks
Neighborhood: 28759
Getting around
1 / 100
Car-DependentNearby schools
GreatSchools rating
- 9/10Mills River ElementaryGrades: PK-5Distance: 1.6 mi
- 7/10Rugby MiddleGrades: 6-8Distance: 4.5 mi
- 8/10West Henderson HighGrades: 9-12Distance: 4.4 mi
Schools provided by the listing agent
- Elementary: Mills River
- Middle: Rugby
- High: West Henderson
Source: Canopy MLS as distributed by MLS GRID. This data may not be complete. We recommend contacting the local school district to confirm school assignments for this home.
- $792,8004 bd3 ba3.1k sqft109 Round Top Cir, Mills River, NC 28759Off Market
- $--1.11 acres34 Lara Dr, Mills River, NC 28759Off Market

- $760,0002 bd2 ba2.3k sqft22 Lara Dr, Mills River, NC 28759For Sale

- $360,2003 bd3 ba2.4k sqft151 Round Top Cir, MILLS RIVER, NC 28759Off Market
- $610,400-- bd2 ba2.4k sqft151 Round Top Cir, Mills River, NC 28759Off Market
- $544,3004 bd2 ba2.2k sqft24 Round Top Cir, Mills River, NC 28759Off Market
- $--1.42 acres36 Round Top Cir #1, Mills River, NC 28759Off Market
- $435,7008 bd8 ba-- sqft70 Round Top Cir, Mills River, NC 28759Off Market
A local agent can set up tours, give advice and negotiate with sellers.
Similar homes
- $760,0002 bd2 ba2.3k sqft22 Lara Dr, Mills River, NC 28759For Sale
 MLS ID #4382358, Spencer Blevins, BluAxis Realty. Canopy MLS as distributed by MLS GRID
 - $750,0003 bd2 ba1.7k sqft29 Banner Cottages Ln, Mills River, NC 28759For Sale
 MLS ID #4406330, Dee Gambrell, BluAxis Realty. Canopy MLS as distributed by MLS GRID
 - $455,0003 bd2 ba1.6k sqft55 Greenwood Acres Dr, Mills River, NC 28759For Sale
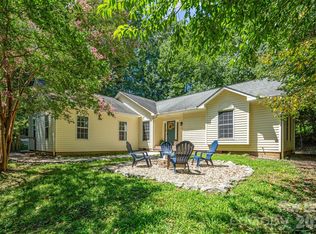 MLS ID #4411489, Amanda Simpkins, Coldwell Banker Advantage. Canopy MLS as distributed by MLS GRID
 - $779,9003 bd4 ba2.5k sqft17 Hamilton Woods Ln, Etowah, NC 28729For Sale
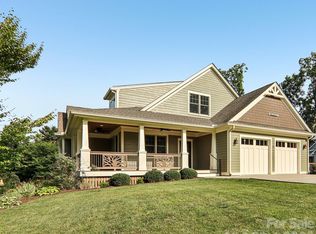 MLS ID #4397460, Rhonda Hollifield, Keller Williams Mtn Partners, LLC. Canopy MLS as distributed by MLS GRID
 - $450,0003 bd2 ba1.4k sqft127 Cairens Ridge Dr, Mills River, NC 28759For SaleMLS ID #4380614, Tyler Lynch, Looking Glass Realty, Hendersonville. Canopy MLS as distributed by MLS GRID
- $949,0004 bd4 ba3.3k sqft37 Carland Dr, Arden, NC 28704For SaleMLS ID #4409376, Charles McDevitt, EXP Realty LLC. Canopy MLS as distributed by MLS GRID
- $785,0003 bd2 ba1.8k sqft67 Starwood Valley Trl, Arden, NC 28704For SaleMLS ID #4377338, Scott Barfield, Scott Barfield Realty And Land Company. Canopy MLS as distributed by MLS GRID
- $899,0004 bd4 ba3.1k sqft455 Blue Mist Way, Arden, NC 28704For SaleMLS ID #4402174, Marie Reed, Keller Williams Professionals. Canopy MLS as distributed by MLS GRID
- $825,0003 bd3 ba1.9k sqft73 Starwood Valley Trl, Arden, NC 28704For SaleMLS ID #4377343, Scott Barfield, Scott Barfield Realty And Land Company. Canopy MLS as distributed by MLS GRID
- $760,0004 bd4 ba2.3k sqft21 Wood Path Ln, Arden, NC 28704For SaleMLS ID #4372513, Maria Cavallo, Love Asheville Realty. Canopy MLS as distributed by MLS GRID
- $670,0003 bd3 ba2.3k sqft104 Arrowood Ln, Hendersonville, NC 28791For SaleMLS ID #4398141, Christopher Battista, Howard Hanna Beverly-Hanks. Canopy MLS as distributed by MLS GRID
- $874,0004 bd5 ba2.6k sqft35 Chesten Mountain Dr, Asheville, NC 28803For SaleMLS ID #4370920, Debbi Merker, Century 21 Connected. Canopy MLS as distributed by MLS GRID
- $805,0004 bd4 ba2.8k sqft136 Ellis Ln, Arden, NC 28704For SaleMLS ID #4407016, Aleksey Davidchuk, NextHome Partners. Canopy MLS as distributed by MLS GRID
- $950,0003 bd4 ba2.6k sqft112 Caleb Dr, Fletcher, NC 28732For SaleMLS ID #4382411, Steve Dozier, Howard Hanna Beverly-Hanks. Canopy MLS as distributed by MLS GRID
- $827,0004 bd3 ba2.4k sqft58 Sunny Morning Ct, Hendersonville, NC 28792For SaleMLS ID #4384357, Wes Hight, Howard Hanna Beverly-Hanks Fletcher. Canopy MLS as distributed by MLS GRID
- $949,0003 bd3 ba2.9k sqft38 Little Forest Dr, Asheville, NC 28806For SaleMLS ID #4411326, Marie Reed, Keller Williams Professionals. Canopy MLS as distributed by MLS GRID
- $925,0003 bd3 ba3.3k sqft181 Byron Forest Dr, Horse Shoe, NC 28742For SaleMLS ID #4400079, Libby Collina, Broker WNC Inc. Canopy MLS as distributed by MLS GRID
- $620,0003 bd2 ba2.1k sqft14 Waterbury Ct, Hendersonville, NC 28791For SaleMLS ID #4406269, Marlene Clevenger, Premier Sotheby’s International Realty. Canopy MLS as distributed by MLS GRID
- $850,0003 bd4 ba2.9k sqft36 Spy Pointe Ln, Fletcher, NC 28732For SaleMLS ID #4372672, Katie Prendergast, Keller Williams Professionals. Canopy MLS as distributed by MLS GRID
- $848,0003 bd3 ba3.1k sqft547 Pinnacle Peak Ln, Flat Rock, NC 28731For SaleMLS ID #4380759, Terri Eisenhauer, RE/MAX Results. Canopy MLS as distributed by MLS GRID
