EXCEPTIONAL NEW VALUE! Almost new and thoughtfully upgraded, this light-filled home captures the essence of mountain living with a true treehouse feel and walls of windows that bring the outdoors in. Surrounded by nature and natural light, the open floor plan is ideal for everyday living and entertaining. The main level offers 3 bedrooms, 2 full baths, engineered hardwood floors, soaring ceilings, and an open-air dining room. The kitchen features leathered countertops, 42" cabinetry, a walk-in pantry, stainless steel appliances, a large center island, and generous prep space—all overlooking the inviting dining and great room with a floor-to-ceiling stone gas fireplace. Relax on the covered screened porch and enjoy peaceful mountain living among mature trees. The spacious, sunny primary suite offers a private retreat with a spa-inspired bath and walk-in closet. The recently finished walkout basement includes a large family room with direct access to the covered lower porch and yard, a flexible bonus room with an XL closet, full bath, versatile nook, heated and cooled storage room, and fitness room with a sliding door to the outside. Premium features include a whole-house generator, tankless water heater, composite decking, cedar posts, tongue-and-groove porch ceilings, and durable smart siding. Minutes from idyllic Horse Shoe, shops, restaurants, the Ecusta Trail, and boating access. Located in the gated Cottages at Byron Forest, this move-in-ready home combines the quality of new construction with the added value of a professionally finished basement.
Active
Price cut: $25K (8/12)
$900,000
181 Byron Forest Dr, Horse Shoe, NC 28742
3beds
3,348sqft
Single Family Residence
Built in 2024
0.79 Acres Lot
$884,200 Zestimate®
$269/sqft
$83/mo HOA
What's special
Recently finished walkout basementProfessionally finished basementSoaring ceilingsComposite deckingTongue-and-groove porch ceilingsEngineered hardwood floorsDurable smart siding
- 49 days |
- 626 |
- 24 |
Zillow last checked:
Listing updated:
Listed by:
Libby Collina brokerwnc@gmail.com,
Broker WNC Inc
Source: Canopy MLS as distributed by MLS GRID,MLS#: 4400079
Facts & features
Interior
Bedrooms & bathrooms
- Bedrooms: 3
- Bathrooms: 3
- Full bathrooms: 3
- Main level bedrooms: 3
Primary bedroom
- Level: Main
Bedroom s
- Level: Main
Bedroom s
- Level: Main
Bathroom full
- Level: Main
Bathroom full
- Level: Main
Bathroom full
- Level: Basement
Dining room
- Level: Main
Exercise room
- Level: Basement
Family room
- Level: Basement
Flex space
- Level: Basement
Great room
- Level: Main
Kitchen
- Level: Main
Laundry
- Level: Main
Office
- Level: Basement
Heating
- Ductless, Forced Air, Propane
Cooling
- Central Air, Ductless
Appliances
- Included: Dishwasher, Gas Oven, Gas Range, Microwave, Refrigerator, Tankless Water Heater, Washer/Dryer
- Laundry: Laundry Room, Main Level
Features
- Flooring: Tile, Vinyl, Wood
- Doors: Insulated Door(s), Sliding Doors
- Windows: Insulated Windows, Window Treatments
- Basement: Daylight,Finished,Storage Space,Walk-Out Access
- Fireplace features: Gas Log, Great Room
Interior area
- Total structure area: 2,036
- Total interior livable area: 3,348 sqft
- Finished area above ground: 2,036
- Finished area below ground: 1,312
Video & virtual tour
Property
Parking
- Total spaces: 2
- Parking features: Driveway, Attached Garage, Garage on Main Level
- Attached garage spaces: 2
- Has uncovered spaces: Yes
Features
- Levels: One
- Stories: 1
- Patio & porch: Covered, Front Porch, Rear Porch, Screened
- Has view: Yes
- View description: Mountain(s), Winter
Lot
- Size: 0.79 Acres
- Dimensions: 115 x 272 x 124 x 304
- Features: Level, Sloped, Wooded, Views
Details
- Parcel number: 9630800831
- Zoning: R2R
- Special conditions: Standard
- Other equipment: Generator
Construction
Type & style
- Home type: SingleFamily
- Architectural style: Farmhouse,Modern
- Property subtype: Single Family Residence
Materials
- Hardboard Siding, Stone Veneer
- Foundation: Crawl Space
Condition
- New construction: No
- Year built: 2024
Details
- Builder model: Hemlock
Utilities & green energy
- Sewer: Septic Installed
- Water: Well
- Utilities for property: Electricity Connected, Propane, Underground Utilities
Green energy
- Construction elements: Engineered Wood Products
Community & HOA
Community
- Features: Gated, Street Lights
- Security: Carbon Monoxide Detector(s), Radon Mitigation System, Smoke Detector(s)
- Subdivision: The Cottages at Byron Forest
HOA
- Has HOA: Yes
- HOA fee: $1,000 annually
- HOA name: The Cottages At Byron Forest HOA
Location
- Region: Horse Shoe
- Elevation: 2000 Feet
Financial & listing details
- Price per square foot: $269/sqft
- Tax assessed value: $552,500
- Annual tax amount: $3,017
- Date on market: 7/9/2026
- Cumulative days on market: 49 days
- Listing terms: Cash,Conventional
- Exclusions: all mirrors except bathroom mirrors
- Electric utility on property: Yes
- Road surface type: Concrete, Paved
Estimated market value
$884,200
$840,000 - $928,000
$4,130/mo
Price history
| Date | Event | Price |
|---|---|---|
| 8/12/2026 | Price change | $900,000-2.7%$269/sqft |
Source:  Canopy MLS as distributed by MLS GRID #4400079 Report a problem Canopy MLS as distributed by MLS GRID #4400079 Report a problem | ||
| 7/19/2026 | Price change | $925,000-1.8%$276/sqft |
Source: Canopy MLS as distributed by MLS GRID #4400079 Report a problem | ||
| 7/9/2026 | Listed for sale | $942,000+23.1%$281/sqft |
Source: Canopy MLS as distributed by MLS GRID #4400079 Report a problem | ||
| 8/8/2024 | Sold | $765,000-1.3%$228/sqft |
Source: Canopy MLS as distributed by MLS GRID #4132879 Report a problem | ||
| 4/26/2024 | Listed for sale | $775,000$231/sqft |
Source: Canopy MLS as distributed by MLS GRID #4132879 Report a problem | ||
Public tax history
| Year | Property taxes | Tax assessment |
|---|---|---|
| 2025 | $3,017 +667.4% | $552,500 +667.4% |
| 2024 | $393 | $72,000 |
Find assessor info on the county website
Monthly payment
Est. payment
Payment breakdown
Explore the cost of this home by adjusting the details. Changes won't be saved.Climate risks
Neighborhood: 28742
Nearby schools
GreatSchools rating
- 9/10Mills River ElementaryGrades: PK-5Distance: 1.9 mi
- 7/10Rugby MiddleGrades: 6-8Distance: 2.8 mi
- 8/10West Henderson HighGrades: 9-12Distance: 2.9 mi
Schools provided by the listing agent
- Elementary: Mills River
- Middle: Rugby
- High: West Henderson
Source: Canopy MLS as distributed by MLS GRID. This data may not be complete. We recommend contacting the local school district to confirm school assignments for this home.
- $782,0003 bd3 ba2.4k sqft199 Byron Forest Dr, Horse Shoe, NC 28742Sold

- $--49.86 acres0 Brannon Rd, Horse Shoe, NC 28742Off Market

- $786,7503 bd2 ba2k sqft217 Byron Forest Dr, Horse Shoe, NC 28742Sold
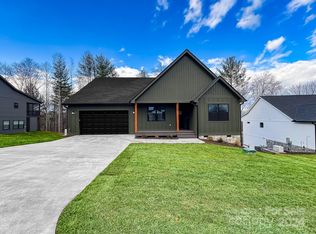
- $596,400-- bd-- ba-- sqft29 Brannon Rd, Horse Shoe, NC 28742Off Market

- $719,8003 bd3 ba1.9k sqft156 Byron Forest Ln, Horse Shoe, NC 28742Sold
- $650,0003 bd2 ba1.7k sqft200 Byron Forest Dr, Horse Shoe, NC 28742Sold
- $693,5003 bd2 ba2.1k sqft78 Byron Forest Dr, Horse Shoe, NC 28742Sold
- $703,5003 bd3 ba2.1k sqft38 Byron Forest Dr, Horse Shoe, NC 28742Sold
A local agent can set up tours, give advice and negotiate with sellers.
Similar homes
- $874,9004 bd3 ba3.5k sqft67 Reeses Ridge Ct, Hendersonville, NC 28739For Sale

 MLS ID #4387257, David Suskauer, Carey Mills Realty. Canopy MLS as distributed by MLS GRID
 - $899,0003 bd3 ba3.5k sqft290 Sweetwater Hills Dr, Hendersonville, NC 28791For Sale
 MLS ID #4364943, Steve DeWitt, Howard Hanna Beverly-Hanks. Canopy MLS as distributed by MLS GRID
 - $879,0003 bd3 ba2.3k sqft78 Boyd View Ln, Mills River, NC 28759For Sale
 MLS ID #4394208, Nancy Witek, Howard Hanna Beverly-Hanks Fletcher. Canopy MLS as distributed by MLS GRID
 - $849,9903 bd2 ba2.2k sqft35 Meadow Haven Ct, Mills River, NC 28759For Sale
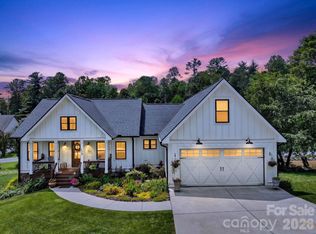 MLS ID #4412654, Brooke Allen, Walnut Cove Realty/Allen Tate/Beverly-Hanks. Canopy MLS as distributed by MLS GRID
 - $798,0003 bd2 ba2.3k sqft141 Round Top Cir, Mills River, NC 28759For SaleMLS ID #4379751, Laura Branyan, Howard Hanna Beverly-Hanks. Canopy MLS as distributed by MLS GRID
- $950,0003 bd4 ba2.6k sqft112 Caleb Dr, Fletcher, NC 28732For SaleMLS ID #4382411, Steve Dozier, Howard Hanna Beverly-Hanks. Canopy MLS as distributed by MLS GRID
- $825,0003 bd3 ba1.9k sqft127 Rockbridge Rd, Mills River, NC 28759For SaleMLS ID #4366297, Emily Butcher, Howard Hanna Beverly-Hanks Asheville-Downtown. Canopy MLS as distributed by MLS GRID
- $1,150,0003 bd3 ba3k sqft258 Mavrick Dr #26R, Mills River, NC 28759For SaleMLS ID #4414114, Coty Jude, Walnut Cove Realty/Allen Tate/Beverly-Hanks. Canopy MLS as distributed by MLS GRID
- $779,9003 bd4 ba2.5k sqft17 Hamilton Woods Ln, Etowah, NC 28729For SaleMLS ID #4397460, Rhonda Hollifield, Keller Williams Mtn Partners, LLC. Canopy MLS as distributed by MLS GRID
- $835,0003 bd3 ba2.6k sqft417 Blue Mist Way, Arden, NC 28704For SaleMLS ID #4413993, Suzanne Beckmann, Howard Hanna Beverly-Hanks. Canopy MLS as distributed by MLS GRID
- $965,0004 bd4 ba3.7k sqft840 Stoney Stream Ln, Arden, NC 28704For SaleMLS ID #4394333, Karen Woodard, Howard Hanna Beverly-Hanks Asheville-North. Canopy MLS as distributed by MLS GRID
- $974,9005 bd5 ba2.8k sqft172 Amble Ln, Fletcher, NC 28732For SaleMLS ID #4388988, Galen Walter, LPT Realty, LLC. Canopy MLS as distributed by MLS GRID
- $750,0003 bd3 ba2.6k sqft10 Chestnut Top Cir, Mills River, NC 28759For SaleMLS ID #4392677, Chrystal Anthony, Howard Hanna Beverly-Hanks. Canopy MLS as distributed by MLS GRID
- $935,0003 bd3 ba2.8k sqft628 Brush Creek Rd, Fairview, NC 28730For SaleMLS ID #4367242, Matt Tavener, Keller Williams Professionals. Canopy MLS as distributed by MLS GRID
- $1,015,0004 bd4 ba3.7k sqft840 Stoney Stream Ln #856, Arden, NC 28704For SaleMLS ID #4396084, Karen Woodard, Howard Hanna Beverly-Hanks Asheville-North. Canopy MLS as distributed by MLS GRID
- $824,0004 bd5 ba3.4k sqft611 Pole Creasman Rd, Asheville, NC 28806For SaleMLS ID #4411168, Caryn Huggins, Southern Roots Real Estate. Canopy MLS as distributed by MLS GRID
- $670,0003 bd3 ba2.3k sqft104 Arrowood Ln, Hendersonville, NC 28791For SaleMLS ID #4398141, Christopher Battista, Howard Hanna Beverly-Hanks. Canopy MLS as distributed by MLS GRID
- $1,050,0004 bd4 ba3.4k sqft105 Galloway Dr, Asheville, NC 28803For SaleMLS ID #4413973, Viv Snyder, Howard Hanna Beverly-Hanks Asheville-Biltmore Park. Canopy MLS as distributed by MLS GRID
- $899,0003 bd3 ba2.6k sqft154 White Oak Ln, Brevard, NC 28712For SaleMLS ID #4378929, Jason Shepherd, Looking Glass Realty. Canopy MLS as distributed by MLS GRID
- $1,275,0003 bd3 ba3.6k sqft717 Daniel Circle Dr, Mills River, NC 28759For SaleMLS ID #4355439, Gary Neubauer, Howard Hanna Beverly-Hanks Asheville-Downtown. Canopy MLS as distributed by MLS GRID
