Experience the best of Mills River living from a premier lot in The Reserves at Roper Farm, where scenic mountain surroundings and a genuine sense of community come together. The backyard opens to scenic views of rolling hills, farmland, and the surrounding mountains, creating a beautiful backdrop for quiet mornings and evenings around the fire. A screened porch leads to a custom flagstone patio with fire pit and a sprawling, fully fenced backyard—ideal for play, entertaining, or simply enjoying the surroundings. Beyond the home, a vibrant neighborhood atmosphere and active social calendar bring neighbors together for game nights, seasonal potlucks, and regular owner gatherings. Inside, soaring ceilings and abundant natural light highlight the open main-level living space and kitchen equipped with ZLINE appliances. A main-level primary retreat and dedicated home office offer everyday convenience, while upstairs features two additional bedrooms and a spacious bonus room. A whole-house generator and tankless water heater add comfort and peace of mind. Ideally located with convenient access to Asheville Regional Airport (6.5mi), downtown Hendersonville (8.9mi), and Pisgah National Forest (13mi), this home offers a rare combination of neighborhood connection, scenic surroundings, and everyday convenience in the heart of Mills River.
Active
$1,150,000
258 Mavrick Dr #26R, Mills River, NC 28759
3beds
3,019sqft
Single Family Residence
Built in 2024
0.68 Acres Lot
$-- Zestimate®
$381/sqft
$150/mo HOA
What's special
Scenic mountain surroundingsSoaring ceilingsAbundant natural lightDedicated home officeOpen main-level living spaceSprawling fully fenced backyardScreened porch
- 6 days |
- 318 |
- 18 |
Zillow last checked:
Listing updated:
Listed by:
Coty Jude coty@walnutcoverealty.com,
Walnut Cove Realty/Allen Tate/Beverly-Hanks
Source: Canopy MLS as distributed by MLS GRID,MLS#: 4414114
Facts & features
Interior
Bedrooms & bathrooms
- Bedrooms: 3
- Bathrooms: 3
- Full bathrooms: 2
- 1/2 bathrooms: 1
- Main level bedrooms: 1
Primary bedroom
- Features: En Suite Bathroom
- Level: Main
Heating
- Heat Pump, Propane
Cooling
- Central Air, Zoned
Appliances
- Included: Dishwasher, Disposal, Electric Oven, Gas Range, Microwave, Plumbed For Ice Maker, Propane Water Heater, Refrigerator, Washer/Dryer
- Laundry: Mud Room
Features
- Kitchen Island, Pantry, Walk-In Closet(s)
- Flooring: Tile, Wood
- Windows: Insulated Windows
- Has basement: No
- Fireplace features: Living Room, Porch, Propane
Interior area
- Total structure area: 3,019
- Total interior livable area: 3,019 sqft
- Finished area above ground: 3,019
- Finished area below ground: 0
Video & virtual tour
Property
Parking
- Total spaces: 2
- Parking features: Garage Faces Front, Garage on Main Level
- Garage spaces: 2
Features
- Levels: Two
- Stories: 2
- Patio & porch: Covered, Deck, Rear Porch, Screened
- Exterior features: Fire Pit, In-Ground Irrigation, Other - See Remarks
- Fencing: Back Yard
Lot
- Size: 0.68 Acres
- Features: Level, Views
Details
- Parcel number: 10013256
- Zoning: MR30
- Special conditions: Standard
- Other equipment: Generator
Construction
Type & style
- Home type: SingleFamily
- Property subtype: Single Family Residence
Materials
- Hardboard Siding
- Foundation: Crawl Space
Condition
- New construction: No
- Year built: 2024
Utilities & green energy
- Sewer: Septic Installed
- Water: City
- Utilities for property: Underground Utilities
Community & HOA
Community
- Features: Dog Park, Gated, Picnic Area, Sidewalks, Street Lights, Walking Trails
- Subdivision: The Reserves at Roper Farm
HOA
- Has HOA: Yes
- HOA fee: $150 monthly
Location
- Region: Mills River
- Elevation: 2000 Feet
Financial & listing details
- Price per square foot: $381/sqft
- Tax assessed value: $765,200
- Date on market: 8/15/2026
- Cumulative days on market: 6 days
- Listing terms: Cash,Conventional
- Road surface type: Concrete, Paved
Estimated market value
Not available
Estimated sales range
Not available
Not available
Price history
| Date | Event | Price |
|---|---|---|
| 8/15/2026 | Listed for sale | $1,150,000$381/sqft |
Source:  Canopy MLS as distributed by MLS GRID #4414114 Report a problem Canopy MLS as distributed by MLS GRID #4414114 Report a problem | ||
Public tax history
Tax history is unavailable.
Monthly payment
Est. payment
Payment breakdown
Explore the cost of this home by adjusting the details. Changes won't be saved.Climate risks
Neighborhood: 28759
Nearby schools
GreatSchools rating
- 9/10Mills River ElementaryGrades: PK-5Distance: 0.8 mi
- 7/10Rugby MiddleGrades: 6-8Distance: 2.9 mi
- 8/10West Henderson HighGrades: 9-12Distance: 2.8 mi
Schools provided by the listing agent
- Elementary: Mills River
- Middle: Rugby
- High: West
Source: Canopy MLS as distributed by MLS GRID. This data may not be complete. We recommend contacting the local school district to confirm school assignments for this home.
- $1,081,0003 bd3 ba2.5k sqft258 Mavrick Dr, Mills River, NC 28759Sold

- $1,113,0003 bd3 ba2.5k sqft232 Mavrick Dr, Mills River, NC 28759Sold
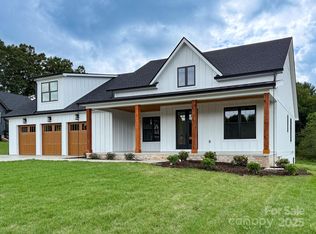
- $1,084,2003 bd3 ba2.4k sqft280 Mavrick Dr, Mills River, NC 28759Sold

- $1,129,8683 bd2 ba2.5k sqft18 Lucy Ln, Mills River, NC 28759Sold

- $1,004,3003 bd3 ba2.4k sqft210 Mavrick Dr, Mills River, NC 28759Sold
- $1,150,0003 bd3 ba2.5k sqft304 Mavrick Dr, Mills River, NC 28759Sold
- $1,350,0004 bd4 ba4k sqft17 Skylar Ln, Mills River, NC 28759Sold
- $1,185,700-- bd3 ba3k sqft19 Lucy Ln, Mills River, NC 28759Off Market
A local agent can set up tours, give advice and negotiate with sellers.
Similar homes
- $1,275,0003 bd3 ba3.6k sqft717 Daniel Circle Dr, Mills River, NC 28759For Sale
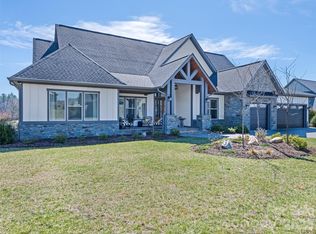
 MLS ID #4355439, Gary Neubauer, Howard Hanna Beverly-Hanks Asheville-Downtown. Canopy MLS as distributed by MLS GRID
 - $1,295,0004 bd4 ba4.4k sqft143 Gracie Ln, Mills River, NC 28759For Sale
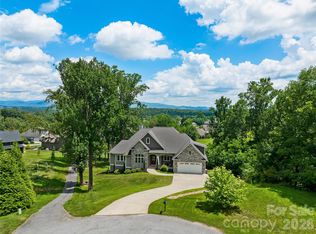 MLS ID #4412058, Miriam McKinney, Ivester Jackson Blackstream. Canopy MLS as distributed by MLS GRID
 - $849,9903 bd2 ba2.2k sqft35 Meadow Haven Ct, Mills River, NC 28759For Sale
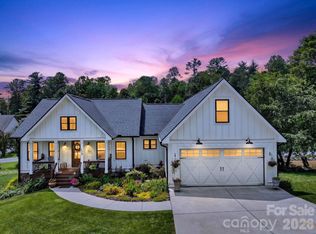 MLS ID #4412654, Brooke Allen, Walnut Cove Realty/Allen Tate/Beverly-Hanks. Canopy MLS as distributed by MLS GRID
 - $879,0003 bd3 ba2.3k sqft78 Boyd View Ln, Mills River, NC 28759For Sale
 MLS ID #4394208, Nancy Witek, Howard Hanna Beverly-Hanks Fletcher. Canopy MLS as distributed by MLS GRID
 - $798,0003 bd2 ba2.3k sqft141 Round Top Cir, Mills River, NC 28759For SaleMLS ID #4379751, Laura Branyan, Howard Hanna Beverly-Hanks. Canopy MLS as distributed by MLS GRID
- $1,450,0003 bd4 ba3.4k sqft208 Majestic Ridge Rd, Mills River, NC 28759For SaleMLS ID #4374175, Debbie Hrncir, Howard Hanna Beverly-Hanks Asheville-Biltmore Park. Canopy MLS as distributed by MLS GRID
- $839,9003 bd3 ba1.9k sqft127 Rockbridge Rd, Mills River, NC 28759For SaleMLS ID #4366297, Emily Butcher, Howard Hanna Beverly-Hanks Asheville-Downtown. Canopy MLS as distributed by MLS GRID
- $1,050,0003 bd4 ba3.4k sqft105 Galloway Dr, Asheville, NC 28803For SaleMLS ID #4413973, Viv Snyder, Howard Hanna Beverly-Hanks Asheville-Biltmore Park. Canopy MLS as distributed by MLS GRID
- $1,439,0004 bd5 ba4.4k sqft301 Rockbridge Rd, Mills River, NC 28759For SaleMLS ID #4360406, Aleksey Davidchuk, NextHome Partners. Canopy MLS as distributed by MLS GRID
- $750,0003 bd3 ba2.6k sqft10 Chestnut Top Cir, Mills River, NC 28759For SaleMLS ID #4392677, Chrystal Anthony, Howard Hanna Beverly-Hanks. Canopy MLS as distributed by MLS GRID
- $1,100,0003 bd4 ba3k sqft121 Still Water Ln, Fletcher, NC 28732For SaleMLS ID #4391813, Alexey Kovrigin, EXP Realty LLC. Canopy MLS as distributed by MLS GRID
- $900,0003 bd3 ba3.3k sqft181 Byron Forest Dr, Horse Shoe, NC 28742For SaleMLS ID #4400079, Libby Collina, Broker WNC Inc. Canopy MLS as distributed by MLS GRID
- $899,0003 bd3 ba3.5k sqft290 Sweetwater Hills Dr, Hendersonville, NC 28791For SaleMLS ID #4364943, Steve DeWitt, Howard Hanna Beverly-Hanks. Canopy MLS as distributed by MLS GRID
- $1,350,0003 bd3 ba2.9k sqft98 Rock Cliff Way, Hendersonville, NC 28791For SaleMLS ID #4363363, Cate Bradley, Carolina Luxury Brokers LLC. Canopy MLS as distributed by MLS GRID
- $725,0004 bd4 ba2.7k sqft18 Oak Springs Dr, Arden, NC 28704For SaleMLS ID #4416470, Lori Murray, Realty ONE Group Pivot Asheville. Canopy MLS as distributed by MLS GRID
- $950,0003 bd4 ba2.6k sqft112 Caleb Dr, Fletcher, NC 28732For SaleMLS ID #4382411, Steve Dozier, Howard Hanna Beverly-Hanks. Canopy MLS as distributed by MLS GRID
- $1,015,0004 bd4 ba3.7k sqft840 Stoney Stream Ln #856, Arden, NC 28704For SaleMLS ID #4396084, Karen Woodard, Howard Hanna Beverly-Hanks Asheville-North. Canopy MLS as distributed by MLS GRID
- $1,075,0003 bd3 ba1.9k sqft148 Reserve Way, Hendersonville, NC 28739New ConstructionMLS ID #4384004, Dallas Ducote, RE/MAX Results. Canopy MLS as distributed by MLS GRID
- $965,0004 bd4 ba3.7k sqft840 Stoney Stream Ln, Arden, NC 28704For SaleMLS ID #4394333, Karen Woodard, Howard Hanna Beverly-Hanks Asheville-North. Canopy MLS as distributed by MLS GRID
- $849,9003 bd4 ba2.8k sqft67 Apple Meadow Ct, Hendersonville, NC 28739For SaleMLS ID #4401547, Debbi Merker, Century 21 Connected. Canopy MLS as distributed by MLS GRID
