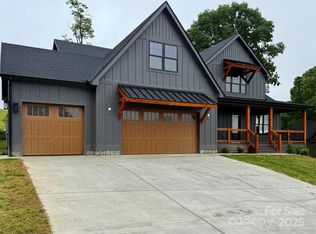
Welcome to The Reserves at Roper Farm, one of Mills River’s premier gated communities where mountain serenity meets modern convenience. This beautifully crafted 3-bedroom, 2.5-bathroom home is more than just a residence—it’s a retreat that balances high-end finishes, thoughtful design, and everyday functionality. Positioned to capture sweeping views of the Mills River Valley, the property offers both privacy and community with access to scenic walking trails, a dedicated dog park, and a gathering pavilion for neighborhood events.
From the moment you step inside, the craftsmanship and attention to detail are evident. Rich wood flooring, soaring 10-foot ceilings, solid 8 foot doors, and expansive Anderson windows fill the interior with natural light while creating an inviting yet sophisticated atmosphere. The open concept living area seamlessly blends comfort with elegance, anchored by a vaulted screened porch featuring a stone fireplace, tongue & groove composite decking and ceiling that make this space perfect for outdoor living and entertaining while soaking in the peaceful Western North Carolina scenery.
At the heart of the home, the gourmet kitchen is a chef’s dream. Outfitted with professional-grade ZLine appliances, including a 48-inch gas range with pot filler, beverage fridge, and 42-inch soft close cabinetry, it offers both style and performance. The oversized island provides plenty of prep and seating space, while the walk-in pantry ensures ample storage. Whether you’re hosting large gatherings or enjoying a quiet morning coffee, this kitchen is designed to inspire.
The main-level primary suite is a true retreat. A spa-like en suite bath features a custom tile shower, dual vanities, and high-end finishes, while the spacious walk-in closet with wood shelving offers both form and function. A dedicated home office provides the perfect setting for remote work or personal projects, and a formal dining room adds space for memorable dinners with family and friends.
Upstairs, two additional bedrooms share a well-appointed full bath, and a generous bonus room offers endless possibilities—media room, fitness studio, playroom, or guest quarters. Every detail has been considered to maximize comfort and versatility for modern living.
This home is not only beautiful but also highly efficient and practical. Spray foam insulation, a tankless recirculating water heater, and a whole-home generator ensure peace of mind, lower utility costs, and year-round comfort.
Outside, the property invites relaxation and recreation. Enjoy the tranquility of a private backyard, or take advantage of community amenities designed for an active, social lifestyle. The Reserves at Roper Farm is ideally located with easy access to Hendersonville, Asheville, and Brevard, putting world-class dining, shopping, hiking, and outdoor adventures within minutes of your doorstep.
Whether you’re searching for a full-time residence or a mountain retreat, this home delivers the perfect combination of luxury, convenience, and natural beauty. Schedule your private showing today and experience why The Reserves at Roper Farm is one of the most desirable places to call home in Western North Carolina.
Closed
$1,150,000
304 Mavrick Dr, Mills River, NC 28759
3beds
2,501sqft
Single Family Residence
Built in 2025
0.69 Acres Lot
$1,137,100 Zestimate®
$460/sqft
$3,314 Estimated rent
Home value
$1,137,100
$1.01M - $1.27M
$3,314/mo
Zestimate® history
Owner options
List your home for rent
$3,314/mo
Rent Zestimate®
Find your next renter with Zillow Rental Manager. Plus, with online applications, you can quickly screen prospective tenants – for free.
$3,314/mo
Rent Zestimate®
Refinance and save
$8,465/mo
Est. payment
Refinancing to a lower rate could help reduce your monthly payments and save thousands over the life of the loan.
$8,465/mo
Est. payment
Explore your selling options
Work with a Zillow partner agent
Leverage their expertise and Zillow's premium Showcase listings to get your home seen by more buyers.
Get startedList with your own agent
Get your home in front of millions of buyers by listing it on Zillow.
Learn how to do itSell it yourself
Take full control of how buyers see your home on Zillow by listing For Sale by Owner (FSBO).
List your homeWhat's special
Stone fireplaceHigh-end finishesGourmet kitchenGenerous bonus roomDedicated home officeRich wood flooringCustom tile shower
Zillow last checked:
Listing updated:
Listed by:
David Johnson david.j@kw.com,
Keller Williams Elite Realty
Bought with:
David Johnson
Keller Williams Elite Realty
Source: Canopy MLS as distributed by MLS GRID,MLS#: 4230436
Facts & features
Interior
Bedrooms & bathrooms
- Bedrooms: 3
- Bathrooms: 3
- Full bathrooms: 2
- 1/2 bathrooms: 1
- Main level bedrooms: 1
Primary bedroom
- Level: Main
Bedroom s
- Level: Upper
Bedroom s
- Level: Upper
Bathroom half
- Level: Main
Bathroom full
- Level: Main
Bathroom full
- Level: Upper
Bonus room
- Level: Upper
Breakfast
- Level: Main
Dining area
- Level: Main
Family room
- Level: Main
Kitchen
- Level: Main
Laundry
- Level: Main
Office
- Level: Main
Heating
- Heat Pump, Propane
Cooling
- Ceiling Fan(s), Heat Pump
Appliances
- Included: Bar Fridge, Dishwasher, Disposal, Electric Oven, Exhaust Hood, Gas Range, Gas Water Heater, Microwave, Propane Water Heater, Refrigerator with Ice Maker, Tankless Water Heater
- Laundry: Electric Dryer Hookup, Laundry Room, Main Level, Washer Hookup
Features
- Breakfast Bar, Built-in Features, Kitchen Island, Open Floorplan, Pantry, Walk-In Closet(s), Walk-In Pantry
- Flooring: Carpet, Tile, Wood
- Doors: Insulated Door(s), Pocket Doors, Sliding Doors
- Windows: Insulated Windows
- Has basement: No
- Attic: Walk-In
- Fireplace features: Gas, Gas Log, Gas Unvented, Gas Vented, Living Room, Outside, Propane
Interior area
- Total structure area: 2,501
- Total interior livable area: 2,501 sqft
- Finished area above ground: 2,501
- Finished area below ground: 0
Property
Parking
- Total spaces: 2
- Parking features: Driveway, Attached Garage, Garage Door Opener, Garage Faces Front, Keypad Entry, Garage on Main Level
- Attached garage spaces: 2
- Has uncovered spaces: Yes
Features
- Levels: Two
- Stories: 2
- Patio & porch: Covered, Deck, Front Porch, Rear Porch, Screened
- Exterior features: In-Ground Irrigation
- Has view: Yes
- View description: Long Range, Mountain(s), Winter, Year Round
- Waterfront features: None
Lot
- Size: 0.69 Acres
Details
- Parcel number: 9630761689
- Zoning: MR-30
- Special conditions: Standard
- Other equipment: Fuel Tank(s), Generator
Construction
Type & style
- Home type: SingleFamily
- Architectural style: Farmhouse,Modern
- Property subtype: Single Family Residence
Materials
- Hardboard Siding, Stone
- Foundation: Crawl Space
Condition
- New construction: Yes
- Year built: 2025
Details
- Builder model: Tuscan
- Builder name: Moore & Son
Utilities & green energy
- Sewer: Septic Installed
- Water: City
- Utilities for property: Propane, Underground Utilities
Community & HOA
Community
- Features: Dog Park, Gated, Picnic Area, Sidewalks, Street Lights, Walking Trails
- Security: Carbon Monoxide Detector(s), Smoke Detector(s)
- Subdivision: The Reserves at Roper Farm
HOA
- Has HOA: Yes
- HOA fee: $1,800 annually
- HOA name: The Reserves at Roper Farm HOA
Location
- Region: Mills River
Financial & listing details
- Price per square foot: $460/sqft
- Tax assessed value: $50,000
- Annual tax amount: $216
- Date on market: 3/7/2025
- Cumulative days on market: 203 days
- Listing terms: Cash,Conventional,FHA,USDA Loan,VA Loan
- Road surface type: Concrete, Paved
Price history
| Date | Event | Price |
|---|---|---|
| 10/23/2025 | Sold | $1,150,000$460/sqft |
Source:  Canopy MLS as distributed by MLS GRID #4230436 Report a problem Canopy MLS as distributed by MLS GRID #4230436 Report a problem | ||
| 9/11/2025 | Price change | $1,150,000-4.2%$460/sqft |
Source: Canopy MLS as distributed by MLS GRID #4230436 Report a problem | ||
| 3/7/2025 | Listed for sale | $1,200,000$480/sqft |
Source: Canopy MLS as distributed by MLS GRID #4230436 Report a problem | ||
Public tax history
| Year | Property taxes | Tax assessment |
|---|---|---|
| 2025 | $216 | $50,000 |
| 2024 | $216 | $50,000 |
| 2023 | -- | -- |
| 2022 | -- | -- |
Find assessor info on the county website
Neighborhood: 28759
Nearby homes
- $1,084,2003 bd3 ba2.4k sqft280 Mavrick Dr, Mills River, NC 28759Sold

- $1,401,4003 bd4 ba3.3k sqft326 Mavrick Dr, Mills River, NC 28759Sold
- $1,125,5003 bd3 ba2.5k sqft350 Mavrick Dr, Mills River, NC 28759Sold

- $941,300-- bd2 ba2.5k sqft350 Mavrick Dr, Mills River, NC 28759Off Market
- $1,150,0003 bd3 ba3k sqft258 Mavrick Dr #26R, Mills River, NC 28759For Sale
- $1,081,0003 bd3 ba2.5k sqft258 Mavrick Dr, Mills River, NC 28759Sold
- $1,350,0004 bd4 ba4k sqft17 Skylar Ln, Mills River, NC 28759Sold
- $1,075,0503 bd3 ba2.4k sqft341 Mavrick Dr, Mills River, NC 28759Sold
Nearby schools
GreatSchools rating
- 9/10Mills River ElementaryGrades: PK-5Distance: 0.8 mi
- 7/10Rugby MiddleGrades: 6-8Distance: 2.9 mi
- 8/10West Henderson HighGrades: 9-12Distance: 2.8 mi
Schools provided by the listing agent
- Elementary: Mills River
- Middle: Rugby
- High: West Henderson
Source: Canopy MLS as distributed by MLS GRID. This data may not be complete. We recommend contacting the local school district to confirm school assignments for this home.
Get a cash offer in 3 minutes
Find out how much your home could sell for in as little as 3 minutes with a no-obligation cash offer.
Estimated market value
$1,137,100
Get a cash offer in 3 minutes
Find out how much your home could sell for in as little as 3 minutes with a no-obligation cash offer.
Estimated market value
$1,137,100
- North Carolina
- Henderson County
- Mills River
- 28759
- 304 Mavrick Dr
Nearby cities
Nearby zip codes
Other Mills River Topics
